Back on the market at no fault of the sellers! Step inside this exceptionally maintained 3-bedroom, 2-bathroom residence, perfectly blending classic charm and modern convenience in a prime Tri-Cities location. Balancing rural tranquility with easy access to Jonesborough, Johnson City, Gray, and Kingsport, it's just a 6-minute drive from essentials: grocery, dining, medical care, breweries & distilleries, and downtown Jonesborough. Its central location also places it approximately 25 minutes from Tri-Cities Airport, 15 minutes from Johnson City, and 20 minutes from Boone Lake for easy travel & recreation.
Appreciate the quality and craftsmanship of this 1990s home, updated for peace of mind with a new HVAC (2 years old) and hot water heater (6 months old). At its heart, a beautifully updated kitchen features sleek stainless steel appliances and elegant granite countertops. Anchored by a natural wood bar and charming blue cabinetry, it creates a perfect spot for dining or entertaining. Upstairs, bedrooms boast hardwood floors, pleasant views, and ceiling fans for comfort on warm days. Thoughtfully designed outdoor spaces include a spacious updated deck with modern wire railings, leading to a fully fenced backyard ideal for entertaining or soaking up the sun.
The meticulously finished lower level offers an exceptional multi-functional space: a spacious recreation room with a bar area and a flexible bonus room. Stunning Pacific cedar ceilings, exposed ductwork, block walls, rich wood tones, and unique Dutch and barnwood doors create an inviting environment that simply feels like home.
More than a home, it's an invitation to enjoy the best of Tri-Cities living: a harmonious blend of serene surroundings, abundant amenities, and convenient regional access. A must-see that won't last long. - Buyer to verify all information.
Sold for $320,000
$320,000
480 Highway 81 N, Jonesborough, TN 37659
3beds
1,623sqft
Single Family Residence, Residential
Built in 1991
0.47 Acres Lot
$330,800 Zestimate®
$197/sqft
$1,922 Estimated rent
Home value
$330,800
$278,000 - $394,000
$1,922/mo
Zestimate® history
Owner options
List your home for rent
$1,922/mo
Rent Zestimate®
Find your next renter with Zillow Rental Manager. Plus, with online applications, you can quickly screen prospective tenants – for free.
$1,922/mo
Rent Zestimate®
Refinance and save
$1,871/mo
Est. payment
Refinancing to a lower rate could help reduce your monthly payments and save thousands over the life of the loan.
$1,871/mo
Est. payment
Explore your selling options
Work with a Zillow partner agent
Leverage their expertise and Zillow's premium Showcase listings to get your home seen by more buyers.
Get startedList with your own agent
Get your home in front of millions of buyers by listing it on Zillow.
Learn how to do itSell it yourself
Take full control of how buyers see your home on Zillow by listing For Sale by Owner (FSBO).
List your homeWhat's special
Zillow last checked:
Listing updated:
Listed by:
Brad Armstrong 859-757-5784,
Greater Impact Realty Kingsport
Bought with:
Myrika Madison, 39627
Century 21 Legacy
Source: TVRMLS,MLS#: 9983789
Facts & features
Interior
Bedrooms & bathrooms
- Bedrooms: 3
- Bathrooms: 2
- Full bathrooms: 2
Heating
- Central, Heat Pump
Cooling
- Central Air, Heat Pump
Appliances
- Included: Dishwasher, Electric Range, Refrigerator
- Laundry: Electric Dryer Hookup, Washer Hookup, Sink
Features
- Bar, Entrance Foyer, Granite Counters, Remodeled
- Flooring: Hardwood, Tile, Vinyl
- Windows: Double Pane Windows
- Basement: Block,Exterior Entry,Finished,Garage Door,Heated,Plumbed,Walk-Out Access
Interior area
- Total structure area: 2,062
- Total interior livable area: 1,623 sqft
- Finished area below ground: 573
Property
Parking
- Total spaces: 3
- Parking features: Driveway, Asphalt, Attached, Carport
- Garage spaces: 1
- Carport spaces: 2
- Covered spaces: 3
- Has uncovered spaces: Yes
Features
- Levels: Two,Split Level
- Stories: 2
- Patio & porch: Back, Deck, Rear Porch
- Exterior features: Balcony
- Fencing: Back Yard
Lot
- Size: 0.47 Acres
- Dimensions: 100 x 250
- Topography: Sloped
Details
- Additional structures: Outbuilding, Shed(s)
- Parcel number: 051 132.01
- Zoning: A-1
Construction
Type & style
- Home type: SingleFamily
- Property subtype: Single Family Residence, Residential
Materials
- Brick, Vinyl Siding, Other
- Foundation: Block
- Roof: Metal
Condition
- Updated/Remodeled,Above Average
- New construction: No
- Year built: 1991
Utilities & green energy
- Sewer: Septic Tank
- Water: Public
- Utilities for property: Electricity Connected, Water Connected, Cable Connected
Community & HOA
Community
- Security: Security Lights, Smoke Detector(s)
- Subdivision: Not In Subdivision
HOA
- Has HOA: No
- Amenities included: Landscaping
Location
- Region: Jonesborough
Financial & listing details
- Price per square foot: $197/sqft
- Tax assessed value: $220,600
- Annual tax amount: $943
- Date on market: 8/14/2025
- Listing terms: Cash,Conventional,FHA,USDA Loan,VA Loan
- Electric utility on property: Yes
Price history
| Date | Event | Price |
|---|---|---|
| 9/15/2025 | Sold | $320,000$197/sqft |
Source: TVRMLS #9983789 Report a problem | ||
| 8/21/2025 | Pending sale | $320,000$197/sqft |
Source: TVRMLS #9983789 Report a problem | ||
| 8/14/2025 | Listed for sale | $320,000$197/sqft |
Source: TVRMLS #9983789 Report a problem | ||
| 8/1/2025 | Pending sale | $320,000$197/sqft |
Source: TVRMLS #9983789 Report a problem | ||
| 7/30/2025 | Listed for sale | $320,000+16.4%$197/sqft |
Source: TVRMLS #9983789 Report a problem | ||
| 7/20/2023 | Sold | $275,000$169/sqft |
Source: TVRMLS #9953341 Report a problem | ||
| 6/24/2023 | Contingent | $275,000$169/sqft |
Source: TVRMLS #9953341 Report a problem | ||
| 6/22/2023 | Listed for sale | $275,000+129.2%$169/sqft |
Source: TVRMLS #9953341 Report a problem | ||
| 12/15/2015 | Sold | $120,000$74/sqft |
Source: TVRMLS #370044 Report a problem | ||
| 11/20/2015 | Pending sale | $120,000$74/sqft |
Source: CENTURY 21 Legacy #370044 Report a problem | ||
| 11/11/2015 | Listed for sale | $120,000$74/sqft |
Source: CENTURY 21 Legacy #370044 Report a problem | ||
Public tax history
| Year | Property taxes | Tax assessment |
|---|---|---|
| 2025 | $943 +6.4% | $55,150 +6.4% |
| 2024 | $887 +54.7% | $51,850 +94.6% |
| 2023 | $573 | $26,650 |
| 2022 | $573 | $26,650 |
| 2021 | $573 | $26,650 |
| 2020 | $573 +7.7% | $26,650 |
| 2019 | $532 | $26,650 +7.9% |
| 2018 | -- | $24,700 |
| 2017 | $588 | $24,700 |
| 2016 | $588 +20.2% | $24,700 |
| 2015 | $489 | $24,700 |
| 2014 | $489 | $24,700 |
| 2013 | -- | $24,700 -2.4% |
| 2011 | $484 | $25,300 |
| 2010 | $484 | $25,300 |
| 2009 | $484 | $25,300 |
| 2008 | -- | $25,300 +36% |
| 2007 | $437 +17.5% | $18,600 |
| 2006 | $372 +7% | $18,600 |
| 2005 | $348 | $18,600 |
| 2004 | $348 +0.8% | $18,600 +4.1% |
| 2003 | $345 | $17,875 +0% |
| 2001 | -- | $17,872 -75% |
| 2000 | -- | $71,487 |
Find assessor info on the county website
Neighborhood: 37659
Nearby homes
- $253,800-- bd1 ba1.1k sqft486 Highway 81 N, Jonesborough, TN 37659Off Market
- $223,300-- bd1 ba1k sqft476 Highway 81 N, Jonesborough, TN 37659Off Market
- $267,700-- bd1 ba1.1k sqft492 Highway 81 N, Jonesborough, TN 37659Off Market
- $320,5003 bd3 ba1.7k sqft474 Highway 81 N, Jonesborough, TN 37659Off Market
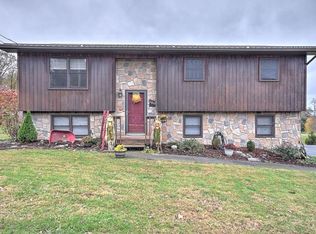
- $290,0004 bd2 ba1.6k sqft479 Highway 81 N, Jonesborough, TN 37659Off Market
- $247,600-- bd2 ba1.5k sqft498 Highway 81 N, Jonesborough, TN 37659Off Market
- $282,7003 bd2 ba1.6k sqft475 Highway 81 N, Jonesborough, TN 37659Off Market
- $335,9003 bd2 ba1.6k sqft475 Highway 81, Jonesborough, TN 37659Off Market
Nearby schools
GreatSchools rating
- 4/10Jonesborough Elementary SchoolGrades: PK-8Distance: 2 mi
- 5/10David Crockett High SchoolGrades: 9-12Distance: 3.4 mi
- 2/10Washington County Adult High SchoolGrades: 9-12Distance: 6.6 mi
Schools provided by the listing agent
- Elementary: Jonesborough
- Middle: Jonesborough
- High: David Crockett
Source: TVRMLS. This data may not be complete. We recommend contacting the local school district to confirm school assignments for this home.


Get pre-qualified for a loan
At Zillow Home Loans, we can pre-qualify you in as little as 5 minutes with no impact to your credit score.An equal housing lender. NMLS #10287.
- Tennessee
- Washington County
- Jonesborough
- 37659
- 480 Highway 81 N
Nearby cities
Nearby zip codes
Other Jonesborough Topics
