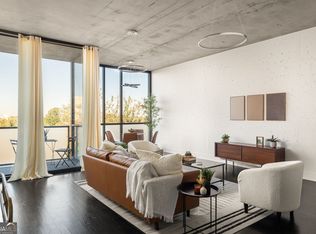
Welcome home to your urban sanctuary! This modern open floor plan concrete loft offers a sleek and stylish living space. Floor-to-ceiling windows flood the home with natural light, showcasing stunning tree line views and creating an airy, vibrant atmosphere. The expansive living area in Tribute Lofts's largest floor plan seamlessly flows into a gourmet kitchen, featuring high-end appliances, a large breakfast bar, and built in desk area that is perfect to work from home, create a coffee station or use for extra storage! The loft's concrete walls and polished floors add a touch of industrial chic, while the view provides a sense of comfort and relaxation. Step outside onto the private balcony that runs the length of the unit ideal for morning coffees, evening sunsets, or simply taking in the surrounding views. The generous balcony space provides ample room for outdoor furniture and greenery, making it a true extension of your living area. The primary suite features a private balcony and spa-like bathroom with a step-in shower and separate soaking tub. The secondary room functions perfectly as a second bedroom, home office or hobby space. Located in the vibrant neighborhood of Old Fourth Ward, Tribute Lofts is situation directly on the Freedom Parkway Trail, is just three blocks from The BeltLine, a short stroll to Krog Street Market, the shops and restaurants of Inman Park, Farmer's Markets and so much more! The building boasts a luxurious rooftop pool (heated to a 100 degree hot tub in the winter!), updated clubhouse, fire table, grill, a full gym and the most stunning view of the Atlanta skyline! Additional building amenities include a dog wash, coffee shop and retail space on the ground floor, gated assigned parking and free guest parking with EV chargers. With easy access to the highway, you can get anywhere in Atlanta in a matter of minutes. The courtyard, lobby and pool are all set to undergo remodeling, which is expected to take place within the next few months and is comfortably within the HOA's healthy annual budget. Further neighborhood development includes a mixed-use space with apartments, retail and a grocery store one block away at the corner of Highland and Boulevard, ongoing additions to Krog Street Market area, many planned downtown projects in anticipation of the World Cup, and so much more! Experience the ultimate in urban living with this exceptional loft where modern design meets unparalleled charm.
Closed
$462,500
480 John Wesley Dobbs Ave NE Unit 319, Atlanta, GA 30312
2beds
1,338sqft
Condominium
Built in 2007
-- sqft lot
$445,900 Zestimate®
$346/sqft
$2,727 Estimated rent
Home value
$445,900
$419,000 - $477,000
$2,727/mo
Zestimate® history
Owner options
List your home for rent
$2,727/mo
Rent Zestimate®
Find your next renter with Zillow Rental Manager. Plus, with online applications, you can quickly screen prospective tenants – for free.
$2,727/mo
Rent Zestimate®
Refinance and save
$9,786/mo
Est. payment
Refinancing to a lower rate could help reduce your monthly payments and save thousands over the life of the loan.
$9,786/mo
Est. payment
Explore your selling options
Work with a Zillow partner agent
Leverage their expertise and Zillow's premium Showcase listings to get your home seen by more buyers.
Get startedList with your own agent
Get your home in front of millions of buyers by listing it on Zillow.
Learn how to do itSell it yourself
Take full control of how buyers see your home on Zillow by listing For Sale by Owner (FSBO).
List your homeWhat's special
Zillow last checked:
Listing updated:
Listed by:
Courtney Benjamin 954-593-5400,
Harry Norman Realtors
Bought with:
Angela Leberte, 377671
Harry Norman Realtors
Source: GAMLS,MLS#: 10368666
Facts & features
Interior
Bedrooms & bathrooms
- Bedrooms: 2
- Bathrooms: 2
- Full bathrooms: 2
- Main level bathrooms: 2
- Main level bedrooms: 2
Rooms
- Room types: Foyer
Kitchen
- Features: Breakfast Bar, Solid Surface Counters
Heating
- Central, Electric
Cooling
- Ceiling Fan(s), Central Air, Electric
Appliances
- Included: Dishwasher, Disposal, Dryer, Electric Water Heater, Microwave, Oven/Range (Combo), Refrigerator, Stainless Steel Appliance(s), Washer
- Laundry: In Hall, Laundry Closet
Features
- High Ceilings, Roommate Plan, Separate Shower, Soaking Tub, Split Bedroom Plan, Tile Bath, Walk-In Closet(s)
- Flooring: Other
- Basement: None
- Has fireplace: No
- Common walls with other units/homes: 2+ Common Walls
Interior area
- Total structure area: 1,338
- Total interior livable area: 1,338 sqft
- Finished area above ground: 1,338
- Finished area below ground: 0
Property
Parking
- Parking features: Assigned, Garage, Garage Door Opener, Guest
- Has garage: Yes
Accessibility
- Accessibility features: Accessible Elevator Installed, Accessible Entrance, Accessible Full Bath, Accessible Hallway(s), Garage Van Access
Features
- Levels: One
- Stories: 1
- Exterior features: Balcony, Gas Grill
- Has private pool: Yes
- Pool features: Heated, Pool/Spa Combo, Salt Water
- Has view: Yes
- View description: City, Seasonal View
- Body of water: None
Lot
- Size: 1,350 Square Feet
- Features: City Lot, Greenbelt
Details
- Additional structures: Garage(s)
- Parcel number: 14 004600061819
Construction
Type & style
- Home type: Condo
- Architectural style: Other
- Property subtype: Condominium
- Attached to another structure: Yes
Materials
- Concrete
- Foundation: Slab
- Roof: Composition
Condition
- Resale
- New construction: No
- Year built: 2007
Utilities & green energy
- Sewer: Public Sewer
- Water: Public
- Utilities for property: Cable Available, Electricity Available, High Speed Internet, Phone Available, Sewer Connected, Water Available
Green energy
- Energy efficient items: Thermostat
Community & HOA
Community
- Features: Clubhouse, Fitness Center, Gated, Park, Pool, Near Public Transport, Walk To Schools, Near Shopping
- Security: Fire Sprinkler System, Gated Community, Key Card Entry, Smoke Detector(s)
- Subdivision: Tribute Lofts
HOA
- Has HOA: Yes
- Services included: Facilities Fee, Insurance, Maintenance Structure, Maintenance Grounds, Management Fee, Pest Control, Reserve Fund, Security, Swimming, Trash, Water
- HOA fee: $6,960 annually
Location
- Region: Atlanta
Financial & listing details
- Price per square foot: $346/sqft
- Annual tax amount: $7,119
- Date on market: 9/5/2024
- Cumulative days on market: 21 days
- Listing agreement: Exclusive Right To Sell
- Electric utility on property: Yes
Price history
| Date | Event | Price |
|---|---|---|
| 10/22/2024 | Sold | $462,500-2.6%$346/sqft |
Source:  GAMLS #10368666 Report a problem GAMLS #10368666 Report a problem | ||
| 10/1/2024 | Pending sale | $475,000$355/sqft |
Source:  FMLS GA #7447909 Report a problem FMLS GA #7447909 Report a problem | ||
| 9/5/2024 | Listed for sale | $475,000+33.4%$355/sqft |
Source: GAMLS #10368666 Report a problem | ||
| 5/28/2020 | Sold | $356,000-1.1%$266/sqft |
Source:  FMLS GA #6690671 Report a problem FMLS GA #6690671 Report a problem | ||
| 4/17/2020 | Pending sale | $359,900$269/sqft |
Source: Krueger Brent Realty #6690671 Report a problem | ||
| 4/17/2020 | Listed for sale | $359,900$269/sqft |
Source: Krueger Brent Realty #6690671 Report a problem | ||
| 4/17/2020 | Pending sale | $359,900$269/sqft |
Source: Krueger Brent Realty #6690671 Report a problem | ||
| 4/2/2020 | Price change | $359,900-4%$269/sqft |
Source: Krueger Brent Realty #6690671 Report a problem | ||
| 3/4/2020 | Listed for sale | $375,000$280/sqft |
Source: Krueger Brent Realty #6690671 Report a problem | ||
Public tax history
Tax history is unavailable.
Neighborhood: Old Fourth Ward
Nearby homes
- $340,0002 bd1 ba1k sqft480 John Wesley Dobbs Ave NE, Atlanta, GA 30312For Sale

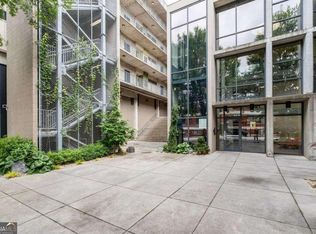
- $475,0002 bd2 ba1.2k sqft480 John Wesley Dobbs Ave NE UNIT 607, Atlanta, GA 30312Sold
- $335,0001 bd1 ba960 sqft480 John Wesley Dobbs Ave NE UNIT 334, Atlanta, GA 30312Sold
- $349,5002 bd1 ba-- sqft480 John Wesley Dobbs Ave NE UNIT 422, Atlanta, GA 30312For Sale

- $340,0001 bd1 ba960 sqft480 John Wesley Dobbs Ave NE UNIT 408, Atlanta, GA 30312Sold
- $300,0001 bd1 ba795 sqft480 John Wesley Dobbs Ave NE UNIT 330, Atlanta, GA 30312Sold
- $344,9001 bd1 ba960 sqft480 John Wesley Dobbs Ave NE UNIT 332, Atlanta, GA 30312For Sale
- $320,0001 bd1 ba795 sqft480 John Wesley Dobbs Ave NE UNIT 315, Atlanta, GA 30312Sold
- $325,0001 bd1 ba960 sqft480 John Wesley Dobbs Ave NE UNIT 708, Atlanta, GA 30312For Sale
Nearby schools
GreatSchools rating
- 5/10Hope Hill Elementary SchoolGrades: PK-5Distance: 0.2 mi
- 9/10David T Howard Middle SchoolGrades: 6-8Distance: 0.1 mi
- 9/10Midtown High SchoolGrades: 9-12Distance: 1.5 mi
Schools provided by the listing agent
- Elementary: Hope Hill
- Middle: David T Howard
- High: Midtown
Source: GAMLS. This data may not be complete. We recommend contacting the local school district to confirm school assignments for this home.
Get a cash offer in 3 minutes
Find out how much your home could sell for in as little as 3 minutes with a no-obligation cash offer.
Estimated market value
$445,900
Get a cash offer in 3 minutes
Find out how much your home could sell for in as little as 3 minutes with a no-obligation cash offer.
Estimated market value
$445,900
- Georgia
- Fulton County
- Atlanta
- 30312
- Old Fourth Ward
- 480 John Wesley Dobbs Ave NE Unit 319
Nearby cities
Nearby neighborhoods
Nearby zip codes
Other Atlanta Topics
