Radiant Resort-Style Living on Brooklyn’s East River Waterfront.
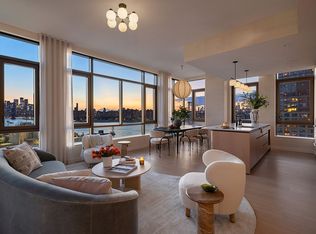
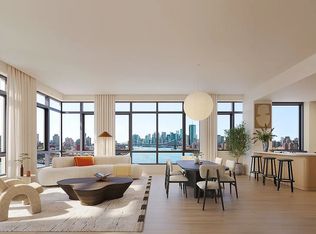
Welcome to this impeccably designed 3-bedroom, 3-bathroom condo graced with a charming fireplace and breathtaking views of the East River and the Manhattan skyline.
Brought to life by the acclaimed Naftali Group and Brandon Haw Architecture, One Williamsburg Wharf is a neighborhood-defining luxury project curated to a level never-before-seen in Brooklyn. Residents enjoy a boutique experience over 525 feet of waterfront promenades and 20,000+ square feet of world-class amenities catering to wellness, privacy, and relaxation.
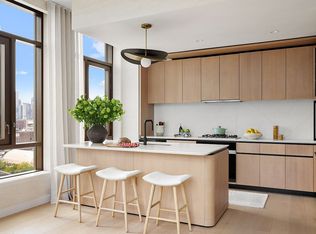
A sun-splashed entry gallery with picture-window views flows into magnificent great room with northern and western exposure. The kitchen blends organic tones with subtle curves to create a modern, elegant space for everyday use. It features an eat-in island, honed Calacatta Gold Quartz slab countertops and backsplash, custom cabinetry, an InSinkerator garbage disposal, a matte black Waterworks pull-down faucet, a Sub-zero wine cooler, and high-end integrated appliances from Miele.
The king-size primary suite boasts an oversized walk-in closets and a spa-like en-suite adorned with radiant heated honed Carrara marble mosaic tile floors, fluted Dolomite wainscoting, a custom double vanity with curved corners, an oversized medicine cabinet with integrated LED lighting, a full-height storage unit with a built-in hamper, and a walk-in shower. The second and third bedrooms have private closets and easy access to full bathrooms. A laundry closet with a stacked washer and dryer completes the home.
Resort-style, hospitality-driven amenities are designed by Ward & Gray. From the custom library, children’s playroom, and pet grooming stations to the private cinema and exclusive Williamsburg Wharf Resort and Recreation Club, there is something for every lifestyle. A landscaped porte-cochère leads into a welcoming 24-hour attended lobby. Co-working lounges feature private phone booths and a wet bar. Entertaining spaces include a lounge, dining room, pantry, kitchenette, and a 9th floor terrace with a summer kitchen fire pit. Car parking and storage are available for purchase.
The Williamsburg Wharf Resort and Recreation Club boasts its own concierge and reception area, a multi-season rooftop escape overlooking the East River and Manhattan, several indoor-outdoor lounges, and a 60-foot pool with poolside cabanas. There is also a seasonal ice-skating rink, a game room, and state-of-the-art fitness facilities that include a fully equipped gym, yoga and stretching areas, a basketball court, and private changing rooms and lockers.
One Williamsburg Wharf is seconds from exciting dining and nightlife options like Peter Luger, Aska, L’Industrie, Pokito, and Meadowsweet. Domino Park is a few blocks away. Accessible public transportation options include several bus lines, the M, J, Z, and L subway lines, and the NYC Ferry only 200 feet from your doorstep.
*Images are a combination of photographs and artist renderings.
THE COMPLETE OFFERING TERMS ARE IN AN OFFERING PLAN AVAILABLE FROM SPONSOR. FILE NO. CD23-0081.
Sold
$3,980,925
480 Kent Ave #20B, Brooklyn, NY 11249
3beds
1,857sqft
Condominium
Built in 2025
-- sqft lot
$4,091,300 Zestimate®
$2,144/sqft
$-- Estimated rent
Home value
$4,091,300
$3.72M - $4.50M
Not available
Zestimate® history
Owner options
List your home for rent
Find your next renter with Zillow Rental Manager. Plus, with online applications, you can quickly screen prospective tenants – for free.
Refinance and save
$22,601/mo
Est. payment
Refinancing to a lower rate could help reduce your monthly payments and save thousands over the life of the loan.
$22,601/mo
Est. payment
Explore your selling options
Work with a Zillow partner agent
Leverage their expertise and Zillow's premium Showcase listings to get your home seen by more buyers.
Get startedList with your own agent
Get your home in front of millions of buyers by listing it on Zillow.
Learn how to do itSell it yourself
Take full control of how buyers see your home on Zillow by listing For Sale by Owner (FSBO).
List your homeWhat's special
Waterfront promenadesSummer kitchen fire pitEat-in islandMagnificent great roomOversized walk-in closetsKing-size primary suiteSub-zero wine cooler
Zillow last checked:
Listing updated:
Listed by:
Peter Zaitzeff,
SERHANT.,
Alexandra Newman
Source: StreetEasy,MLS#: S1745211
Facts & features
Interior
Bedrooms & bathrooms
- Bedrooms: 3
- Bathrooms: 3
- Full bathrooms: 3
Rooms
- Room types: Bike Room, Childrens Playroom, Media Room, Package Room, Recreation Room
Cooling
- Central Air
Appliances
- Included: Dishwasher, Washer/Dryer
- Laundry: Inside
Features
- Flooring: Hardwood
Interior area
- Total structure area: 1,857
- Total interior livable area: 1,857 sqft
Property
Parking
- Parking features: Garage
- Has garage: Yes
Accessibility
- Accessibility features: Wheelchair Access
Features
- Patio & porch: Other
- Exterior features: Courtyard, Garden
- Pool features: Swimming Pool
- Has view: Yes
- View description: Park/Greenbelt, Skyline, Water
- Has water view: Yes
- Water view: Water
Details
- Special conditions: Sponsor Unit
Construction
Type & style
- Home type: Condo
- Property subtype: Condominium
Condition
- Year built: 2025
Community & HOA
Community
- Features: Doorman, Full Time Doorman
- Security: Doorman, Full-Time Doorman
- Subdivision: Williamsburg
HOA
- Has HOA: Yes
- Amenities included: Laundry, Fitness Center, Elevator(s), Concierge
- Services included: Maintenance
- HOA fee: $3,382 monthly
Location
- Region: Brooklyn
Financial & listing details
- Price per square foot: $2,144/sqft
- Annual tax amount: $24,996
- Date on market: 11/25/2024
Price history
| Date | Event | Price |
|---|---|---|
| 7/29/2025 | Sold | $3,980,925-4.1%$2,144/sqft |
Source: StreetEasy #S1745211 Report a problem | ||
| 11/29/2024 | Contingent | $4,150,000$2,235/sqft |
Source: StreetEasy #S1745211 Report a problem | ||
| 11/25/2024 | Listed for sale | $4,150,000$2,235/sqft |
Source: StreetEasy #S1745211 Report a problem | ||
Public tax history
Tax history is unavailable.
Neighborhood: Williamsburg
Nearby homes
- $1,820,0002 bd2 ba1.1k sqft480 Kent Ave #12A, Brooklyn, NY 11249For Sale
- $3,190,0003 bd3 ba1.6k sqft480 Kent Ave #14D, Brooklyn, NY 11249For Sale
- $3,999,9993 bd3 ba1.8k sqft480 Kent Ave #21B, Brooklyn, NY 11249For Sale
- $7,9951 bd1 ba860 sqft480 Kent Ave #14C, Brooklyn, NY 11249For Rent

- $1,300,0001 bd1 ba628 sqft480 Kent Ave #20C, Brooklyn, NY 11249For Sale
- $3,600,0003 bd3 ba1.7k sqft480 Kent Ave #15C, Brooklyn, NY 11249For Sale
- $7,400,0003 bd4 ba2.6k sqft480 Kent Ave #PHA, Brooklyn, NY 11249For Sale
- $4,850,0003 bd3 ba1.8k sqft480 Kent Ave #PHB, Brooklyn, NY 11249For Sale
- $3,750-- bd1 ba-- sqft480 Kent Ave #16E, Brooklyn, NY 11249For Rent
Nearby schools
GreatSchools rating
- 7/10Ps 16 Leonard DunklyGrades: PK-5Distance: 0.4 mi
- 7/10Jhs 50 John D WellsGrades: 6-8Distance: 0.5 mi
- NAEl Puente Academy For Peace And JusticeGrades: 9-12Distance: 0.7 mi
- New York
- Kings County
- New York
- 11249
- Brooklyn
- Williamsburg
- 480 Kent Ave Unit 20B
