Skip main navigation
Sold for $425,000
  • $425,000

    480 S Arriba Dr, Pueblo West, CO 81007

    3beds
    1,779sqft
    Single Family Residence
    Built in 2018
    1.01 Acres Lot
    $428,100 Zestimate®
    $239/sqft
    $2,493 Estimated rent

    Home value

    $428,100

    $407,000 - $450,000

    $2,493/mo

    Zestimate® history
    Loading
    Loading...

    Owner options

    List your home for rent

    $2,493/mo

    Rent Zestimate®

    Find your next renter with Zillow Rental Manager. Plus, with online applications, you can quickly screen prospective tenants – for free.

    Learn more

    $2,493/mo

    Rent Zestimate®

    Refinance and save

    $2,504/mo

    Est. payment

    Refinancing to a lower rate could help reduce your monthly payments and save thousands over the life of the loan.

    See today's rates

    $2,504/mo

    Est. payment

    Explore your selling options

    Work with a Zillow partner agent

    Leverage their expertise and Zillow's premium Showcase listings to get your home seen by more buyers.

    Get started

    List with your own agent

    Get your home in front of millions of buyers by listing it on Zillow.

    Learn how to do it

    Sell it yourself

    Take full control of how buyers see your home on Zillow by listing For Sale by Owner (FSBO).

    List your home

    What's special

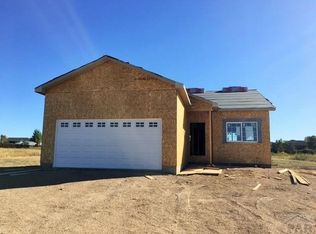
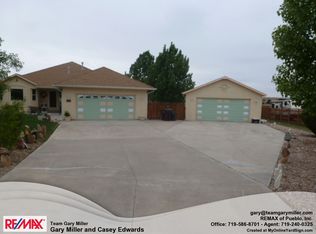
    THIS IMMACULATE HOME is like buying NEW CONSTRUCTION with all the landscaping, fencing and window coverings INCLUDED!. THIS IS A MUST SEE. This is a ranch style home with an open concept design and many upgrades. The kitchen has granite counters with dark cabinets and stainless appliances with a gas stove. The living room is off the kitchen and features a stone fire place with a custom mantel. All the floors are engineered hard wood and carpet in the bedrooms and tile in baths. The master bath has a custom poured shower pan, featuring a solid surface seat and multi-option shower valve. There are granite countertops and his/her sinks. The home also has custom window coverings throughout. The garage is over-sized, has built in shelving plus it is heated AND cooled with 50 amp electric hook up for a vehicle. There is also a back up generator hook up out by ac units. Outside is completely landscaped with a detached 3 stall carport with power and lights. The center stall is 21x18 and the sides are 7ft There is also a separate fenced area that houses a boat or trailer. The home is 2x6 construction with Engineered floor joists spaced 16” on center (vs. 19.2” typical engineering) and all exterior studs & interior studs are 16” on center (vs. 24” allowed by code), artificial synthetic stucco that resists fading cracking, unlike typical stucco and low E windows. There is also a above ground 5ft pool.

    Zillow last checked:

    Listing updated:

    Listed by:

    Leanne Whitman 719-248-2086,

    RE/MAX Associates

    Bought with:

    Travis Fraker SFR

    Redfin Corporation

    Source: elevateMLS,MLS#: 7485805MLS Logo

    Facts & features

    Interior

    Bedrooms & bathrooms
    • Bedrooms: 3
    • Bathrooms: 2
    • Full bathrooms: 1
    • 3/4 bathrooms: 1
    Heating
    • Forced Air, Natural Gas
    Cooling
    • Central Air
    Appliances
    • Included: Dishwasher, Disposal, Gas in Kitchen, Microwave, Oven, Refrigerator, Water Softener
    • Laundry: Main Level
    Features
    • Pantry
    • Flooring: Carpet, Ceramic Tile, Wood
    • Windows: Window Coverings
    • Has basement: No
    • Has fireplace: Yes
    • Fireplace features: Gas
    Interior area
    • Total structure area: 1,779
    • Total interior livable area: 1,779 sqft
    • Finished area above ground: 1,779
    • Finished area below ground: 0

    Property

    Parking
    • Total spaces: 6
    • Parking features: Attached, Carport, Detached, Garage Door Opener, Heated Garage, Oversized, Workshop in Garage, Concrete Driveway, RV Access/Parking
    • Attached garage spaces: 6
    • Has carport: Yes
    Features
    • Patio & porch: Covered
    • Pool features: Pool
    • Fencing: Back Yard
    • Has view: Yes
    • View description: Panoramic, Mountain(s), View of Pikes Peak
    Lot
    • Size: 1.01 Acres
    • Features: Hiking Trail, Near Hospital, Horses (Zoned), Landscaped
    Details
    • Additional structures: See Remarks
    • Parcel number: 0701010015

    Construction

    Type & style
    • Home type: SingleFamily
    • Architectural style: Ranch
    • Property subtype: Single Family Residence
    Materials
    • Stucco, Framed on Lot
    • Foundation: Crawl Space
    • Roof: Composite Shingle
    Condition
    • Existing Home
    • New construction: No
    • Year built: 2018

    Utilities & green energy

    • Water: Municipal

    Community & HOA

    Location
    • Region: Pueblo West

    Financial & listing details

    • Price per square foot: $239/sqft
    • Tax assessed value: $430,204
    • Annual tax amount: $2,800
    • Date on market: 5/9/2024
    • Listing terms: Cash,Conventional,FHA,VA Loan

    Price history

    DateEventPrice
    9/19/2024Sold$425,000-1.1%$239/sqft
    Source: elevateMLS #7485805 Report a problem
    8/23/2024Pending sale$429,900$242/sqft
    Source: REcolorado as distributed by MLS GRID #4486672 Report a problem
    8/23/2024Contingent$429,900$242/sqft
    Source: PAR #221901 Report a problem
    7/26/2024Price change$429,900-3.6%$242/sqft
    Source: PAR #221901 Report a problem
    7/25/2024Price change$445,900-3%$251/sqft
    Source: PAR #221901 Report a problem
    6/20/2024Price change$459,900-5.2%$259/sqft
    Source: PAR #221901 Report a problem
    6/13/2024Price change$484,900-1%$273/sqft
    Source: elevateMLS #7485805 Report a problem
    5/9/2024Listed for sale$489,900+70.1%$275/sqft
    Source: PAR #221901 Report a problem
    1/31/2019Sold$288,000-0.7%$162/sqft
    Source: Public Record Report a problem
    1/17/2019Listed for sale$290,000+1426.3%$163/sqft
    Source: Keller Williams Performance Realty #177694 Report a problem
    7/9/2018Listing removed$19,000$11/sqft
    Source: Keller Williams Performance Realty #159270 Report a problem
    12/7/2017Price change$19,000-4.5%$11/sqft
    Source: RE/MAX Pueblo West, Inc #159270 Report a problem
    9/7/2016Price change$19,900-20.4%$11/sqft
    Source: RE/MAX Pueblo West, Inc #159270 Report a problem
    12/10/2013Listed for sale$25,000$14/sqft
    Source: RE/MAX Pueblo West Inc #148485 Report a problem

    Public tax history

    YearProperty taxesTax assessment
    2025$2,725 -1.2%$26,890 -14%
    2024$2,757 +25.8%$31,280 -1%
    2023$2,192 -2.5%$31,590 +42.7%
    2022$2,248 +13%$22,140 -2.8%
    2021$1,990 +0.3%$22,780 +13.2%
    2020$1,984 +475.8%$20,115 +2228.1%
    2018$345 $864 -75.2%
    2017$345 +60.9%$3,480 -20%
    2016$214 $4,350
    2015$214 +0.6%$4,350
    2014$213 -62.9%$4,350
    2013$573 -0.7%$4,350 -25.4%
    2012$577 $5,829
    2011$577 -0.8%$5,829
    2010$582 0%$5,829 0%
    2009$582 -1.5%$5,830
    2008$591 +50%$5,830
    2007$394 +4%$5,830 +60.6%
    2006$379 +54.5%$3,630 +66.5%
    2005$245 +1.6%$2,180
    2004$241 +26%$2,180
    2003$192 +7%$2,180 +21.1%
    2002$179 +0.2%$1,800
    2001$179 $1,800
    Find assessor info on the county website

    Neighborhood: Pueblo West

    Nearby schools

    GreatSchools rating
    Schools provided by the listing agent
    • Elementary: Cedar Ridge
    • Middle: Skyview
    • High: Pueblo West
    • District: Pueblo-70

    Source: elevateMLS. This data may not be complete. We recommend contacting the local school district to confirm school assignments for this home.

    Get pre-qualified for a loan
    At Zillow Home Loans, we can pre-qualify you in as little as 5 minutes with no impact to your credit score.

    An equal housing lender. NMLS #10287.

    Sell for more on Zillow
    Get a Zillow Showcase℠ listing at no additional cost and you could sell for .
    $428,100
    2% more
    +$8,562
    With Zillow Showcase(estimated)
    $436,662