Skip main navigation
Sold
  • $533,000

    488 S Arriba Dr, Pueblo West, CO 81007

    3beds
    3,461sqft
    Single Family Residence
    Built in 2025
    1.01 Acres Lot
    $523,300 Zestimate®
    $154/sqft
    $3,232 Estimated rent

    Home value

    $523,300

    $497,000 - $549,000

    $3,232/mo

    Zestimate® history
    Loading
    Loading...

    Owner options

    List your home for rent

    $3,232/mo

    Rent Zestimate®

    Find your next renter with Zillow Rental Manager. Plus, with online applications, you can quickly screen prospective tenants – for free.

    Learn more

    $3,232/mo

    Rent Zestimate®

    Refinance and save

    $3,141/mo

    Est. payment

    Refinancing to a lower rate could help reduce your monthly payments and save thousands over the life of the loan.

    See today's rates

    $3,141/mo

    Est. payment

    Explore your selling options

    Work with a Zillow partner agent

    Leverage their expertise and Zillow's premium Showcase listings to get your home seen by more buyers.

    Get started

    List with your own agent

    Get your home in front of millions of buyers by listing it on Zillow.

    Learn how to do it

    Sell it yourself

    Take full control of how buyers see your home on Zillow by listing For Sale by Owner (FSBO).

    List your home

    What's special

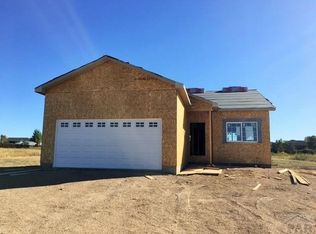
    Nestled gracefully on a west-facing paved road, this newly constructed custom ranch home with a walk-out basement, is a true celebration of modern luxury and refined comfort. The residence occupies a generous 1.01-acre parcel—offering the perfect union of space, serenity, and sophistication. Every detail of this home has been thoughtfully curated to provide an elevated living experience, blending impressive architecture with top-tier finishes and amenities designed to inspire and delight. Premium upgrades, including granite countertops in both the kitchen and bathrooms, soft-close cabinetry, and two electric fireplaces. Additional features include vaulted ceilings, walk-in closets, a freestanding soaking tub in the master bathroom, a walk-in master shower, and an upgraded tile shower in the second bathroom. Luxury vinyl plank (LVP) flooring runs throughout the living room, kitchen, entry, and bathrooms. The home also includes stainless steel appliances, acrylic stucco exterior, and an oversized third garage stall. A tankless water heater is also included for added efficiency. Photos and virtual tour represent a similar model home. The estimated completion date is September 1, 2025.

    Zillow last checked:

    Listing updated:

    Listed by:

    Sarah Clark 719-671-1746,

    Sarah Jane Clark with Clark Realty, LLC

    Bought with:

    Jody Faris, 100067167

    Sorella Real Estate

    Source: PAR,MLS#: 233738MLS Logo

    Facts & features

    Interior

    Bedrooms & bathrooms
    • Bedrooms: 3
    • Bathrooms: 2
    • Full bathrooms: 2
    • Main level bedrooms: 3
    Primary bedroom
    • Level: Main
    • Area: 232.22
    • Dimensions: 13.33 x 17.42
    Bedroom 2
    • Level: Main
    • Area: 161.33
    • Dimensions: 11 x 14.67
    Bedroom 3
    • Level: Main
    • Area: 1476
    • Dimensions: 12 x 123
    Dining room
    • Level: Main
    • Area: 144
    • Dimensions: 18 x 8
    Kitchen
    • Level: Main
    • Area: 1848
    • Dimensions: 154 x 12
    Living room
    • Level: Main
    • Area: 452.72
    • Dimensions: 23.42 x 19.33
    Features
    • New Paint, Ceiling Fan(s), Vaulted Ceiling(s), Walk-In Closet(s), Soaking Tub, Walk-in Shower, Granite Counters
    • Flooring: New Floor Coverings, Tile
    • Basement: Full,Walk-Out Access,Unfinished,Sump Pump
    • Number of fireplaces: 2
    Interior area
    • Total structure area: 3,461
    • Total interior livable area: 3,461 sqft

    Property

    Parking
    • Total spaces: 3
    • Parking features: 3 Car Garage Attached, Garage Door Opener
    • Attached garage spaces: 3
    Features
    • Patio & porch: Porch-Covered-Front, Patio-Covered-Rear
    • Has view: Yes
    • View description: Mountain(s)
    Lot
    • Size: 1.01 Acres
    • Dimensions: 140 x 315 x 140 x 315
    • Features: Horses Allowed
    Details
    • Parcel number: 0701010014
    • Zoning: A-3
    • Special conditions: Standard
    • Horses can be raised: Yes

    Construction

    Type & style
    • Home type: SingleFamily
    • Architectural style: Ranch
    • Property subtype: Single Family Residence
    Condition
    • New Construction
    • Year built: 2025

    Community & HOA

    Community
    • Security: Smoke Detector/CO
    • Subdivision: Pueblo West Acreage
    Location
    • Region: Pueblo West

    Financial & listing details

    • Price per square foot: $154/sqft
    • Tax assessed value: $50,000
    • Annual tax amount: $1,382
    • Date on market: 7/31/2025
    • Road surface type: Paved

    Price history

    DateEventPrice
    9/11/2025Sold$533,000$154/sqft
    Source: PAR #233738 Report a problem
    7/31/2025Contingent$533,000$154/sqft
    Source: elevateMLS #8009038 Report a problem
    7/31/2025Listed for sale$533,000+1340.5%$154/sqft
    Source: elevateMLS #8009038 Report a problem
    3/31/2025Sold$37,000-22.9%$11/sqft
    Source: PAR #229765 Report a problem
    3/14/2025Contingent$48,000$14/sqft
    Source: PAR #229765 Report a problem
    2/2/2025Price change$48,000-4%$14/sqft
    Source: PAR #229765 Report a problem
    1/23/2025Listed for sale$50,000$14/sqft
    Source: PAR #229765 Report a problem
    9/21/2021Sold$50,000-9.1%$14/sqft
    Source: Public Record Report a problem
    7/16/2021Listed for sale$55,000+340%$16/sqft
    Source: HomeSmart #194949 Report a problem
    11/21/2018Sold$12,500-16.6%$4/sqft
    Source: Public Record Report a problem
    4/12/2016Price change$14,995-25%$4/sqft
    Source: RE/MAX Pueblo West, Inc #160001 Report a problem
    2/22/2014Listed for sale$19,995$6/sqft
    Source: RE/MAX Pueblo West Inc #149367 Report a problem

    Public tax history

    YearProperty taxesTax assessment
    2025$1,378 -1.2%$13,500 -3.2%
    2024$1,394 +264.6%$13,950
    2023$382 +0.3%$13,950 +261.4%
    2022$381 +10.7%$3,860
    2021$344 +0.3%--
    2020$343 -0.4%$3,480
    2018$345 $3,480
    2017$345 +60.9%$3,480 -20%
    2016$214 $4,350
    2015$214 +0.6%$4,350
    2014$213 -62.9%$4,350
    2013$573 -0.7%$4,350 -25.4%
    2012$577 $5,829
    2011$577 -0.8%$5,829
    2010$582 0%$5,829 0%
    2009$582 -1.5%$5,830
    2008$591 +50%$5,830
    2007$394 +4%$5,830 +60.6%
    2006$379 +54.5%$3,630 +66.5%
    2005$245 +1.6%$2,180
    2004$241 +26%$2,180
    2003$192 +7%$2,180 +21.1%
    2002$179 +0.2%$1,800
    2001$179 $1,800
    Find assessor info on the county website

    Neighborhood: Pueblo West

    Nearby schools

    GreatSchools rating
    Schools provided by the listing agent
    • District: 70

    Source: PAR. This data may not be complete. We recommend contacting the local school district to confirm school assignments for this home.

    Get pre-qualified for a loan
    At Zillow Home Loans, we can pre-qualify you in as little as 5 minutes with no impact to your credit score.

    An equal housing lender. NMLS #10287.

    Sell for more on Zillow
    Get a Zillow Showcase℠ listing at no additional cost and you could sell for .
    $523,300
    2% more
    +$10,466
    With Zillow Showcase(estimated)
    $533,766