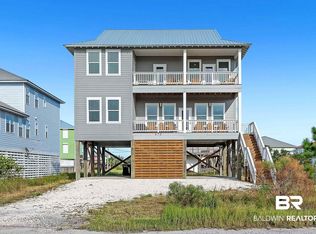
Stunning and spacious 6-bedroom, 6.5-bath coastal home in the desirable Bay to Breakers community in Gulf Shores, AL! Each bedroom features its own private en-suite bath, and the home comfortably sleeps up to 19 guests making it ideal for vacation rentals. The open-concept kitchen, dining, and living area offers high ceilings and a bright, airy layout, complete with stainless steel appliances, new furniture, updated finishes, and LVP flooring throughout. Enjoy outdoor living with a large front porch and a ground-level hangout space featuring a newly added screened-in picnic area that is perfect for relaxing after a day at the beach. Community amenities include two swimming pools, a fishing pier on Mobile Bay, and direct beach access. Located in the quiet Fort Morgan area, this property offers strong rental potential and a true coastal retreat experience. Buyer to verify all information during due diligence.
Active
Price cut: $51K (7/13)
$949,000
480 S Breakers Ln, Gulf Shores, AL 36542
6beds
2,640sqft
:
Get pre-qualified$5,911/mo
Single Family Residence
Built in 2005
8,058 Square Feet Lot
$-- Zestimate®
$359/sqft
$416/mo HOA
What's special
New furnitureUpdated finishesScreened-in picnic areaLarge front porchGround-level hangout spaceHigh ceilingsStainless steel appliances
- 45 days |
- 590 |
- 34 |
Likely to sell faster than
Zillow last checked:
Listing updated:
Listed by:
Becky E Johnson 251-923-9917,
RE/MAX Paradise
Source: Baldwin Realtors,MLS#: 398251
Facts & features
Interior
Bedrooms & bathrooms
- Bedrooms: 6
- Bathrooms: 7
- Full bathrooms: 6
- 1/2 bathrooms: 1
Heating
- Electric
Appliances
- Included: Dryer, Washer, Disposal, Dishwasher
Features
- En Suite, Internet, Bunk Room, Storage, Ceiling Fan(s), High Ceilings, Vaulted Ceiling(s), Termite Contract
- Flooring: Tile, Luxury Vinyl Plank
- Windows: Window Treatments
- Has fireplace: No
- Fireplace features: No Fireplace
- Furnished: Yes
Interior area
- Total interior livable area: 2,640 sqft
Property
Parking
- Parking features: Double Carport
Features
- Stories: 2
- Patio & porch: Front Porch, Covered Patio
- Exterior features: Outdoor Shower
- Has view: Yes
- View description: Indirect Bay Across Road
- Has water view: Yes
- Waterfront features: Bay Access Less Than Or Equal To Quarter Mile, Beach Access Less Than Or Equal To Quarter Mile
Lot
- Size: 8,058 Square Feet
- Features: Level, Less Than 1 Acre
Details
- Parcel number: 6908010004187.000
- Special conditions: None
Construction
Type & style
- Home type: SingleFamily
- Architectural style: Raised Beach
- Property subtype: Single Family Residence
Materials
- Roof: Metal
Condition
- Year built: 2005
Utilities & green energy
- Utilities for property: Baldwin EMC, Gulf Shores Utilities, Cable
Community & HOA
Community
- Features: Fishing Pier, Water Access Deeded
- Security: Smoke Detector(s)
- Subdivision: Bay To Breakers
HOA
- Has HOA: Yes
- Services included: Pool, Taxes Common Area, Common Area Insurance, Association Management, Common Area Maintenance
- HOA fee: $416 monthly
- HOA phone: 973-856-3809
Location
- Region: Gulf Shores
Financial & listing details
- Price per square foot: $359/sqft
- Tax assessed value: $933,600
- Annual tax amount: $5,277
- Date on market: 6/19/2026
- Ownership type: Whole Full
Estimated market value
Not available
Estimated sales range
Not available
Not available
Price history
| Date | Event | Price |
|---|---|---|
| 7/13/2026 | Price change | $949,000-5.1%$359/sqft |
Source:  Baldwin Realtors #398251 Report a problem Baldwin Realtors #398251 Report a problem | ||
| 6/19/2026 | Listed for sale | $999,999$379/sqft |
Source: Baldwin Realtors #398251 Report a problem | ||
| 8/14/2024 | Sold | $999,999-2.9%$379/sqft |
Source: Baldwin Realtors #363814 Report a problem | ||
| 8/9/2024 | Pending sale | $1,030,000$390/sqft |
Source: Baldwin Realtors #363814 Report a problem | ||
| 8/7/2024 | Listed for sale | $1,030,000$390/sqft |
Source: Baldwin Realtors #363814 Report a problem | ||
| 6/22/2024 | Pending sale | $1,030,000$390/sqft |
Source: Baldwin Realtors #363814 Report a problem | ||
| 4/26/2024 | Price change | $1,030,000-10.4%$390/sqft |
Source: Baldwin Realtors #355350 Report a problem | ||
| 12/16/2023 | Listed for sale | $1,150,000+180.5%$436/sqft |
Source: Baldwin Realtors #355350 Report a problem | ||
| 4/21/2017 | Sold | $410,000-6.6%$155/sqft |
Source: Baldwin Realtors #238347 Report a problem | ||
| 9/30/2016 | Price change | $439,000-8.4%$166/sqft |
Source: Keller Williams - Daphne/Fairhope #238347 Report a problem | ||
| 4/13/2016 | Listed for sale | $479,000+20.1%$181/sqft |
Source: Keller Williams AGC Realty - Orange Beach #238347 Report a problem | ||
| 12/7/2015 | Listing removed | $399,000$151/sqft |
Source: Reed Real Estate & Const., Inc #213654 Report a problem | ||
| 6/14/2014 | Listed for sale | $399,000-3.8%$151/sqft |
Source: Reed Real Estate & Const., Inc #213654 Report a problem | ||
| 5/13/2014 | Listing removed | $414,900$157/sqft |
Source: CENTURY 21 Professional Services #159004 Report a problem | ||
| 9/19/2012 | Price change | $414,900+4%$157/sqft |
Source: CENTURY 21 Professional Services #159004 Report a problem | ||
| 3/6/2010 | Price change | $399,000-9.3%$151/sqft |
Source: CENTURY 21 Professional Services #159004 Report a problem | ||
| 1/18/2010 | Price change | $439,900-2%$167/sqft |
Source: Systems Engineering, Inc. #159004 Report a problem | ||
| 10/25/2009 | Price change | $449,000-0.2%$170/sqft |
Source: Systems Engineering, Inc. #159004 Report a problem | ||
| 10/19/2009 | Price change | $449,900-18.2%$170/sqft |
Source: Systems Engineering, Inc. #141906 Report a problem | ||
| 10/25/2008 | Listed for sale | $550,000$208/sqft |
Source: Systems Engineering, Inc. #141906 Report a problem | ||
Public tax history
| Year | Property taxes | Tax assessment |
|---|---|---|
| 2025 | $5,277 +15.8% | $186,720 +16.1% |
| 2024 | $4,558 +34.7% | $160,880 +33.1% |
| 2023 | $3,385 | $120,880 |
| 2022 | -- | $120,880 +23.3% |
| 2021 | $2,773 | $98,060 -2.4% |
| 2020 | -- | $100,440 +8% |
| 2019 | $2,671 +17% | $93,040 +14.1% |
| 2018 | $2,284 | $81,560 |
| 2017 | $2,284 -2.9% | $81,560 -1% |
| 2016 | $2,353 | $82,360 +9.7% |
| 2015 | -- | $75,080 +32.1% |
| 2014 | -- | $56,820 -0.9% |
| 2013 | -- | $57,320 -6.6% |
| 2011 | -- | $61,360 -6.8% |
| 2010 | -- | $65,820 -13.3% |
| 2009 | $2,504 -19.6% | $75,880 -19.6% |
| 2008 | $3,115 -1.2% | $94,400 -1.2% |
| 2007 | $3,154 +57.8% | $95,580 +57.8% |
| 2006 | $1,999 +505.8% | $60,580 +505.8% |
| 2005 | $330 | $10,000 |
| 2004 | $330 | $10,000 |
Find assessor info on the county website
Monthly payment
Est. payment
Payment breakdown
Explore the cost of this home by adjusting the details. Changes won't be saved.Climate risks
Neighborhood: 36542
Nearby schools
GreatSchools rating
- 4/10Foley Elementary SchoolGrades: PK-6Distance: 21.8 mi
- 4/10Foley Middle SchoolGrades: 7-8Distance: 21.8 mi
- 7/10Foley High SchoolGrades: 9-12Distance: 20.8 mi
Schools provided by the listing agent
- Elementary: Foley Elementary
- Middle: Foley Middle
- High: Foley High
Source: Baldwin Realtors. This data may not be complete. We recommend contacting the local school district to confirm school assignments for this home.
- $---- sqft480 S Breakers Ln, Gulf Shores, AL 36542Off Market
- $---- bd-- ba-- sqft1729 N Breakers Ln, Gulf Shores, AL 36542Off Market
- $1,032,0004 bd5 ba2k sqft470 S Breakers Ln, Gulf Shores, AL 36542Sold
- $921,8004 bd3 ba2.2k sqft481 Boykin Ct, Gulf Shores, AL 36542Off Market
- $715,9004 bd3 ba1.6k sqft461 Boykin Ct S, Gulf Shores, AL 36542Off Market
- $995,0005 bd6 ba3.1k sqft450 S Breakers Ln, Gulf Shores, AL 36542For Sale
- $---- sqft465 S Breakers Ln LOT 1, Gulf Shores, AL 36542Off Market
- $--0.25 Acres465 S Breakers Ln #13-B, Gulf Shores, AL 36542Off Market
A local agent can set up tours, give advice and negotiate with sellers.
Similar homes
- $995,0005 bd6 ba3.1k sqft450 S Breakers Ln, Gulf Shores, AL 36542Active
 MLS ID #400211, Shelli Chambley, LPT Realty LLC. Baldwin Realtors
 - $1,030,0003 bd3 ba2.2k sqft733 Alligator Aly, Gulf Shores, AL 36542Active
 MLS ID #400289, Natalie Heerman, List With Freedom, Inc. Baldwin Realtors
 - $899,0005 bd3 ba2.1k sqft737 Morgantown Blvd, Gulf Shores, AL 36542Active
 MLS ID #393784, Cheryl Ritchie, RE/MAX of Orange Beach. Baldwin Realtors
 - $699,0004 bd4 ba2.6k sqft432 Dune Dr #A, Gulf Shores, AL 36542Active
 MLS ID #399556, Timothy M. Wilson, Crescent Sotheby's Intl Rty-Gulf Shores. Baldwin Realtors
 - $850,0003 bd3 ba1.5k sqft430 Harbor Light Ln, Gulf Shores, AL 36542ActiveMLS ID #395367, Jeremy Sullivan, RE/MAX Paradise. Baldwin Realtors
- $925,0003 bd3 ba1.4k sqft581 Gulf View Dr, Gulf Shores, AL 36542ActiveMLS ID #399336, Kathy D Powell, Crye Leike Gulf Coast Real Est. Baldwin Realtors
- $675,0004 bd4 ba2.6k sqft432 Dune Dr #B, Gulf Shores, AL 36542ActiveMLS ID #399555, Timothy M. Wilson, Crescent Sotheby's Intl Rty-Gulf Shores. Baldwin Realtors
- $970,0004 bd3 ba2k sqft6052 Sawgrass Cir, Gulf Shores, AL 36542ActiveMLS ID #391079, Jimmy Thies, Avani & Co RE Southern Sands. Baldwin Realtors
- $899,9004 bd3 ba1.9k sqft662 Morgantown Blvd, Gulf Shores, AL 36542ActiveMLS ID #393640, Jonathan Lazzarino, eXp Realty, LLC. Baldwin Realtors
- $689,0004 bd4 ba2.7k sqft1454 Sandy Ln, Gulf Shores, AL 36542ActiveMLS ID #393411, Daniel Prickett, Prickett Properties, LLC. Baldwin Realtors
- $839,0003 bd3 ba2k sqft1372 W Beach Blvd #B, Gulf Shores, AL 36542ActiveMLS ID #399957, Ruthie Thompson, Waters Edge Realty. Baldwin Realtors
- $899,9994 bd3 ba1.4k sqft8205 Gulf Beach Ln, Gulf Shores, AL 36542ActiveMLS ID #394614, Jenna Pendley Morrison, Century 21 J Carter & Company. Baldwin Realtors
- $1,150,0005 bd4 ba2.2k sqft674 Morgantown Blvd, Gulf Shores, AL 36542ActiveMLS ID #392097, Dorothy Kenoyer, Roberts Brothers Inc. - Gulf Coast. Baldwin Realtors
- $899,9005 bd3 ba3.2k sqft16345 Brigadoon Trl, Gulf Shores, AL 36542ActiveMLS ID #385334, Sheila Yarborough, Bellator Real Estate, LLC. Baldwin Realtors
- $920,0004 bd4 ba1.8k sqft1592 W Beach Blvd #C, Gulf Shores, AL 36542ActiveMLS ID #400118, Grant Silverman, 1st Choice Gulf Coast. Baldwin Realtors
- $1,025,0004 bd4 ba2.2k sqft375 Beach Club Trl #A-301, Gulf Shores, AL 36542ActiveMLS ID #394418, Leigh O'Connor, BELLATOR REAL ESTATE LLC GULF SHORES. Baldwin Realtors
- $985,0005 bd5 ba3.6k sqft18511 Treasure Oaks Rd, Gulf Shores, AL 36542ActiveMLS ID #399528, Erin E Kaiser, Crescent Sotheby's Intl Rty-Gulf Shores. Baldwin Realtors
- $1,099,9994 bd3 ba2.4k sqft641 Ohana Ln Unit C, Gulf Shores, AL 36542ActiveMLS ID #391022, Ian Wallace, RE/MAX on the Coast. Baldwin Realtors
- $674,0005 bd3 ba2k sqft6802 Palmetto Dr, Gulf Shores, AL 36542ActiveMLS ID #398467, Joe M Emerson, Engel and Volkers Gulf Shores. Baldwin Realtors
- $1,100,0004 bd6 ba3.2k sqft4364 State Highway 180 #A, Gulf Shores, AL 36542ActiveMLS ID #389158, Patrick Daily, RE/MAX of Orange Beach. Baldwin Realtors
