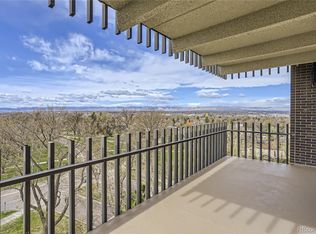
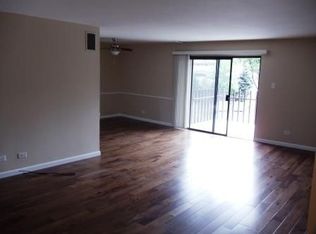
Overlooking one of Denver's finest neighborhood parks, this condo unit is on the 10th floor and has fantastic views of Wash Park, Denver Skyline, and the mountains. In the farthest south building with the best views, these units do not come on the market very often. All the rooms are full of natural light and generously sized to configure several ways. The large living room allows for entertaining, lounging, and conversational space for friends and family. The adjacent dining room allows a circular table and easily seats six people. The kitchen and baths have been remodeled and are what everyone is looking for, with high-end cabinets, slab granite counters, and tile backsplash. The wall has been opened up in this unit to make it very open and bring in a ton of light! The entire space is functional and pleasant. The balcony is large and is perfect for enjoying the incredible views. The secondary bedroom also has balcony access and could double as an office. The owner's suite is large enough for a king-sized bed and includes a large walk-in closet with custom shelves and an en-suite bathroom. The large closet in the entry allows for storage. The building amenities include access to the indoor and outdoor pools, the fitness center, a billiards room, bike storage, a game room, and more! Remember to see all that the HOA covers, too! Need a lock and leave space? The secure entrance and concierge service are all a part of Park Lane living. Live in one of the best parts of the city with easy access to the park, bike trails, Cherry Creek, and enjoy the lifestyle you deserve in this fantastic city.
Sold for $650,000
$650,000
480 S Marion Parkway #1004, Denver, CO 80209
2beds
1,272sqft
Condominium
Built in 1971
-- sqft lot
$620,500 Zestimate®
$511/sqft
$3,088 Estimated rent
Home value
$620,500
$583,000 - $664,000
$3,088/mo
Zestimate® history
Owner options
List your home for rent
$3,088/mo
Rent Zestimate®
Find your next renter with Zillow Rental Manager. Plus, with online applications, you can quickly screen prospective tenants – for free.
$3,088/mo
Rent Zestimate®
Refinance and save
$4,772/mo
Est. payment
Refinancing to a lower rate could help reduce your monthly payments and save thousands over the life of the loan.
$4,772/mo
Est. payment
Explore your selling options
Work with a Zillow partner agent
Leverage their expertise and Zillow's premium Showcase listings to get your home seen by more buyers.
Get startedList with your own agent
Get your home in front of millions of buyers by listing it on Zillow.
Learn how to do itSell it yourself
Take full control of how buyers see your home on Zillow by listing For Sale by Owner (FSBO).
List your homeWhat's special
Billiards roomGame roomOutdoor poolsConcierge serviceCherry creekFitness centerLarge closet
Zillow last checked:
Listing updated:
Listed by:
Leo Rowen 303-521-0360 leo@rowenrealty.com,
RE/MAX of Cherry Creek
Bought with:
Trish Kelly, 100032281
Grant Real Estate Company
Source: REcolorado as distributed by MLS GRID,MLS#: 8140788
Facts & features
Interior
Bedrooms & bathrooms
- Bedrooms: 2
- Bathrooms: 2
- Full bathrooms: 2
- Main level bathrooms: 2
- Main level bedrooms: 2
Primary bedroom
- Level: Main
Bedroom
- Level: Main
Primary bathroom
- Level: Main
Bathroom
- Level: Main
Dining room
- Level: Main
Living room
- Level: Main
Heating
- Heat Pump
Cooling
- Central Air
Appliances
- Included: Dishwasher, Disposal, Microwave, Range, Refrigerator
Features
- Granite Counters, Open Floorplan, Walk-In Closet(s)
- Flooring: Carpet, Wood
- Has basement: No
- Number of fireplaces: 1
- Fireplace features: Electric
- Common walls with other units/homes: End Unit
Interior area
- Total structure area: 1,272
- Total interior livable area: 1,272 sqft
- Finished area above ground: 1,272
Property
Parking
- Total spaces: 1
- Parking features: Garage
- Garage spaces: 1
Features
- Levels: One
- Stories: 1
- Patio & porch: Covered, Deck
- Exterior features: Balcony, Elevator
- Pool features: Indoor, Outdoor Pool
- Has view: Yes
- View description: City, Mountain(s)
Details
- Parcel number: 514215120
- Zoning: G-MU-20
- Special conditions: Standard
Construction
Type & style
- Home type: Condo
- Property subtype: Condominium
- Attached to another structure: Yes
Materials
- Brick
- Roof: Unknown
Condition
- Updated/Remodeled
- Year built: 1971
Utilities & green energy
- Sewer: Public Sewer
- Water: Public
Community & HOA
Community
- Security: 24 Hour Security, Secured Garage/Parking, Security Entrance
- Subdivision: Washington Park
HOA
- Has HOA: Yes
- Amenities included: Bike Storage, Coin Laundry, Concierge, Elevator(s), Fitness Center, Front Desk, Management, Parking, Pool, Sauna, Security, Spa/Hot Tub, Storage
- Services included: Gas, Heat, Maintenance Grounds, Maintenance Structure, Security, Sewer, Snow Removal, Trash, Water
- HOA fee: $1,054 monthly
- HOA name: Park Lane Condo Association
- HOA phone: 303-778-8800
Location
- Region: Denver
Financial & listing details
- Price per square foot: $511/sqft
- Tax assessed value: $597,300
- Annual tax amount: $2,756
- Date on market: 1/3/2024
- Listing terms: Cash,Conventional
- Exclusions: Personal Property
- Ownership: Individual
Price history
| Date | Event | Price |
|---|---|---|
| 2/16/2024 | Sold | $650,000$511/sqft |
Source:  REcolorado as distributed by MLS GRID #8140788 Report a problem REcolorado as distributed by MLS GRID #8140788 Report a problem | ||
| 1/18/2024 | Pending sale | $650,000$511/sqft |
Source: REcolorado as distributed by MLS GRID #8140788 Report a problem | ||
| 1/3/2024 | Listed for sale | $650,000+54.8%$511/sqft |
Source: REcolorado as distributed by MLS GRID #8140788 Report a problem | ||
| 11/21/2006 | Sold | $420,000+42.4%$330/sqft |
Source: Public Record Report a problem | ||
| 6/30/2004 | Sold | $295,000+59.5%$232/sqft |
Source: Public Record Report a problem | ||
| 8/21/1998 | Sold | $185,000$145/sqft |
Source: Public Record Report a problem | ||
Public tax history
| Year | Property taxes | Tax assessment |
|---|---|---|
| 2024 | $2,816 +2.2% | $36,340 -7.7% |
| 2023 | $2,756 +3.6% | $39,390 +13.7% |
| 2022 | $2,659 -8.1% | $34,650 -2.8% |
| 2021 | $2,895 +2.9% | $35,640 -8.7% |
| 2020 | $2,814 +9.4% | $39,017 -0.7% |
| 2019 | $2,573 | $39,291 +18.1% |
| 2018 | $2,573 +0.3% | $33,260 |
| 2017 | $2,565 +0.9% | $33,260 +2.2% |
| 2016 | $2,543 +8.1% | $32,550 |
| 2015 | $2,352 0% | $32,550 +14.9% |
| 2014 | $2,353 | $28,320 |
Find assessor info on the county website
Neighborhood: Washington Park
Nearby homes
- $425,0001 bd1 ba768 sqft480 S Marion Pkwy APT 905, Denver, CO 80209Sold
- $556,3002 bd2 ba1.2k sqft480 S Marion Pkwy APT 301A, Denver, CO 80209Off Market
- $600,0002 bd2 ba1.2k sqft480 S Marion Pkwy APT 306, Denver, CO 80209Sold

- $415,0001 bd1 ba768 sqft480 S Marion Pkwy APT 805, Denver, CO 80209Sold

- $357,0001 bd1 ba768 sqft480 S Marion Pkwy APT 1202, Denver, CO 80209Sold
- $499,9002 bd2 ba1.2k sqft480 S Marion Pkwy APT 901, Denver, CO 80209Sold
- $367,5001 bd1 ba768 sqft480 S Marion Pkwy BUILDING A-702, Denver, CO 80209For Sale
- $465,0001 bd1 ba768 sqft460 S Marion Pkwy BUILDING B-1255, Denver, CO 80209Sold
Nearby schools
GreatSchools rating
- 8/10Steele Elementary SchoolGrades: K-5Distance: 0.2 mi
- 8/10Merrill Middle SchoolGrades: 6-8Distance: 1.9 mi
- 7/10South High SchoolGrades: 9-12Distance: 1.1 mi
Schools provided by the listing agent
- Elementary: Steele
- Middle: Merrill
- High: South
- District: Denver 1
Source: REcolorado as distributed by MLS GRID. This data may not be complete. We recommend contacting the local school district to confirm school assignments for this home.
Get a cash offer in 3 minutes
Find out how much your home could sell for in as little as 3 minutes with a no-obligation cash offer.
Estimated market value
$620,500
Get a cash offer in 3 minutes
Find out how much your home could sell for in as little as 3 minutes with a no-obligation cash offer.
Estimated market value
$620,500
- Colorado
- Denver County
- Denver
- 80209
- Washington Park
- 480 S Marion Parkway Unit 1004
Nearby cities
Nearby neighborhoods
Nearby zip codes
Other Denver Topics
