Skip main navigation
Sold for $609,000
  • $609,000

    480 S Marion Parkway Bldg A #1606, Denver, CO 80209

    2beds
    1,272sqft
    Condominium
    Built in 1971
    -- sqft lot
    $581,900 Zestimate®
    $479/sqft
    $2,968 Estimated rent

    Home value

    $581,900

    $541,000 - $628,000

    $2,968/mo

    Zestimate® history
    Loading
    Loading...

    Owner options

    List your home for rent

    $2,968/mo

    Rent Zestimate®

    Find your next renter with Zillow Rental Manager. Plus, with online applications, you can quickly screen prospective tenants – for free.

    Learn more

    $2,968/mo

    Rent Zestimate®

    Refinance and save

    $4,454/mo

    Est. payment

    Refinancing to a lower rate could help reduce your monthly payments and save thousands over the life of the loan.

    See today's rates

    $4,454/mo

    Est. payment

    Explore your selling options

    Work with a Zillow partner agent

    Leverage their expertise and Zillow's premium Showcase listings to get your home seen by more buyers.

    Get started

    List with your own agent

    Get your home in front of millions of buyers by listing it on Zillow.

    Learn how to do it

    Sell it yourself

    Take full control of how buyers see your home on Zillow by listing For Sale by Owner (FSBO).

    List your home

    What's special

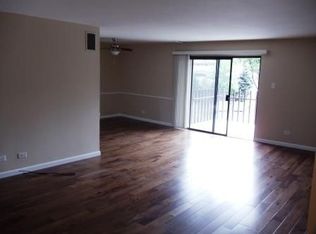
    Situated immediately adjacent to Wash Park, this gorgeous condo is a gem in Denver's most coveted neighborhood, while still being walking distance to dozens of great restaurants/shops nearby (including the award-winning Olivia just steps away). With nearly 1,300 sq ft, this condo lives more like a single family home that is bathed in natural light from the large windows throughout, and features unobstructed mountain views and jaw-dropping views of Smith Lake and Wash Park. Beautiful flooring leads through the home to a gourmet kitchen that would make any chef feel at home with stainless steel appliances (including induction cooktop), and tons of storage in the 42" cabinets. The balcony makes for the perfect spot to greet the day with a coffee or wind down at the end of the day with a beer or glass of wine and revel in the views. The living room is a cozy spot to hang out and features a wood burning fireplace that was recently certified by the HOA. Both bedrooms are spacious, but the highlight is the oversized primary bedroom which features an en-suite (recently-remodeled) bathroom and lots of closet storage. The condo is part of a very well run HOA in a completely secure building, which makes it maintenance free and a great spot for any lock & leave travelers. Park Lane Condos offer an array of upscale amenities, including high-speed Xfinity internet and cable, a state-of-the-art gym with a sauna and steam room, concierge service, overnight security with a video intercom entry system, and both indoor and outdoor pools with a whirlpool. Residents also enjoy a game room, library, party spaces with an outdoor courtyard and grill, bike storage, private storage units, onsite property management, organized social events, discounted EV charging stations and very inexpensive guest suites that can be reserved for visitors.

    Zillow last checked:

    Listing updated:

    Listed by:

    Tim Aberle 720-483-1080 tim@thrivedenver.com,

    Thrive Real Estate Group

    Bought with:

    Shurie Fletcher, 100082683

    Compass - Denver

    Source: REcolorado as distributed by MLS GRID,MLS#: 7261472MLS Logo

    Facts & features

    Interior

    Bedrooms & bathrooms
    • Bedrooms: 2
    • Bathrooms: 2
    • Full bathrooms: 2
    • Main level bathrooms: 2
    • Main level bedrooms: 2
    Primary bedroom
    • Level: Main
    Bedroom
    • Level: Main
    Primary bathroom
    • Level: Main
    Bathroom
    • Level: Main
    Dining room
    • Level: Main
    Kitchen
    • Level: Main
    Living room
    • Level: Main
    Heating
    • Forced Air
    Cooling
    • Central Air
    Appliances
    • Included: Convection Oven, Cooktop, Dishwasher, Freezer, Microwave, Oven, Range, Refrigerator, Self Cleaning Oven
    Features
    • Ceiling Fan(s), Elevator, Entrance Foyer, High Speed Internet, Laminate Counters, No Stairs, Primary Suite, Smoke Free, Walk-In Closet(s)
    • Flooring: Vinyl
    • Has basement: No
    • Number of fireplaces: 1
    • Fireplace features: Living Room
    • Common walls with other units/homes: 2+ Common Walls
    Interior area
    • Total structure area: 1,272
    • Total interior livable area: 1,272 sqft
    • Finished area above ground: 1,272

    Property

    Parking
    • Total spaces: 2
    • Parking features: Garage
    • Garage spaces: 1
    • Details: Off Street Spaces: 1
    Features
    • Levels: One
    • Stories: 1
    • Exterior features: Balcony
    • Has view: Yes
    • View description: Lake, Mountain(s)
    • Has water view: Yes
    • Water view: Lake
    Details
    • Parcel number: 514215158
    • Zoning: G-MU-20
    • Special conditions: Standard

    Construction

    Type & style
    • Home type: Condo
    • Property subtype: Condominium
    • Attached to another structure: Yes
    Materials
    • Brick, Concrete
    • Roof: Unknown
    Condition
    • Year built: 1971

    Utilities & green energy

    • Water: Public
    • Utilities for property: Cable Available, Electricity Connected, Internet Access (Wired)

    Community & HOA

    Community
    • Security: Carbon Monoxide Detector(s), Security Entrance, Smoke Detector(s)
    • Subdivision: Lake View
    HOA
    • Has HOA: Yes
    • Amenities included: Clubhouse, Coin Laundry, Concierge, Elevator(s), Fitness Center, Parking, Pool, Sauna, Security, Spa/Hot Tub, Storage
    • Services included: Cable TV, Reserve Fund, Exterior Maintenance w/out Roof, Gas, Heat, Internet, Maintenance Grounds, Maintenance Structure, Recycling, Road Maintenance, Security, Sewer, Snow Removal, Trash, Water
    • HOA fee: $927 monthly
    • HOA name: Park Lane Condo Association
    • HOA phone: 303-778-8800
    Location
    • Region: Denver

    Financial & listing details

    • Price per square foot: $479/sqft
    • Annual tax amount: $2,962
    • Date on market: 3/19/2025
    • Listing terms: Cash,Conventional,FHA,VA Loan
    • Exclusions: Seller's Personal Properties
    • Ownership: Individual
    • Electric utility on property: Yes

    Price history

    DateEventPrice
    4/30/2025Sold$609,000+1.5%$479/sqft
    Source: REcolorado as distributed by MLS GRID #7261472 Report a problem
    3/28/2025Pending sale$600,000$472/sqft
    Source: REcolorado as distributed by MLS GRID #7261472 Report a problem
    3/19/2025Listed for sale$600,000$472/sqft
    Source: REcolorado as distributed by MLS GRID #7261472 Report a problem

    Public tax history

    Tax history is unavailable.

    Neighborhood: Washington Park

    Nearby schools

    GreatSchools rating
    Schools provided by the listing agent
    • Elementary: Steele
    • Middle: Merrill
    • High: South
    • District: Denver 1

    Source: REcolorado as distributed by MLS GRID. This data may not be complete. We recommend contacting the local school district to confirm school assignments for this home.

    Get a cash offer in 3 minutes
    Find out how much your home could sell for in as little as 3 minutes with a no-obligation cash offer.
    Estimated market value
    $581,900
    Get a cash offer in 3 minutes
    Find out how much your home could sell for in as little as 3 minutes with a no-obligation cash offer.
    Estimated market value
    $581,900