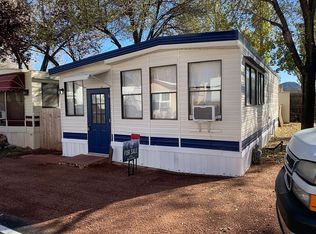
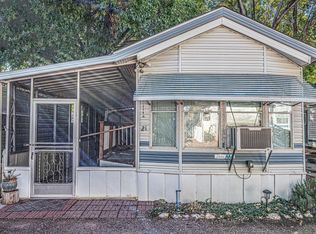
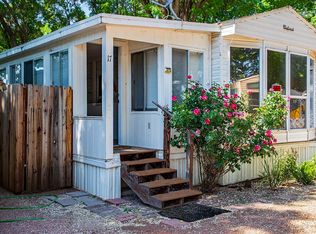
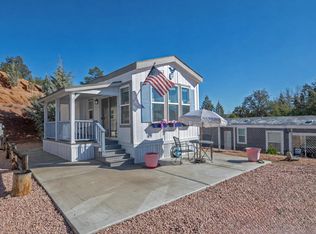
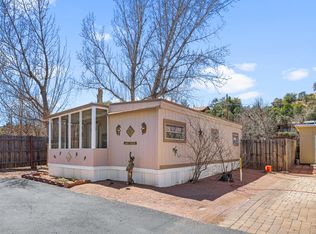
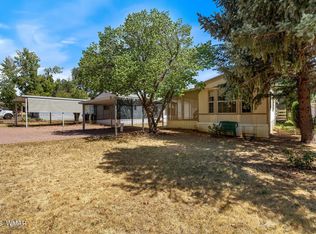
PRICED TO SELL! Discover this charming 1-bedroom, 1-bath park model home with approximately 485 sq ft of interior living space plus an ARIZONA ROOM! Mountain living that is affordable with LOW LOT RENT of $525 plus metered electric, and low maintenance. CLEAN AND INVITING with plenty of storage, and a perfectly planned layout. A large SHED and a FENCED in backyard makes this a unique gem! With the ARIZONA ROOM and front porch, this home has been thoughtfully UPDATED and is READY FOR YOU and your pet to enjoy retirement in Rim Country! CALL MINDY TODAY! Recent updates (within the past five years) include fresh interior/exterior paint, recoated roof, laminate bedroom and sunroom, laminate flooring in the kitchen, hallway and bath, stove, microwave, sinks & fixtures, toilet, large water heater in shed, window blinds, window screens and new windows. The home features a pass-through open kitchen with laminate countertops, living and breakfast areas, infrared heater and wall/window A-C unit for year-round comfort. The fenced yard offers space for BBQs and your four-legged friend, with a large storage shed in the backyard and scenic wooded views that create that relaxed mountain-living feel. The lot lease is $525/month and includes water, sewer, trash & cable in this pet-friendly community that also offers a clubhouse, recreation room, laundry facility and a peaceful creek-side setting. If you're looking for an affordable retreat, full-time residence or seasonal getaway in Arizona's cool pines, Lot 38 at Houston Creek brings value, comfort and convenience. "This property is classified as a park model or recreational unit and is not being offered for sale under manufactured housing dealer licensing authority. Buyers are encouraged to verify classification and occupancy standards." Houston Creek, Star Valley AZ, 55+ community, park model home, updated manufactured home, fenced yard, storage shed, affordable mountain living, active adult community #HoustonCreek #StarValleyAZ #55PlusCommunity #ManufacturedHome #ParkModelLiving #DragonflyHomesByMindy #AZSnowbirds #MountainRetreat #AffordableLiving #ActiveAdultLifestyle
For sale
$52,000
480 S Rainbow Dr #38, Payson, AZ 85541
1beds
800sqft
Manufactured Home
Built in 1998
-- sqft lot
$-- Zestimate®
$65/sqft
$-- HOA
What's special
Arizona roomPerfectly planned layoutFenced in backyardScenic wooded viewsFront porchLiving and breakfast areasLarge shed
- 247 days |
- 286 |
- 8 |
Zillow last checked:
Listing updated:
Listed by:
Mindy Willert 701-306-1327,
Dragonfly Homes By Mindy LLC,
Darcy Bittner 612-710-1859
Source: My State MLS,MLS#: 11598027
Facts & features
Interior
Bedrooms & bathrooms
- Bedrooms: 1
- Bathrooms: 1
- Full bathrooms: 1
Rooms
- Room types: Bonus Room, Dining Room, Kitchen, Living Room
Kitchen
- Features: Galley, Laminate Counters
Basement
- Area: 0
Heating
- Other
Cooling
- Wall/Window Unit(s)
Appliances
- Included: Refrigerator, Microwave, Oven
Features
- Flooring: Laminate
- Has basement: No
- Has fireplace: No
Interior area
- Total structure area: 800
- Total interior livable area: 800 sqft
- Finished area above ground: 800
Property
Features
- Patio & porch: Patio, Covered Porch
- Has view: Yes
- View description: Mountain, Scenic, Wooded
Lot
- Features: Trees, Near Bus
Details
- Additional structures: Shed(s), Workshop
- On leased land: Yes
- Lease amount: $525
Construction
Type & style
- Home type: MobileManufactured
- Property subtype: Manufactured Home
Materials
- T-11 Siding
- Roof: Metal
Condition
- New construction: No
- Year built: 1998
Utilities & green energy
- Electric: Amps(0)
- Sewer: Community
- Water: Community
Community & HOA
Community
- Features: Gym, 55 and Over, Clubhouse, Laundry, Recreation Room, Storage
- Senior community: Yes
HOA
- Has HOA: No
- Amenities included: Gym, 55 and Over, Clubhouse, Laundry, Pets Allowed, Recreation Room, Storage
Location
- Region: Payson
Financial & listing details
- Price per square foot: $65/sqft
- Date on market: 11/4/2025
- Date available: 10/21/2025
- Listing agreement: Exclusive

Mindy Willert
(701) 306-1327
By pressing Contact Agent, you agree that the real estate professional identified above may call/text you about your search, which may involve use of automated means and pre-recorded/artificial voices. You don't need to consent as a condition of buying any property, goods, or services. Message/data rates may apply. You also agree to our Terms of Use. Zillow does not endorse any real estate professionals. We may share information about your recent and future site activity with your agent to help them understand what you're looking for in a home.
Estimated market value
Not available
Estimated sales range
Not available
$1,344/mo
Price history
| Date | Event | Price |
|---|---|---|
| 12/4/2025 | Price change | $52,000-7.5%$65/sqft |
Source: My State MLS #11598027 Report a problem | ||
| 11/4/2025 | Listed for sale | $56,200-1.2%$70/sqft |
Source: My State MLS #11598027 Report a problem | ||
| 10/4/2025 | Listing removed | $56,900$71/sqft |
Source:  ARMLS #6845579 Report a problem ARMLS #6845579 Report a problem | ||
| 9/10/2025 | Price change | $56,900-4.4%$71/sqft |
Source:  CAAR #91946 Report a problem CAAR #91946 Report a problem | ||
| 4/25/2025 | Price change | $59,500-7.8%$74/sqft |
Source: ARMLS #6845579 Report a problem | ||
| 4/2/2025 | Listed for sale | $64,500-0.6%$81/sqft |
Source: CAAR #91946 Report a problem | ||
| 12/19/2024 | Listing removed | $64,900$81/sqft |
Source: CAAR #89585 Report a problem | ||
| 8/7/2024 | Price change | $64,900-1.7%$81/sqft |
Source: CAAR #89585 Report a problem | ||
| 6/19/2024 | Price change | $66,000-2.9%$83/sqft |
Source: CAAR #89585 Report a problem | ||
| 1/1/2024 | Listed for sale | $68,000$85/sqft |
Source: CAAR #89585 Report a problem | ||
| 12/28/2023 | Listing removed | $68,000$85/sqft |
Source: CAAR #89322 Report a problem | ||
| 10/11/2023 | Listed for sale | $68,000$85/sqft |
Source: CAAR #89322 Report a problem | ||
Public tax history
Tax history is unavailable.
Monthly payment
Estimated monthly payment$1,822
All calculations are estimates and provided by Zillow, Inc. for informational purposes only. Actual amounts may vary.
HOA fees may include property taxes on listings classified as Co-Ops. Contact the listing agent and/or owner for fee details.
Mortgage interest rates are dependent on a number of factors, including credit score, down payment, and repayment length. Interest rate data provided by Zillow Group Marketplace, Inc. as of 1/1/1970 from various mortgage lenders with which we have lead or other similar arrangements; the Estimated Payment is an average of those rates.
See how much you could borrow to make a competitive offer.
Climate risks
Neighborhood: 85541
Nearby schools
GreatSchools rating
- NAPayson Elementary SchoolGrades: K-2Distance: 3.9 mi
- 5/10Rim Country Middle SchoolGrades: 6-8Distance: 4.6 mi
- 4/10Payson High SchoolGrades: 9-12Distance: 4.8 mi




- Arizona
- Gila County
- Star Valley
- 85541
- 480 S Rainbow Dr Unit 38
Nearby cities
Nearby zip codes
Other Star Valley Topics
