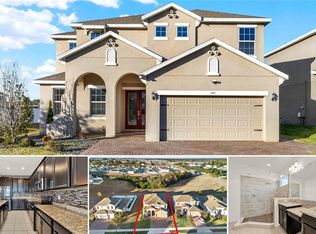
BACK ON MARKET - FINANCING FELL THROUGH! Are you looking for that perfect home in close proximity to the Orlando area attractions? This 4 Bedroom/2 Bath home is in the desirable Davenport community of Golden Ridge! This Park Square Homes Margate II model is 3 years NEW & move-in ready! Upon arrival you will see the brick paved driveway & front porch. The foyer entryway opens to the open & bright living/dining/kitchen layout. Beautiful neutral paint, tile & carpet throughout. Sliding doors from the living room lead to the screen enclosed patio. The kitchen has beautiful stainless steel appliances, a pantry and large center island. Plenty of cabinet storage & counter workspace with bar style seating at the island. The master bedroom is spacious & offers 2 walk-in closets & a beautiful bath suite. The bath suite has a vanity w/ dual sinks & walk-in shower. The 3 secondary bedrooms offer plenty of room for your guests. As you head to the outdoors you can enjoy the screened brick paved patio. The backyard offers plenty of space for your backyard games! Convenient to I-4, US 17/92, US 27, theme parks, championship golf courses, fishing lakes, airports, medical facilities & more! This one won't last long! Take a look today!
Sold for $365,000
$365,000
480 SAPPHIRE DRIVE, DAVENPORT, FL 33837
4beds
1,983sqft
Single Family Residence
Built in 2020
6,595 Square Feet Lot
$344,500 Zestimate®
$184/sqft
$2,373 Estimated rent
Home value
$344,500
$327,000 - $362,000
$2,373/mo
Zestimate® history
Owner options
List your home for rent
$2,373/mo
Rent Zestimate®
Find your next renter with Zillow Rental Manager. Plus, with online applications, you can quickly screen prospective tenants – for free.
$2,373/mo
Rent Zestimate®
Refinance and save
$2,539/mo
Est. payment
Refinancing to a lower rate could help reduce your monthly payments and save thousands over the life of the loan.
$2,539/mo
Est. payment
Explore your selling options
Work with a Zillow partner agent
Leverage their expertise and Zillow's premium Showcase listings to get your home seen by more buyers.
Get startedList with your own agent
Get your home in front of millions of buyers by listing it on Zillow.
Learn how to do itSell it yourself
Take full control of how buyers see your home on Zillow by listing For Sale by Owner (FSBO).
List your homeWhat's special
Championship golf coursesBath suiteLarge center islandSliding doorsWalk-in showerMaster bedroomTheme parks
Zillow last checked:
Listing updated:
Listed by:
Jeff Singletary 407-383-1933,
KELLER WILLIAMS HERITAGE REALTY 407-862-9700
Bought with:
Adam Goetsch
BHHS FLORIDA PROPERTIES GROUP
Source: Stellar MLS,MLS#: O6130490 Originating MLS: West Volusia
Originating MLS: West Volusia
Facts & features
Interior
Bedrooms & bathrooms
- Bedrooms: 4
- Bathrooms: 2
- Full bathrooms: 2
Primary bedroom
- Features: Walk-In Closet(s)
- Level: First
- Dimensions: 12x16
Bedroom 2
- Features: Built-in Closet
- Level: First
- Dimensions: 10x14
Bedroom 3
- Features: Built-in Closet
- Level: First
- Dimensions: 11x11
Bedroom 4
- Features: Built-in Closet
- Level: First
- Dimensions: 11x11
Primary bathroom
- Level: First
- Dimensions: 6x8
Balcony porch lanai
- Level: First
- Dimensions: 6x16
Dining room
- Level: First
- Dimensions: 8x8
Great room
- Level: First
- Dimensions: 14x17
Kitchen
- Level: First
- Dimensions: 12x17
Heating
- Central
Cooling
- Central Air
Appliances
- Included: Convection Oven, Dishwasher, Disposal, Electric Water Heater, Exhaust Fan, Ice Maker, Microwave, Range, Refrigerator
- Laundry: Inside, Laundry Room
Features
- Ceiling Fan(s), Kitchen/Family Room Combo, Open Floorplan, Split Bedroom, Stone Counters, Walk-In Closet(s)
- Flooring: Carpet, Porcelain Tile
- Doors: Sliding Doors
- Windows: Blinds
- Has fireplace: No
Interior area
- Total structure area: 2,565
- Total interior livable area: 1,983 sqft
Property
Parking
- Total spaces: 2
- Parking features: Garage Door Opener
- Attached garage spaces: 2
- Details: Garage Dimensions: 19x19
Features
- Levels: One
- Stories: 1
- Exterior features: Irrigation System, Sidewalk
Lot
- Size: 6,595 Square Feet
- Dimensions: 55 x 120 x 55 x 120
- Features: Sidewalk
Details
- Parcel number: 272705726007000900
- Special conditions: None
Construction
Type & style
- Home type: SingleFamily
- Property subtype: Single Family Residence
Materials
- Block, Stucco
- Foundation: Slab
- Roof: Shingle
Condition
- New construction: No
- Year built: 2020
Details
- Builder model: Margate II
- Builder name: Park Square Homes
Utilities & green energy
- Sewer: Public Sewer
- Water: Public
- Utilities for property: BB/HS Internet Available, Cable Available, Electricity Connected, Sewer Connected, Street Lights, Underground Utilities, Water Connected
Community & HOA
Community
- Features: Playground
- Security: Smoke Detector(s)
- Pet fee: $0 monthly
- Subdivision: GOLDEN RDG
HOA
- Has HOA: Yes
- HOA fee: $81 monthly
- HOA name: Sandra -
- HOA phone: 407-480-4200
Location
- Region: Davenport
Financial & listing details
- Price per square foot: $184/sqft
- Tax assessed value: $297,780
- Annual tax amount: $3,817
- Date on market: 8/30/2023
- Cumulative days on market: 10 days
- Listing terms: Cash,Conventional,FHA,VA Loan
- Ownership: Fee Simple
- Total actual rent: 0
- Electric utility on property: Yes
- Road surface type: Paved
Price history
| Date | Event | Price |
|---|---|---|
| 10/26/2023 | Sold | $365,000-2.7%$184/sqft |
Source:  Stellar MLS #O6130490 Report a problem Stellar MLS #O6130490 Report a problem | ||
| 9/26/2023 | Pending sale | $375,000$189/sqft |
Source: Stellar MLS #O6130490 Report a problem | ||
| 9/20/2023 | Listed for sale | $375,000$189/sqft |
Source: Stellar MLS #O6130490 Report a problem | ||
| 9/4/2023 | Pending sale | $375,000$189/sqft |
Source: Stellar MLS #O6130490 Report a problem | ||
| 8/30/2023 | Listed for sale | $375,000$189/sqft |
Source: Stellar MLS #O6130490 Report a problem | ||
Public tax history
| Year | Property taxes | Tax assessment |
|---|---|---|
| 2025 | $3,882 -24.6% | $244,250 -21% |
| 2024 | $5,152 +34.9% | $309,114 +29.6% |
| 2023 | $3,820 +1.7% | $238,503 +3% |
| 2022 | $3,758 +0.8% | $231,556 +3% |
| 2021 | $3,726 +352.2% | $224,812 +462% |
| 2020 | $824 -2% | $40,000 |
| 2019 | $841 | $40,000 +306.3% |
| 2018 | $841 | $9,845 |
Find assessor info on the county website
Neighborhood: 33837
Nearby homes
- $305,0003 bd2 ba1.5k sqft476 Sapphire Dr, Davenport, FL 33837Off Market
- $360,9004 bd2 ba2.4k sqft484 Sapphire Dr, Davenport, FL 33837Off Market
- $323,4003 bd2 ba1.8k sqft472 Sapphire Dr, Davenport, FL 33837Off Market
- $410,0005 bd3 ba3.2k sqft488 Sapphire Dr, Davenport, FL 33837Sold
- $302,9003 bd2 ba1.5k sqft481 Sapphire Dr, Davenport, FL 33837Off Market
- $412,6006 bd3 ba3.2k sqft477 Sapphire Dr, Davenport, FL 33837Off Market
- $350,0004 bd2 ba1.9k sqft468 Sapphire Dr, Davenport, FL 33837Sold
- $360,2004 bd2 ba2.4k sqft492 Sapphire Dr, Davenport, FL 33837Off Market
Nearby schools
GreatSchools rating
- 2/10Horizons Elementary SchoolGrades: PK-5Distance: 0.5 mi
- 3/10Shelley S. Boone Middle SchoolGrades: 6-8Distance: 4.2 mi
- 2/10Ridge Community High SchoolGrades: 9-12Distance: 0.6 mi
Get a cash offer in 3 minutes
Find out how much your home could sell for in as little as 3 minutes with a no-obligation cash offer.
Estimated market value
$344,500
Get a cash offer in 3 minutes
Find out how much your home could sell for in as little as 3 minutes with a no-obligation cash offer.
Estimated market value
$344,500
- Florida
- Polk County
- Davenport
- 33837
- 480 SAPPHIRE DRIVE
Nearby cities
Nearby neighborhoods
Nearby zip codes
Other Davenport Topics
