Motivated Sellers - 60K Price Reduction. The buyer will have a lot of Equity. Don't miss out! This beautiful 4-bedroom home sits on a unique lot in the desirable community of Golden Ridge. Built four years ago, the home is completely move-in-ready and offers upgrades you won’t see anywhere else -- including accent walls, contemporary fixtures, custom millwork and exterior hardscaping. Inside the front door, you’ll find a great layout on the main level, with tile floors and lots of natural light. Just off the foyer, there’s an office/den that could easily serve as another bedroom. The kitchen is open to the living room and features granite countertops, stainless appliances (bonus wine fridge!), a pantry and a large island with bar-top seating. Come spring, you will spend every day on that covered porch and massive brick paver patio. The property backs up to a conservation & forest area that will never be developed, which provides you with beautiful views and no back neighbors! Back inside, the main level offers a guest room and a full bathroom – perfect for in-laws or guests. Head upstairs to find the other bedrooms, the laundry room and a large versatile loft area. The spacious primary bedroom includes a walk-in closet and an ensuite with a double vanity, a W/C and a gorgeous frameless glass shower. Golden Ridge is conveniently situated just off Hwy 27, with Publix, retail shopping and popular restaurants like Manny’s Chophouse and Ovation Bistro & Bar only 10 mins from your front door. You’ll also be close to numerous golf courses, fishing holes and medical facilities. Davenport is located right between Orlando and Tampa, so you can be at all the theme parks or at the beach in less than 90 mins!
Sold for $410,000
$410,000
488 SAPPHIRE DRIVE, DAVENPORT, FL 33837
5beds
3,212sqft
Single Family Residence
Built in 2020
6,599 Square Feet Lot
$399,400 Zestimate®
$128/sqft
$2,943 Estimated rent
Home value
$399,400
$359,000 - $443,000
$2,943/mo
Zestimate® history
Owner options
List your home for rent
$2,943/mo
Rent Zestimate®
Find your next renter with Zillow Rental Manager. Plus, with online applications, you can quickly screen prospective tenants – for free.
$2,943/mo
Rent Zestimate®
Refinance and save
$2,831/mo
Est. payment
Refinancing to a lower rate could help reduce your monthly payments and save thousands over the life of the loan.
$2,831/mo
Est. payment
Explore your selling options
Work with a Zillow partner agent
Leverage their expertise and Zillow's premium Showcase listings to get your home seen by more buyers.
Get startedList with your own agent
Get your home in front of millions of buyers by listing it on Zillow.
Learn how to do itSell it yourself
Take full control of how buyers see your home on Zillow by listing For Sale by Owner (FSBO).
List your homeWhat's special
Versatile loft areaBeautiful viewsGranite countertopsCovered porchContemporary fixturesCustom millworkMassive brick paver patio
Zillow last checked:
Listing updated:
Listed by:
Warren Spencer 407-809-7886,
HOMELIS REALTY INC 407-337-8333,
Sydonie Spencer 407-536-9877,
HOMELIS REALTY INC
Bought with:
Priscilla Bisbal, 3499127
EXP REALTY LLC
Carlos German, 3154120
EXP REALTY LLC
Source: Stellar MLS,MLS#: O6265636 Originating MLS: Orlando Regional
Originating MLS: Orlando Regional
Facts & features
Interior
Bedrooms & bathrooms
- Bedrooms: 5
- Bathrooms: 3
- Full bathrooms: 3
Rooms
- Room types: Bonus Room, Den/Library/Office
Primary bedroom
- Features: En Suite Bathroom, Walk-In Closet(s)
- Level: Second
- Area: 247 Square Feet
- Dimensions: 19x13
Bedroom 2
- Features: En Suite Bathroom, Walk-In Closet(s)
- Level: First
- Area: 156 Square Feet
- Dimensions: 12x13
Bedroom 3
- Features: Built-in Closet
- Level: Second
- Area: 169 Square Feet
- Dimensions: 13x13
Bedroom 4
- Features: Built-in Closet
- Level: Second
- Area: 168 Square Feet
- Dimensions: 12x14
Bedroom 5
- Features: Built-in Closet
- Level: Second
- Area: 144 Square Feet
- Dimensions: 12x12
Primary bathroom
- Features: Dual Sinks, Granite Counters, Shower No Tub
- Level: Second
- Area: 150 Square Feet
- Dimensions: 10x15
Bathroom 3
- Features: Tub With Shower
- Level: Second
- Area: 54 Square Feet
- Dimensions: 9x6
Balcony porch lanai
- Level: First
- Area: 243 Square Feet
- Dimensions: 27x9
Bonus room
- Features: No Closet
- Level: First
- Area: 143 Square Feet
- Dimensions: 13x11
Dining room
- Level: First
- Area: 130 Square Feet
- Dimensions: 13x10
Game room
- Level: Second
- Area: 238 Square Feet
- Dimensions: 14x17
Kitchen
- Level: First
- Area: 200 Square Feet
- Dimensions: 10x20
Laundry
- Level: Second
- Area: 40 Square Feet
- Dimensions: 5x8
Living room
- Level: First
- Area: 238 Square Feet
- Dimensions: 14x17
Utility room
- Level: First
- Area: 36 Square Feet
- Dimensions: 9x4
Heating
- Central
Cooling
- Central Air
Appliances
- Included: Disposal, Dryer, Electric Water Heater, Microwave, Range, Washer, Wine Refrigerator
- Laundry: Electric Dryer Hookup, Inside, Washer Hookup
Features
- Ceiling Fan(s), Eating Space In Kitchen, High Ceilings, Kitchen/Family Room Combo, Open Floorplan, PrimaryBedroom Upstairs, Solid Surface Counters, Walk-In Closet(s)
- Flooring: Carpet, Tile
- Doors: Sliding Doors
- Has fireplace: No
Interior area
- Total structure area: 4,056
- Total interior livable area: 3,212 sqft
Property
Parking
- Total spaces: 3
- Parking features: Oversized, Tandem
- Attached garage spaces: 3
- Details: Garage Dimensions: 19x22
Features
- Levels: Two
- Stories: 2
- Patio & porch: Covered, Patio, Porch, Rear Porch
- Exterior features: Rain Gutters, Sidewalk, Sprinkler Metered
Lot
- Size: 6,599 Square Feet
- Features: Landscaped, Sidewalk
Details
- Parcel number: 272705726007000880
- Special conditions: Probate Listing
Construction
Type & style
- Home type: SingleFamily
- Architectural style: Florida,Traditional
- Property subtype: Single Family Residence
Materials
- Block, Stucco
- Foundation: Slab
- Roof: Shingle
Condition
- New construction: No
- Year built: 2020
Details
- Builder name: Park Square Homes
Utilities & green energy
- Sewer: Public Sewer
- Water: Public
- Utilities for property: BB/HS Internet Available, Cable Available, Public, Street Lights, Underground Utilities
Community & HOA
Community
- Pet fee: $0 monthly
- Subdivision: GOLDEN RDG
HOA
- Has HOA: Yes
- HOA fee: $81 monthly
- HOA name: Access Management
- HOA phone: 407-480-4200
Location
- Region: Davenport
Financial & listing details
- Price per square foot: $128/sqft
- Tax assessed value: $400,556
- Annual tax amount: $7,636
- Date on market: 12/18/2024
- Cumulative days on market: 75 days
- Listing terms: Cash,Conventional,FHA,USDA Loan,VA Loan
- Ownership: Fee Simple
- Total actual rent: 0
- Road surface type: Paved, Asphalt, Brick
Price history
| Date | Event | Price |
|---|---|---|
| 7/3/2025 | Sold | $410,000-2.4%$128/sqft |
Source:  Stellar MLS #O6265636 Report a problem Stellar MLS #O6265636 Report a problem | ||
| 3/4/2025 | Pending sale | $419,900$131/sqft |
Source: Stellar MLS #O6265636 Report a problem | ||
| 3/2/2025 | Price change | $419,900-1.9%$131/sqft |
Source: Stellar MLS #O6265636 Report a problem | ||
| 2/11/2025 | Price change | $428,000-2.3%$133/sqft |
Source: Stellar MLS #O6265636 Report a problem | ||
| 1/14/2025 | Price change | $438,000-2.2%$136/sqft |
Source: Stellar MLS #O6265636 Report a problem | ||
| 1/8/2025 | Price change | $448,000-2.2%$139/sqft |
Source: Stellar MLS #O6265636 Report a problem | ||
| 12/30/2024 | Price change | $458,000-2.1%$143/sqft |
Source: Stellar MLS #O6265636 Report a problem | ||
| 12/24/2024 | Price change | $468,000-2.5%$146/sqft |
Source: Stellar MLS #O6265636 Report a problem | ||
| 12/18/2024 | Listed for sale | $480,000+46.7%$149/sqft |
Source: Stellar MLS #O6265636 Report a problem | ||
| 1/31/2020 | Sold | $327,181$102/sqft |
Source: Public Record Report a problem | ||
Public tax history
| Year | Property taxes | Tax assessment |
|---|---|---|
| 2025 | $7,754 -2.4% | $400,556 -2.4% |
| 2024 | $7,947 +4.9% | $410,255 +9.7% |
| 2023 | $7,576 +10.4% | $373,958 +10% |
| 2022 | $6,859 +8.4% | $339,962 +10% |
| 2021 | $6,330 +668.2% | $309,056 +672.6% |
| 2020 | $824 -2% | $40,000 |
| 2019 | $841 | $40,000 +306.3% |
| 2018 | $841 | $9,845 |
Find assessor info on the county website
Neighborhood: 33837
Nearby homes
- $361,8004 bd2 ba2.4k sqft492 Sapphire Dr, Davenport, FL 33837Off Market
- $360,9004 bd2 ba2.4k sqft484 Sapphire Dr, Davenport, FL 33837Off Market
- $326,3004 bd2 ba1.8k sqft496 Sapphire Dr, Davenport, FL 33837Off Market
- $365,0004 bd2 ba1.9k sqft480 Sapphire Dr, Davenport, FL 33837Sold
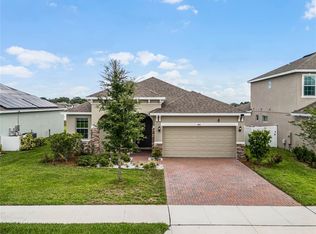
- $353,0004 bd3 ba2.3k sqft500 Sapphire Dr, Davenport, FL 33837Off Market
- $320,4004 bd3 ba1.7k sqft493 Sapphire Dr, Davenport, FL 33837Off Market
- $358,8004 bd3 ba2.4k sqft485 Sapphire Dr, Davenport, FL 33837Off Market
- $305,0003 bd2 ba1.5k sqft476 Sapphire Dr, Davenport, FL 33837Off Market
Nearby schools
GreatSchools rating
- 2/10Horizons Elementary SchoolGrades: PK-5Distance: 0.5 mi
- 3/10Shelley S. Boone Middle SchoolGrades: 6-8Distance: 4.2 mi
- 2/10Ridge Community High SchoolGrades: 9-12Distance: 0.6 mi
Schools provided by the listing agent
- Elementary: Horizons Elementary
- Middle: Boone Middle
- High: Ridge Community Senior High
Source: Stellar MLS. This data may not be complete. We recommend contacting the local school district to confirm school assignments for this home.
Get a cash offer in 3 minutes
Find out how much your home could sell for in as little as 3 minutes with a no-obligation cash offer.
Estimated market value
$399,400
Get a cash offer in 3 minutes
Find out how much your home could sell for in as little as 3 minutes with a no-obligation cash offer.
Estimated market value
$399,400
- Florida
- Polk County
- Davenport
- 33837
- 488 SAPPHIRE DRIVE
Nearby cities
Nearby neighborhoods
Nearby zip codes
Other Davenport Topics
