Skip main navigation
Sold for $300,000
  • $300,000

    480 Scarlatti Ct, Ocoee, FL 34761

    3beds
    1,526sqft
    Townhouse
    Built in 2007
    1,760 Square Feet Lot
    $296,400 Zestimate®
    $197/sqft
    $2,201 Estimated rent

    Home value

    $296,400

    $270,000 - $326,000

    $2,201/mo

    Zestimate® history
    Loading
    Loading...

    Owner options

    List your home for rent

    $2,201/mo

    Rent Zestimate®

    Find your next renter with Zillow Rental Manager. Plus, with online applications, you can quickly screen prospective tenants – for free.

    Learn more

    $2,201/mo

    Rent Zestimate®

    Refinance and save

    $2,471/mo

    Est. payment

    Refinancing to a lower rate could help reduce your monthly payments and save thousands over the life of the loan.

    See today's rates

    $2,471/mo

    Est. payment

    Explore your selling options

    Work with a Zillow partner agent

    Leverage their expertise and Zillow's premium Showcase listings to get your home seen by more buyers.

    Get started

    List with your own agent

    Get your home in front of millions of buyers by listing it on Zillow.

    Learn how to do it

    Sell it yourself

    Take full control of how buyers see your home on Zillow by listing For Sale by Owner (FSBO).

    List your home

    What's special

    Luxurious resort-style poolSoccer fieldBaseball fieldCozy townhomeInteractive fountainCommunity poolTennis and basketball courts
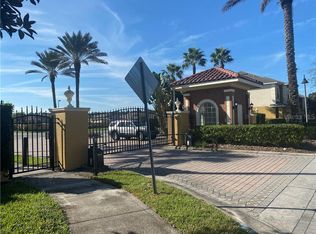
    Welcome to this cozy townhome, ideally in the sought-after Towns of Westyn Bay community in Ocoee. This residence sits just across the street from the community pool, also offering effortless access to Westyn Bay's resort-style amenities. Enjoy a luxurious resort-style pool with a gradual entry, interactive fountain, tennis and basketball courts, baseball field, soccer field, a playground, and a private clubhouse available for special occasions and gatherings. Conveniently near SR 429, the Florida Turnpike and SR 408, making commuting a breeze, with Disney and Orlando's top attractions only 25 minutes away. Top-rated charter schools, beautiful recreational trails, and a variety of popular dining and shopping destinations are all at your fingertips. Experience the ultimate blend of convenience, comfort and community. Don't miss out on this incredible home!

    Zillow last checked:

    Listing updated:

    Listed by:

    Carla Ocasio 407-833-6892,

    PREMIER SOTHEBY'S INTL. REALTY 407-644-3295

    Bought with:

    Jean Massena LLC, 3450888

    AMERITEAM REALTY INC

    Source: Stellar MLS,MLS#: O6255881MLS LogoOriginating MLS: Orlando Regional

    Facts & features

    Interior

    Bedrooms & bathrooms
    • Bedrooms: 3
    • Bathrooms: 3
    • Full bathrooms: 2
    • 1/2 bathrooms: 1
    Primary bedroom
    • Features: En Suite Bathroom, Shower No Tub, Walk-In Closet(s)
    • Level: Second
    • Dimensions: 15x14
    Bedroom 1
    • Features: Built-in Closet
    • Level: Second
    • Dimensions: 14x10
    Bedroom 2
    • Features: Built-in Closet
    • Level: Second
    • Dimensions: 10x10
    Primary bathroom
    • Features: Single Vanity, Tub With Shower
    • Level: Second
    Bathroom 1
    • Level: First
    Bathroom 2
    • Level: Second
    Dinette
    • Level: First
    Foyer
    • Level: First
    Great room
    • Level: First
    Kitchen
    • Features: Pantry
    • Level: First
    Heating
    • Electric
    Cooling
    • Central Air
    Appliances
    • Included: Dishwasher, Disposal, Dryer, Microwave, Range, Refrigerator, Washer
    • Laundry: Electric Dryer Hookup, Laundry Closet, Washer Hookup
    Features
    • PrimaryBedroom Upstairs, Thermostat
    • Flooring: Carpet, Ceramic Tile
    • Doors: Sliding Doors
    • Windows: Blinds
    • Has fireplace: No
    Interior area
    • Total structure area: 1,855
    • Total interior livable area: 1,526 sqft

    Property

    Parking
    • Total spaces: 1
    • Parking features: Driveway, Guest, On Street
    • Attached garage spaces: 1
    • Has uncovered spaces: Yes
    Features
    • Levels: Two
    • Stories: 2
    • Patio & porch: None
    • Exterior features: Irrigation System, Sidewalk
    • Has view: Yes
    • View description: Trees/Woods
    • Waterfront features: Lake
    Lot
    • Size: 1,760 Square Feet
    • Features: Landscaped, Sidewalk
    Details
    • Parcel number: 062228865701060
    • Zoning: PUD-HD
    • Special conditions: None

    Construction

    Type & style
    • Home type: Townhouse
    • Architectural style: Contemporary
    • Property subtype: Townhouse
    • Attached to another structure: Yes
    Materials
    • Block, Concrete, Stucco
    • Foundation: Block
    • Roof: Shingle
    Condition
    • New construction: No
    • Year built: 2007

    Utilities & green energy

    • Sewer: None
    • Water: Public
    • Utilities for property: Public

    Community & HOA

    Community
    • Features: Lake, Community Mailbox, Gated Community - No Guard, Pool, Sidewalks
    • Security: Security System
    • Pet fee: $0 monthly
    • Subdivision: TOWNS OF WESTYN BAY
    HOA
    • Has HOA: Yes
    • Amenities included: Basketball Court, Clubhouse, Gated, Park, Playground, Pool, Tennis Court(s)
    • Services included: Other, Pool Maintenance, Recreational Facilities
    • HOA fee: $320 monthly
    • HOA name: Pierre Rene
    • HOA phone: 866-473-2573
    • Second HOA name: Real Manage
    • Second HOA phone: 866-473-2573
    Location
    • Region: Ocoee

    Financial & listing details

    • Price per square foot: $197/sqft
    • Tax assessed value: $258,541
    • Annual tax amount: $1,315
    • Date on market: 11/12/2024
    • Cumulative days on market: 70 days
    • Listing terms: Cash,Conventional,FHA
    • Ownership: Fee Simple
    • Total actual rent: 0
    • Road surface type: Paved, Asphalt

    Price history

    DateEventPrice
    2/20/2025Sold$300,000$197/sqft
    Source: Stellar MLS #O6255881 Report a problem
    1/21/2025Pending sale$300,000$197/sqft
    Source: Stellar MLS #O6255881 Report a problem
    1/18/2025Price change$300,000-9.1%$197/sqft
    Source: Stellar MLS #O6255881 Report a problem
    11/12/2024Listed for sale$330,000+86.4%$216/sqft
    Source: Stellar MLS #O6255881 Report a problem
    12/28/2007Sold$177,000$116/sqft
    Source: Public Record Report a problem

    Public tax history

    YearProperty taxesTax assessment
    2024$1,516 +4.2%$120,368 +3%
    2023$1,455 +3.6%$116,862 +3%
    2022$1,404 +1.7%$113,458 +3%
    2021$1,380 +0.7%$110,153 +1.4%
    2020$1,371 +1.1%$108,632 +2.3%
    2019$1,356 +0.4%$106,190 +1.9%
    2018$1,351 $104,210 -29.5%
    2017$1,351 +1.2%$147,790 +17.9%
    2016$1,335 +0.2%$125,352 +11.1%
    2015$1,332 -1%$112,869 +4.3%
    2014$1,345 +7.2%$108,177 +11.5%
    2013$1,255 -11.5%$97,030 -9.2%
    2012$1,418 -17.6%$106,859 -12.4%
    2011$1,720 -1.7%$122,046 -4.5%
    2010$1,749 $127,799 -5.3%
    2009-- $134,909 -12.9%
    2008$2,074 +245%$154,952 +416.5%
    2007$601 -25.8%$30,000 -25%
    2006$810 +1064.7%$40,000 +970.7%
    2005$70 $3,736
    Find assessor info on the county website

    Neighborhood: 34761

    Nearby schools

    GreatSchools rating
    Schools provided by the listing agent
    • Elementary: Clarcona Elem
    • Middle: Ocoee Middle
    • High: Ocoee High

    Source: Stellar MLS. This data may not be complete. We recommend contacting the local school district to confirm school assignments for this home.

    Get a cash offer in 3 minutes
    Find out how much your home could sell for in as little as 3 minutes with a no-obligation cash offer.
    Estimated market value
    $296,400
    Get a cash offer in 3 minutes
    Find out how much your home could sell for in as little as 3 minutes with a no-obligation cash offer.
    Estimated market value
    $296,400