480 Sherwood Oaks Drive in Orange Park, FL 32073 is a well-maintained townhome offering 3 bedrooms, 2.5 bathrooms, and a two-car garage. The home is in great condition and features a pleasant front-facing pond view, with a community children's playground nearby. Its comfortable layout, attractive setting, and convenient access to top rated schools, shopping, restaurants, and major roadways make it an excellent choice for buyers seeking both comfort and convenience. A peaceful, welcoming community offering a comfortable environment for residents of all ages. Come see it for yourself and discover everything this wonderful home and peaceful community have to offer!
Active
$199,900
480 SHERWOOD OAKS Drive, Orange Park, FL 32073
3beds
1,512sqft
Townhouse
Built in 2005
4,356 Square Feet Lot
$196,000 Zestimate®
$132/sqft
$240/mo HOA
What's special
Two-car garageComfortable layoutAttractive settingPleasant front-facing pond view
- 11 days
- 470
- 19
Likely to sell faster than
Zillow last checked:
Listing updated:
Listed by:
NORA POU SEPULVEDA 904-553-8321,
FLORIDA HOMES REALTY & MTG LLC 904-996-9115
Source: realMLS,MLS#: 2160931
Facts & features
Interior
Bedrooms & bathrooms
- Bedrooms: 3
- Bathrooms: 3
- Full bathrooms: 2
- 1/2 bathrooms: 1
Heating
- Central
Cooling
- Central Air
Appliances
- Included: Dryer, Electric Range, Microwave, Refrigerator, Washer
Interior area
- Total interior livable area: 1,512 sqft
Property
Parking
- Total spaces: 2
- Parking features: Garage
- Garage spaces: 2
Features
- Stories: 2
Lot
- Size: 4,356 Square Feet
Details
- Parcel number: 03042500786400744
- Zoning description: Residential
Construction
Type & style
- Home type: Townhouse
- Property subtype: Townhouse
- Attached to another structure: Yes
Condition
- New construction: No
- Year built: 2005
Utilities & green energy
- Water: Public
- Utilities for property: Cable Available, Electricity Connected, Sewer Connected, Water Connected
Community & HOA
Community
- Subdivision: Plantation Village
HOA
- Has HOA: Yes
- HOA fee: $240 monthly
- HOA name: May Management
- HOA phone: 904-940-1002
Location
- Region: Orange Park
Financial & listing details
- Price per square foot: $132/sqft
- Tax assessed value: $191,423
- Annual tax amount: $1,921
- Date on market: 8/20/2026
- Listing terms: Cash,Conventional,FHA,VA Loan
Estimated market value
$196,000
$186,000 - $206,000
$1,882/mo
Price history
| Date | Event | Price |
|---|---|---|
| 8/20/2026 | Listed for sale | $199,900+30.7%$132/sqft |
Source:  realMLS #2160931 Report a problem realMLS #2160931 Report a problem | ||
| 7/1/2019 | Sold | $153,000-1.3%$101/sqft |
Source: realMLS #988344 Report a problem | ||
| 5/27/2019 | Pending sale | $155,000$103/sqft |
Source: LA ROSA REALTY LLC #988344 Report a problem | ||
| 5/25/2019 | Listed for sale | $155,000$103/sqft |
Source: LA ROSA REALTY LLC #988344 Report a problem | ||
| 4/12/2019 | Pending sale | $155,000$103/sqft |
Source: LA ROSA REALTY LLC #988344 Report a problem | ||
| 4/5/2019 | Listed for sale | $155,000+14.8%$103/sqft |
Source: LA ROSA REALTY LLC #988344 Report a problem | ||
| 10/2/2008 | Sold | $135,000-6.8%$89/sqft |
Source: Public Record Report a problem | ||
| 7/13/2008 | Listed for sale | $144,800-4.4%$96/sqft |
Source: Watson Realty Corp #N439809 Report a problem | ||
| 3/19/2008 | Listing removed | $151,500$100/sqft |
Source: Listhub #395802 Report a problem | ||
| 1/9/2008 | Price change | $151,500-5.3%$100/sqft |
Source: Listhub #395802 Report a problem | ||
| 12/5/2007 | Price change | $160,000-5.9%$106/sqft |
Source: Listhub #395802 Report a problem | ||
| 11/24/2007 | Listed for sale | $170,000+1.1%$112/sqft |
Source: Listhub #395802 Report a problem | ||
| 2/6/2006 | Sold | $168,200+470.2%$111/sqft |
Source: Public Record Report a problem | ||
| 6/21/2005 | Sold | $29,500$20/sqft |
Source: Public Record Report a problem | ||
Public tax history
| Year | Property taxes | Tax assessment |
|---|---|---|
| 2025 | -- | $142,627 +2.9% |
| 2024 | $1,844 +4.3% | $138,608 +3% |
| 2023 | $1,768 +10.6% | $134,571 +3% |
| 2022 | $1,598 +0.4% | $130,652 +3% |
| 2021 | $1,591 +3.2% | $126,847 +1.4% |
| 2020 | $1,542 | $125,096 +125.7% |
| 2019 | $1,542 +137.4% | $55,417 +1.9% |
| 2018 | $649 +7.9% | $54,384 +2.1% |
| 2017 | $602 -0.1% | $53,265 +2.1% |
| 2016 | $603 -0.4% | $52,169 +0.7% |
| 2015 | $605 -4.3% | $51,806 +0.8% |
| 2014 | $632 | $51,395 +1.5% |
| 2013 | -- | $50,635 +1.7% |
| 2012 | -- | $49,789 -2.4% |
| 2011 | -- | $51,009 -34% |
| 2010 | -- | $77,255 -25.6% |
| 2009 | -- | $103,898 -16.5% |
| 2008 | -- | $124,356 +15.8% |
| 2007 | -- | $107,413 +2.5% |
| 2006 | -- | $104,793 +319.2% |
| 2005 | -- | $25,000 +900% |
| 2004 | -- | $2,500 |
Find assessor info on the county website
Monthly payment
Est. payment
Payment breakdown
Explore the cost of this home by adjusting the details. Changes won't be saved.Climate risks
Neighborhood: 32073
Nearby schools
Schools provided by the listing agent
- Elementary: Argyle
- Middle: Oakleaf Jr High
- High: Oakleaf High School
Source: realMLS. This data may not be complete. We recommend contacting the local school district to confirm school assignments for this home.
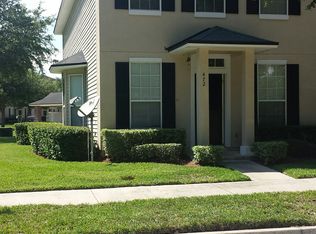
- $202,7003 bd3 ba1.5k sqft472 Sherwood Oaks Dr, Orange Park, FL 32073Off Market
- $216,1003 bd3 ba1.5k sqft482 Sherwood Oaks Dr, Orange Park, FL 32073Off Market
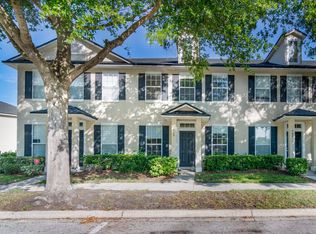
- $195,1003 bd3 ba1.5k sqft470 Sherwood Oaks Dr, Orange Park, FL 32073Off Market
- $198,8003 bd2 ba1.5k sqft468 Sherwood Oaks Dr, Orange Park, FL 32073Off Market

Similar homes
- $220,0003 bd3 ba1.6k sqft444 SHERWOOD OAKS Drive, Orange Park, FL 32073For Sale
 MLS ID #2161254, HEATHER BUCKMAN. realMLS
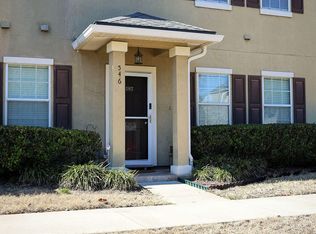
 - $215,0003 bd3 ba1.7k sqft546 HOPEWELL Drive, Orange Park, FL 32073For Sale
 MLS ID #2130166, MIA WALTON. realMLS
 - $249,9993 bd3 ba1.5k sqft601 REESE Avenue, Orange Park, FL 32065For Sale
 MLS ID #2162623, MICHAEL D JOHNSON. realMLS
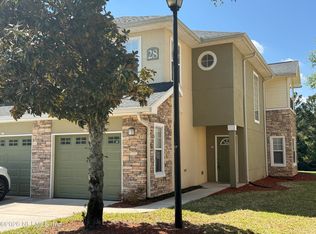
 - $209,7503 bd3 ba1.7k sqft3750 SILVER BLUFF Boulevard #2808, Orange Park, FL 32065For Sale
 MLS ID #2161015, MARK COLE, PA. realMLS
 - $169,9003 bd3 ba1.2k sqft427 POLK AVENUE, ORANGE PARK, FL 32065For Sale
 MLS ID #O6435394, Eduardo Mualim, IRG CORPORATION. Stellar MLS
