*3 bedroom, 2.5 bathroom townhome with an ideal layout for living and entertaining*
*Convenient downstairs half bath for guests*
*Spacious 1-car garage plus a long driveway for extra parking*
*Located near the gated entrance for quick and easy community access*
*Open-concept living room, dining room, and kitchen downstairs*
*Brand new stainless steel kitchen appliances included*
*All three bedrooms and two full bathrooms located upstairs for added privacy*
*Oversized primary suite featuring a huge bathroom with dual vanities and a large walk-in closet*
*One of the more unique and spacious-feeling floor plans in the community with 1,547 sq ft that lives much larger*
*Hard surface flooring downstairs and matching hard floors in the upstairs bathrooms for a clean, modern feel*
*Resort-style amenities including massive water parks with lagoon-style pools, water slides, aquatic playgrounds, fitness centers, tennis courts, basketball courts, playgrounds, dog parks, and walking trails* Welcome to this beautifully maintained townhome in the highly desirable Oakleaf area, offering a functional and spacious layout that perfectly blends comfort, convenience, and lifestyle. With 3 bedrooms, 2.5 bathrooms, and an open downstairs living space, this home is ideal for first-time buyers, growing families, or investors looking for a strong rental opportunity in one of Clay County's most amenity-rich communities.
The downstairs features an inviting open-concept design with the living room flowing seamlessly into the dining area and kitchen, complete with brand new stainless steel appliances. Upstairs, all three bedrooms are thoughtfully positioned for privacy, including a generously sized primary suite with a massive bathroom, dual vanity sinks, and a large walk-in closet. This unique floor plan offers a much larger feel than the square footage suggests.
Living in Oakleaf means access to incredible resort-style amenities that are hard to match. Residents enjoy massive water parks with lagoon-style pools, thrilling water slides, aquatic playgrounds, fitness centers, tennis courts, basketball courts, playgrounds, dog parks, and miles of biking and walking trails. The community also hosts regular events including Food Truck Fridays and movie nights, creating an active and connected neighborhood atmosphere.
Outdoor enthusiasts will appreciate nearby parks, sports complexes, and the scenic Branan Field Wildlife Area for hiking and nature exploration. Shopping and dining are just minutes away at Oakleaf Town Center with hundreds of thousands of square feet of retail, restaurants, and entertainment options.
Golf lovers will also enjoy being close to the renowned Eagle Landing Golf Club, featuring a championship-style course inspired by some of the world's most iconic golf holes, extensive practice facilities, and a full clubhouse experience.
This is your opportunity to enjoy low-maintenance living with resort-style amenities in one of Northeast Florida's fastest growing and most sought-after communities.
Active
Price cut: $10K (6/17)
$235,000
3690 CRESWICK Circle #B, Orange Park, FL 32065
3beds
1,547sqft
:
Get pre-qualified$1,764/mo
Townhouse
Built in 2008
2,178 Square Feet Lot
$-- Zestimate®
$152/sqft
$197/mo HOA
What's special
Massive bathroomOversized primary suiteGenerously sized primary suiteBeautifully maintained townhomeInviting open-concept designFunctional and spacious layoutHard surface flooring downstairs
- 74 days |
- 263 |
- 15 |
Zillow last checked:
Listing updated:
Listed by:
CHRISTINA WELCH 904-404-1640,
KELLER WILLIAMS ST JOHNS 904-867-7694,
Nathanael Edwards 904-803-6535
Source: realMLS,MLS#: 2144631
Facts & features
Interior
Bedrooms & bathrooms
- Bedrooms: 3
- Bathrooms: 3
- Full bathrooms: 2
- 1/2 bathrooms: 1
Primary bedroom
- Area: 195 Square Feet
- Dimensions: 13.00 x 15.00
Bedroom 2
- Area: 168 Square Feet
- Dimensions: 12.00 x 14.00
Bedroom 3
- Area: 132 Square Feet
- Dimensions: 11.00 x 12.00
Primary bathroom
- Area: 98 Square Feet
- Dimensions: 7.00 x 14.00
Bathroom 2
- Area: 55 Square Feet
- Dimensions: 11.00 x 5.00
Bathroom 3
- Area: 21 Square Feet
- Dimensions: 3.00 x 7.00
Dining room
- Area: 646 Square Feet
- Dimensions: 19.00 x 34.00
Heating
- Central, Electric
Cooling
- Central Air, Electric
Appliances
- Included: Dishwasher, Electric Range, Microwave, Refrigerator
- Laundry: In Unit, Upper Level
Features
- Breakfast Bar, Primary Bathroom - Tub with Shower, Walk-In Closet(s)
- Flooring: Carpet, Laminate
- Furnished: Yes
Interior area
- Total interior livable area: 1,547 sqft
Property
Parking
- Total spaces: 1
- Parking features: Attached, Garage
- Attached garage spaces: 1
Features
- Levels: Two
- Stories: 2
- Patio & porch: Patio, Rear Porch
Lot
- Size: 2,178 Square Feet
Details
- Parcel number: 06042500786980291
Construction
Type & style
- Home type: Townhouse
- Architectural style: Traditional
- Property subtype: Townhouse
- Attached to another structure: Yes
Condition
- New construction: No
- Year built: 2008
Utilities & green energy
- Sewer: Public Sewer
- Water: Public
- Utilities for property: Cable Available, Electricity Connected, Sewer Connected, Water Connected
Community & HOA
Community
- Subdivision: Briar Oaks Townhomes
HOA
- Has HOA: Yes
- Amenities included: Pool, Barbecue, Basketball Court, Children's Pool, Clubhouse, Dog Park, Fitness Center, Gated, Maintenance Grounds, Maintenance Structure, Park, Pickleball, Playground, Spa/Hot Tub, Tennis Court(s)
- HOA fee: $197 monthly
Location
- Region: Orange Park
Financial & listing details
- Price per square foot: $152/sqft
- Tax assessed value: $214,147
- Annual tax amount: $4,862
- Date on market: 5/11/2026
- Listing terms: Cash,Conventional,FHA,VA Loan
- Road surface type: Asphalt
Estimated market value
Not available
Estimated sales range
Not available
Not available
Price history
| Date | Event | Price |
|---|---|---|
| 6/17/2026 | Price change | $235,000-4.1%$152/sqft |
Source:  realMLS #2144631 Report a problem realMLS #2144631 Report a problem | ||
| 5/11/2026 | Listed for sale | $245,000+76.6%$158/sqft |
Source: realMLS #2144631 Report a problem | ||
| 12/27/2018 | Sold | $138,698-0.9%$90/sqft |
Source: realMLS #953020 Report a problem | ||
| 11/21/2018 | Pending sale | $139,900$90/sqft |
Source: RE/MAX SPECIALISTS #953020 Report a problem | ||
| 11/19/2018 | Price change | $139,900+3.7%$90/sqft |
Source: RE/MAX SPECIALISTS #953020 Report a problem | ||
| 10/18/2018 | Pending sale | $134,900$87/sqft |
Source: RE/MAX SPECIALISTS #953020 Report a problem | ||
| 8/23/2018 | Listed for sale | $134,900+11.5%$87/sqft |
Source: RE/MAX SPECIALISTS #953020 Report a problem | ||
| 8/1/2008 | Sold | $121,000$78/sqft |
Source: Public Record Report a problem | ||
Public tax history
| Year | Property taxes | Tax assessment |
|---|---|---|
| 2025 | -- | $214,147 +2.3% |
| 2024 | $4,629 +5% | $209,242 +0.6% |
| 2023 | $4,407 +9.5% | $207,925 +11.8% |
| 2022 | $4,025 +9.9% | $185,991 +34.4% |
| 2021 | $3,663 +6.2% | $138,405 +8.6% |
| 2020 | $3,447 | $127,481 +7.3% |
| 2019 | $3,447 +3.3% | $118,860 +66.9% |
| 2018 | $3,337 +67.9% | $71,223 +2.1% |
| 2017 | $1,987 -3% | $69,758 +2.1% |
| 2016 | $2,049 -0.3% | $68,323 +0.7% |
| 2015 | $2,054 -1.6% | $67,848 +0.8% |
| 2014 | $2,087 | $67,310 +1.5% |
| 2013 | -- | $66,315 +0.8% |
| 2012 | -- | $65,787 -11.8% |
| 2011 | -- | $74,582 -10.1% |
| 2010 | -- | $83,003 -15.4% |
| 2009 | -- | $98,070 +390.4% |
| 2008 | -- | $20,000 -20% |
| 2007 | -- | $25,000 |
| 2006 | -- | $25,000 |
Find assessor info on the county website
Monthly payment
Est. payment
Payment breakdown
Explore the cost of this home by adjusting the details. Changes won't be saved.Climate risks
Neighborhood: 32065
Nearby schools
GreatSchools rating
- 6/10Plantation Oaks Elementary SchoolGrades: PK-6Distance: 0.3 mi
- 7/10Oakleaf Junior High SchoolGrades: 6-8Distance: 0.3 mi
- 7/10Oakleaf High SchoolGrades: PK,9-12Distance: 0.7 mi
Schools provided by the listing agent
- Elementary: Plantation Oaks
- Middle: Oakleaf Jr High
- High: Oakleaf High School
Source: realMLS. This data may not be complete. We recommend contacting the local school district to confirm school assignments for this home.
- $207,4003 bd3 ba1.6k sqft3690 Creswick Cir E, ORANGE PARK, FL 32065Off Market
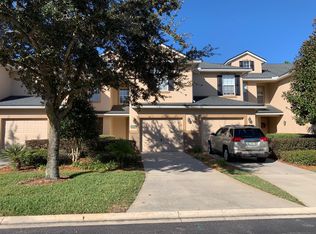
- $246,5003 bd2 ba-- sqft3690-D Crestwick Cir, Orange Park, FL 32065Off Market
- $217,6003 bd2 ba1.6k sqft3690 Creswick Cir #C, Orange Park, FL 32065Off Market

- $259,5003 bd3 ba1.7k sqft3690 Creswick Cir #A, Orange Park, FL 32065Off Market

- $227,7003 bd3 ba1.6k sqft3690 Creswick Cir #D, Orange Park, FL 32065Off Market
- $236,3003 bd3 ba1.5k sqft3690 Creswick Cir #F, Orange Park, FL 32065Off Market
- $241,0003 bd3 ba1.8k sqft3690 Creswick Cir #I, Orange Park, FL 32065Off Market
- $218,1003 bd2 ba1.5k sqft3690 Creswick Cir #H, Orange Park, FL 32065Off Market
A local agent can set up tours, give advice and negotiate with sellers.
A local lender can help you make sure your offer is ready when you are.
Similar homes
- $250,0003 bd3 ba1.5k sqft3905 AUBREY Lane, Orange Park, FL 32065For Sale
 MLS ID #2156475, FELICITAS CARTER. realMLS
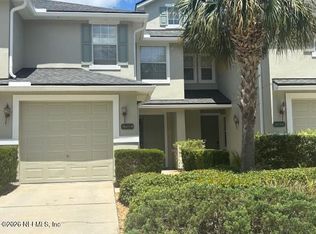
 - $255,0003 bd3 ba1.6k sqft3625 CRESWICK Circle #B, Orange Park, FL 32065For Sale
 MLS ID #2145472, LISA BRANNON. realMLS
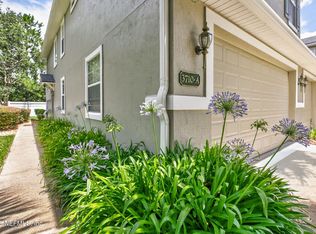
 - $269,0003 bd3 ba1.8k sqft3710 CRESWICK Circle #A, Orange Park, FL 32065For Sale
 MLS ID #2156011, VICKY BAILEY. realMLS
 - $249,9003 bd3 ba1.6k sqft3650 CRESWICK Circle #C, Orange Park, FL 32065For Sale
 MLS ID #2140014, SHANNON MACOUREK. realMLS
 - $193,0003 bd3 ba1.4k sqft4220 PLANTATION OAKS Boulevard #1413, Orange Park, FL 32065For SaleMLS ID #2143547, MIRANDA E SPARKS. realMLS
- $234,8003 bd3 ba1.6k sqft3750 SILVER BLUFF Boulevard #902, Orange Park, FL 32065For SaleMLS ID #2124610, JACQUES GUILLAUME. realMLS
- $195,0003 bd3 ba1.5k sqft4220 PLANTATION OAKS Boulevard #1319, Orange Park, FL 32065For SaleMLS ID #2138628, JASON HARTLEY PA. realMLS
- $249,9003 bd3 ba1.5k sqft3880 BUCKTHORNE Drive #C, Orange Park, FL 32065For SaleMLS ID #2115752, RICHARD BAIN PA. realMLS
- $243,0003 bd3 ba1.5k sqft625 OAKLEAF PLANTATION Parkway #1118, Orange Park, FL 32065For SaleMLS ID #2147389, DANIELLE KITCHENS. realMLS
- $253,0003 bd3 ba1.5k sqft756 GROVER Lane, Orange Park, FL 32065For SaleMLS ID #2150799, STEPHANIE HENDERSON. realMLS
- $158,6003 bd3 ba1.4k sqft625 Oakleaf Plantation Pkwy Unit 714, Orange Park, FL 32065For SaleHubzu
- $235,0003 bd2 ba1.9k sqft3750 SILVER BLUFF Boulevard #1904, Orange Park, FL 32065For SaleMLS ID #2154665, JANE DUNCAN. realMLS
- $215,0003 bd3 ba1.4k sqft625 OAKLEAF PLANTATION Parkway #614, Orange Park, FL 32065For SaleMLS ID #2140204, LINDSEY OSTEEN. realMLS
- $212,9003 bd3 ba1.7k sqft3750 SILVER BLUFF Boulevard #408, Orange Park, FL 32065For SaleMLS ID #2134396, CHARLEEN HENSHAW. realMLS
- $210,0002 bd3 ba1.1k sqft3933 OAK MILL Road, Orange Park, FL 32065For SaleMLS ID #2154750, EVELYN VERGARA. realMLS
- $219,9993 bd3 ba1.7k sqft3750 SILVER BLUFF Boulevard #2108, Orange Park, FL 32065For SaleMLS ID #2148632, TAYLOR KOOIKER. realMLS
- $202,9902 bd3 ba1.1k sqft648 YELLOW OAKS Lane, Orange Park, FL 32065For SaleMLS ID #2144015, BRIAN CAPE. realMLS
- $230,0003 bd2 ba1.9k sqft3750 SILVER BLUFF Boulevard #605, Orange Park, FL 32065For SaleMLS ID #2127748, VICTORIA GREGORY. realMLS
- $204,0003 bd3 ba1.6k sqft3750 SILVER BLUFF Boulevard #2402, Orange Park, FL 32065For SaleMLS ID #2153147, MARIO ZEFAJ. realMLS
- $200,0002 bd3 ba1.1k sqft585 RUNNING WOODS Street, Orange Park, FL 32065For SaleMLS ID #2143705, JENNIFER PREDEEK LLC. realMLS
