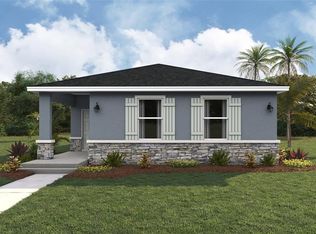
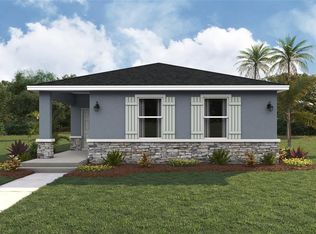
Pre-Construction. To be built. New construction at this price point in Pinellas County is increasingly rare — and this is your opportunity to secure one before completion. No HOA. No CDD fees. Introducing this beautifully designed 4-bedroom, 2-bath home in the heart of South St. Petersburg. Thoughtfully crafted with modern finishes and quality workmanship, this residence offers the perfect balance of style, comfort, and everyday functionality. The open-concept layout is designed for real living, featuring an inviting eat-in kitchen ideal for casual mornings, family dinners, or entertaining guests. A charming front porch adds curb appeal and provides the perfect place to enjoy your morning coffee or unwind in the evening. This home is designated for owner-occupants only and is available to households earning up to 120% of Area Median Income (AMI) in accordance with program guidelines. Estimated completion: August 2026, allowing buyers the opportunity to secure the home early and plan ahead. Down payment assistance programs may be available through the City of St. Petersburg for eligible buyers (income restrictions apply).
New construction
$410,000
4800 16TH AVENUE S, ST PETERSBURG, FL 33712
4beds
1,786sqft
:
Get pre-qualified$2,801/mo
Single Family Residence
Built in 2026
5,894 Square Feet Lot
$408,700 Zestimate®
$230/sqft
$-- HOA
What's special
Modern finishesOpen-concept layoutAdds curb appealCharming front porchQuality workmanshipInviting eat-in kitchen
- 153 days |
- 608 |
- 40 |
Zillow last checked:
Listing updated:
Listed by:
Tahisia Scantling 727-688-5659,
RIGHT TURN REALTY 727-688-5659
Source: Stellar MLS,MLS#: TB8482053 Originating MLS: Suncoast Tampa
Originating MLS: Suncoast Tampa
Facts & features
Interior
Bedrooms & bathrooms
- Bedrooms: 4
- Bathrooms: 2
- Full bathrooms: 2
Primary bedroom
- Features: Built-in Closet
- Level: First
- Area: 182 Square Feet
- Dimensions: 14x13
Great room
- Features: No Closet
- Level: First
- Area: 162 Square Feet
- Dimensions: 18x9
Kitchen
- Features: No Closet
- Level: First
- Area: 270 Square Feet
- Dimensions: 18x15
Heating
- Electric
Cooling
- Central Air
Appliances
- Included: Dishwasher, Electric Water Heater, Range, Refrigerator, Wine Refrigerator
- Laundry: Inside, Laundry Closet
Features
- Ceiling Fan(s), Eating Space In Kitchen, Kitchen/Family Room Combo, Open Floorplan, Primary Bedroom Main Floor, Solid Wood Cabinets, Stone Counters, Thermostat, Walk-In Closet(s)
- Flooring: Ceramic Tile, Laminate
- Doors: Sliding Doors
- Has fireplace: No
Interior area
- Total structure area: 1,786
- Total interior livable area: 1,786 sqft
Video & virtual tour
Property
Parking
- Total spaces: 1
- Parking features: Garage - Attached
- Attached garage spaces: 1
Features
- Levels: One
- Stories: 1
- Patio & porch: Front Porch
- Exterior features: Sidewalk
Lot
- Size: 5,894 Square Feet
- Dimensions: 45 x 131
Details
- Parcel number: 283116636300020060
- Special conditions: None
Construction
Type & style
- Home type: SingleFamily
- Architectural style: Contemporary
- Property subtype: Single Family Residence
Materials
- Block, Stucco, Vinyl Siding
- Foundation: Stem Wall
- Roof: Shingle
Condition
- Pre-Construction
- New construction: Yes
- Year built: 2026
Details
- Builder model: 4800 16th Ave S
- Builder name: CornerStone Strategic Partners
Utilities & green energy
- Sewer: Public Sewer
- Water: Public
- Utilities for property: Electricity Connected, Sewer Connected, Water Connected
Green energy
- Energy efficient items: Appliances, Windows
Community & HOA
Community
- Security: Smoke Detector(s)
- Pet fee: $0 monthly
- Subdivision: OAKWOOD SUB
HOA
- Has HOA: No
Location
- Region: Saint Petersburg
Financial & listing details
- Price per square foot: $230/sqft
- Tax assessed value: $63,735
- Date on market: 3/2/2026
- Cumulative days on market: 86 days
- Ownership: Fee Simple
- Total actual rent: 0
- Electric utility on property: Yes
- Road surface type: Asphalt
Estimated market value
$408,700
$388,000 - $429,000
$3,545/mo
Price history
| Date | Event | Price |
|---|---|---|
| 3/2/2026 | Listed for sale | $410,000+813.1%$230/sqft |
Source:  Stellar MLS #TB8482053 Report a problem Stellar MLS #TB8482053 Report a problem | ||
| 9/24/2011 | Listing removed | $44,900$25/sqft |
Source: Earnest Realty, Inc. #7397281 Report a problem | ||
| 3/2/2011 | Price change | $44,900+101945.5%$25/sqft |
Source: Earnest Realty, Inc. #7397281 Report a problem | ||
| 2/25/2011 | Listed for sale | $44-99.8% |
Source: Earnest Realty, Inc. #7397281 Report a problem | ||
| 8/3/2010 | Sold | $18,810-58.1%$11/sqft |
Source: Public Record Report a problem | ||
| 7/31/2009 | Price change | $44,900+57.5%$25/sqft |
Source: Earnest Realty, Inc. #7397281 Report a problem | ||
| 5/17/2009 | Price change | $28,500-36.5%$16/sqft |
Source: Earnest Realty Inc #7397281 Report a problem | ||
| 2/21/2009 | Price change | $44,900-10.2%$25/sqft |
Source: iHOUSEWeb Solutions, Inc #7397281 Report a problem | ||
| 2/15/2009 | Listed for sale | $50,000-64.3%$28/sqft |
Source: iHOUSEWeb Solutions, Inc #7397281 Report a problem | ||
| 6/15/2006 | Sold | $140,000+237.3%$78/sqft |
Source: Public Record Report a problem | ||
| 10/10/1996 | Sold | $41,500$23/sqft |
Source: Public Record Report a problem | ||
Public tax history
| Year | Property taxes | Tax assessment |
|---|---|---|
| 2025 | -- | $7,907 +10% |
| 2024 | -- | $7,188 +10% |
| 2023 | -- | $6,535 +10% |
| 2022 | -- | $5,941 +10% |
| 2021 | -- | $5,401 +10% |
| 2020 | -- | $4,910 +10% |
| 2019 | -- | $4,464 +5.1% |
| 2018 | -- | $4,247 -4.8% |
| 2017 | -- | $4,462 +0.6% |
| 2016 | -- | $4,435 -36.2% |
| 2015 | -- | $6,947 +150.6% |
| 2014 | -- | $2,772 -46.9% |
| 2013 | -- | $5,216 -20.6% |
| 2012 | -- | $6,573 -31.4% |
| 2011 | -- | $9,586 -80.3% |
| 2010 | -- | $48,595 +8.2% |
| 2009 | -- | $44,907 -46% |
| 2008 | $1,790 | $83,100 +5.7% |
| 2007 | -- | $78,600 +111.3% |
| 2005 | -- | $37,200 +4.2% |
| 2004 | -- | $35,700 +8.2% |
| 2003 | -- | $33,000 +28.4% |
| 2002 | -- | $25,700 -3.7% |
| 2001 | -- | $26,700 +20.8% |
| 2000 | -- | $22,100 |
Find assessor info on the county website
Monthly payment
Est. payment
Payment breakdown
Explore the cost of this home by adjusting the details. Changes won't be saved.Climate risks
Neighborhood: Childs Park
Nearby schools
GreatSchools rating
- 4/10Gulfport Montessori Elementary SchoolGrades: PK-5Distance: 0.4 mi
- 3/10Azalea Middle SchoolGrades: 6-8Distance: 4 mi
- 4/10Boca Ciega High SchoolGrades: 9-12Distance: 0.8 mi
- $373,500-- bd-- ba1.6k sqft4816 16th Ave S #1, Saint Petersburg, FL 33711Off Market
- $261,4161 Acres4742 16th Ave S, Saint Petersburg, FL 33711Off Market
- $240,5002 bd1 ba760 sqft4811 17th Ave S, Saint Petersburg, FL 33711Off Market

- $313,700-- bd2 ba2.1k sqft4805 17th Ave S, Saint Petersburg, FL 33711Off Market
- $212,600-- bd1 ba916 sqft4821 17th Ave S, Saint Petersburg, FL 33711Off Market
- $208,500-- bd1 ba1k sqft4734 16th Ave S, Saint Petersburg, FL 33711Off Market
- $226,200-- bd1 ba789 sqft4747 17th Ave S, Saint Petersburg, FL 33711Off Market
- $219,700-- bd1 ba964 sqft4801 16th Ave S, Saint Petersburg, FL 33711Off Market
A local agent can set up tours, give advice and negotiate with sellers.
Similar homes
- $401,9604 bd2 ba1.6k sqft3501 16TH AVENUE S, ST PETERSBURG, FL 33711New Construction
 Stellar MLS
 - $449,0004 bd2 ba1.6k sqft2006 DR MARTIN LUTHER KING JR STREETS S, ST PETERSBURG, FL 33705New Construction
 MLS ID #A4692128, Sarah Bordeaux, D.R. HORTON REALTY OF SARASOTA. Stellar MLS
 - $474,0004 bd2 ba1.8k sqft2108 21ST STREET S, ST PETERSBURG, FL 33712New Construction
 Stellar MLS
 - $459,0003 bd2 ba1.7k sqft12021 68TH STREET, LARGO, FL 33773For Sale
 MLS ID #TB8532842, Candis Carmichael, CHARLES RUTENBERG REALTY INC. Stellar MLS
 - $349,9004 bd3 ba2.6k sqft715 CALICO SCALLOP STREET, RUSKIN, FL 33570For SaleMLS ID #TB8522252, James Nagy, PA, PALM ISLAND REALTY. Stellar MLS
- $389,9002 bd2 ba1.7k sqft3555 93rd Ave N, Pinellas Park, FL 33782For Sale By Owner
- $373,6904 bd2 ba1.6k sqft9117 DALERA COVE, PALMETTO, FL 34221New ConstructionStellar MLS
- $399,9005 bd4 ba2.2k sqft2810 58TH WAY E, PALMETTO, FL 34221New ConstructionStellar MLS
- $378,9004 bd2 ba2k sqft274 BLOSSOMING LILY AVENUE, RUSKIN, FL 33570New ConstructionStellar MLS
- $429,9994 bd3 ba2.1k sqft8716 CANARD COVE, PALMETTO, FL 34221New ConstructionStellar MLS
- $393,9004 bd3 ba2k sqft217 DANCING DAHLIA STREET, RUSKIN, FL 33570New ConstructionStellar MLS
- from $383,2873 bd2 ba1.7k sqftBrickell Plan, Oakfield Trails, Parrish, FL 34219New ConstructionAshton Woods Homes
- from $390,9904 bd3 ba2k sqftLantana Plan, Silverstone North, Palmetto, FL 34221New ConstructionDR Horton
- $368,9004 bd2 ba2k sqft131 DANCING DAHLIA STREET, RUSKIN, FL 33570New ConstructionStellar MLS
- $397,9904 bd3 ba2k sqft10734 RABBIT GROVE TRAIL, PARRISH, FL 34219New ConstructionStellar MLS
- from $447,9905 bd3 ba2.4k sqftCovington Plan, Oakfield Lakes, Parrish, FL 34219New ConstructionDR Horton
- from $406,9503 bd3 ba2.4k sqftLaurel Plan, Maple Ridge, Palmetto, FL 34221New ConstructionRichmond Homes
- $394,1914 bd3 ba2.1k sqft7839 GLEN LILY PLACE, PARRISH, FL 34219New ConstructionStellar MLS
- $366,4704 bd2 ba1.7k sqft221 DANCING DAHLIA STREET, RUSKIN, FL 33570New ConstructionStellar MLS
- $421,9993 bd2 ba1.7k sqft12743 DOCKYARD TRAIL, PALMETTO, FL 34221New ConstructionStellar MLS
