Currently the only home in Flower Mound offering 5,000+ square feet with a pool at this price point and in the coveted Bridlewood golf community!
Designed for grand-scale entertaining, this home’s defining feature is its backyard—rarely found at this level. Positioned on a sprawling corner estate, the outdoor space is anchored by a resort-style pool, pristine manicured turf, and one of the largest covered pergolas you’ll find—fully equipped with integrated heaters, ambient lighting, and an outdoor kitchen featuring a built-in grill and Big Green Egg. A true exterior-only pool bathroom with walk-in shower preserves the comfort of the main living areas while elevating both hosting and everyday use.
Inside, nearly 5,600 square feet unfolds with generous proportions and intentional separation. One of the home’s most desirable features, a full guest suite on the first floor, including a walk-in shower, makes it ideal for guests, extended stays, or in-law use. The primary suite is privately tucked away, creating a quiet retreat separate from guest accommodations and entertaining spaces.
The main level also features multiple, well-defined living spaces—including a family room, formal dining room, and a separate sitting area that adapts beautifully as a secondary office or flexible retreat. A dedicated private office with French doors and natural light offers a quiet, composed setting for focused work.
Upstairs, additional bedrooms are complemented by a media room and a second family room, creating distinct zones for relaxation and gathering. Seamlessly integrated storage and multiple work-from-home options offer architectural volume and organization.
And then there are the details you don’t realize you need until you have them—like two dishwashers, a subtle upgrade that transforms hosting and daily life alike.
This is a home designed for sophisticated hosting and effortless living, where scale, privacy, and thoughtful design come together—indoors and out.
Sold
Price Unknown
4800 Aurora Ct, Flower Mound, TX 75028
6beds
5,558sqft
Single Family Residence
Built in 1999
0.33 Acres Lot
$1,221,000 Zestimate®
$--/sqft
$6,778 Estimated rent
Home value
$1,221,000
$1.15M - $1.29M
$6,778/mo
Zestimate® history
Owner options
List your home for rent
$6,778/mo
Rent Zestimate®
Find your next renter with Zillow Rental Manager. Plus, with online applications, you can quickly screen prospective tenants – for free.
$6,778/mo
Rent Zestimate®
Refinance and save
$1,100/mo
Est. payment
Refinancing to a lower rate could help reduce your monthly payments and save thousands over the life of the loan.
$1,100/mo
Est. payment
Explore your selling options
Work with a Zillow partner agent
Leverage their expertise and Zillow's premium Showcase listings to get your home seen by more buyers.
Get startedList with your own agent
Get your home in front of millions of buyers by listing it on Zillow.
Learn how to do itSell it yourself
Take full control of how buyers see your home on Zillow by listing For Sale by Owner (FSBO).
List your homeWhat's special
Resort-style poolTwo dishwashersSeamlessly integrated storageFormal dining roomSprawling corner estateMultiple work-from-home optionsFamily room
Zillow last checked:
Listing updated:
Listed by:
Rachel Moussa 0699301,
Keller Williams Realty-FM 972-874-1905,
Rachel Cooney 0749847 651-210-3692,
Keller Williams Realty-FM
Bought with:
Janet McReynolds
TruHome Real Estate
Source: NTREIS,MLS#: 21152989
Facts & features
Interior
Bedrooms & bathrooms
- Bedrooms: 6
- Bathrooms: 6
- Full bathrooms: 5
- 1/2 bathrooms: 1
Primary bedroom
- Features: Closet Cabinetry, Ceiling Fan(s), Dual Sinks, Double Vanity, En Suite Bathroom, Jetted Tub, Sitting Area in Primary, Separate Shower, Walk-In Closet(s)
- Level: First
- Dimensions: 15 x 14
Bedroom
- Features: Ceiling Fan(s), Walk-In Closet(s)
- Level: First
- Dimensions: 14 x 12
Bedroom
- Features: Ceiling Fan(s), Walk-In Closet(s)
- Level: Second
- Dimensions: 14 x 11
Bedroom
- Features: Ceiling Fan(s), Walk-In Closet(s)
- Level: Second
- Dimensions: 14 x 11
Bedroom
- Features: Ceiling Fan(s), Walk-In Closet(s)
- Level: Second
- Dimensions: 14 x 11
Bedroom
- Features: Ceiling Fan(s), Walk-In Closet(s)
- Level: Second
- Dimensions: 12 x 12
Breakfast room nook
- Level: First
- Dimensions: 16 x 12
Den
- Features: Built-in Features
- Level: First
- Dimensions: 13 x 11
Dining room
- Level: First
- Dimensions: 13 x 11
Exercise room
- Features: Ceiling Fan(s)
- Level: Second
- Dimensions: 15 x 12
Family room
- Level: Second
- Dimensions: 14 x 13
Kitchen
- Features: Breakfast Bar, Built-in Features, Eat-in Kitchen, Kitchen Island, Pantry, Stone Counters, Walk-In Pantry
- Level: First
- Dimensions: 20 x 14
Living room
- Features: Built-in Features, Ceiling Fan(s), Fireplace
- Level: First
- Dimensions: 18 x 17
Media room
- Features: Built-in Features
- Level: Second
- Dimensions: 22 x 17
Office
- Features: Built-in Features
- Level: First
- Dimensions: 13 x 9
Utility room
- Features: Built-in Features, Utility Room
- Level: Second
- Dimensions: 10 x 7
Heating
- Central, Fireplace(s), Natural Gas
Cooling
- Central Air, Ceiling Fan(s), Electric
Appliances
- Included: Some Gas Appliances, Built-In Refrigerator, Double Oven, Dishwasher, Electric Oven, Gas Cooktop, Disposal, Ice Maker, Microwave, Plumbed For Gas, Vented Exhaust Fan, Wine Cooler
- Laundry: Washer Hookup, Electric Dryer Hookup, Laundry in Utility Room
Features
- Wet Bar, Built-in Features, Chandelier, Dry Bar, Decorative/Designer Lighting Fixtures, Double Vanity, Eat-in Kitchen, Granite Counters, High Speed Internet, In-Law Floorplan, Kitchen Island, Open Floorplan, Pantry, Smart Home, Cable TV, Vaulted Ceiling(s), Walk-In Closet(s), Wired for Sound
- Flooring: Carpet, Ceramic Tile, Wood
- Windows: Shutters, Window Coverings
- Has basement: No
- Number of fireplaces: 2
- Fireplace features: Decorative, Gas, Gas Log, Gas Starter, Living Room, Masonry, Outside, Wood Burning
Interior area
- Total interior livable area: 5,558 sqft
Property
Parking
- Total spaces: 3
- Parking features: Concrete, Covered, Door-Multi, Door-Single, Driveway, Enclosed, Garage, Garage Door Opener, Inside Entrance, Kitchen Level, Lighted, Garage Faces Side, Side By Side, Storage
- Attached garage spaces: 3
- Has uncovered spaces: Yes
Features
- Levels: Two
- Stories: 2
- Patio & porch: Rear Porch, Patio, Covered
- Exterior features: Fire Pit, Lighting, Outdoor Grill, Outdoor Living Area, Private Yard, Rain Gutters, Storage
- Has private pool: Yes
- Pool features: Diving Board, Gunite, Heated, In Ground, Outdoor Pool, Pool, Private, Pool Sweep, Pool/Spa Combo
- Fencing: Back Yard,Fenced,Full,Gate,Privacy,Wood
Lot
- Size: 0.33 Acres
- Features: Back Yard, Corner Lot, Cul-De-Sac, Lawn, Landscaped, Level, Subdivision, Sprinkler System, Few Trees
- Residential vegetation: Grassed
Details
- Additional structures: Shed(s), Storage
- Parcel number: R205685
Construction
Type & style
- Home type: SingleFamily
- Architectural style: Traditional,Detached
- Property subtype: Single Family Residence
Materials
- Brick
- Foundation: Slab
- Roof: Composition,Shingle
Condition
- Year built: 1999
Utilities & green energy
- Sewer: Public Sewer
- Water: Public
- Utilities for property: Electricity Available, Electricity Connected, Natural Gas Available, Phone Available, Sewer Available, Separate Meters, Underground Utilities, Water Available, Cable Available
Community & HOA
Community
- Features: Golf, Playground, Park, Curbs, Sidewalks
- Security: Security System, Security Lights
- Subdivision: Coventry At Bridlewood
HOA
- Has HOA: Yes
- Services included: All Facilities, Association Management
- HOA fee: $1,100 annually
- HOA name: CCMC
- HOA phone: 972-899-5678
Location
- Region: Flower Mound
Financial & listing details
- Tax assessed value: $1,127,555
- Annual tax amount: $19,067
- Date on market: 1/30/2026
- Cumulative days on market: 8 days
- Listing terms: Cash,Conventional,FHA,VA Loan
- Electric utility on property: Yes
Price history
| Date | Event | Price |
|---|---|---|
| 3/6/2026 | Sold | -- |
Source: NTREIS #21152989 Report a problem | ||
| 2/23/2026 | Pending sale | $1,250,000$225/sqft |
Source: NTREIS #21152989 Report a problem | ||
| 2/10/2026 | Contingent | $1,250,000$225/sqft |
Source: NTREIS #21152989 Report a problem | ||
| 1/30/2026 | Listed for sale | $1,250,000+40.6%$225/sqft |
Source: NTREIS #21152989 Report a problem | ||
| 4/8/2021 | Sold | -- |
Source: Agent Provided Report a problem | ||
| 3/15/2021 | Pending sale | $889,000$160/sqft |
Source: NTREIS #14516489 Report a problem | ||
| 3/8/2021 | Listed for sale | $889,000+11.1%$160/sqft |
Source: NTREIS #14516489 Report a problem | ||
| 1/10/2017 | Sold | -- |
Source: Agent Provided Report a problem | ||
| 11/24/2016 | Pending sale | $799,900$144/sqft |
Source: WEICHERT, REALTORS-All Points Properties #13473785 Report a problem | ||
| 10/6/2016 | Listed for sale | $799,900$144/sqft |
Source: WEICHERT, REALTORS-All Points Properties #13473785 Report a problem | ||
| 7/15/2016 | Listing removed | $799,900$144/sqft |
Source: WEICHERT, REALTORS-All Points Properties #13395301 Report a problem | ||
| 6/30/2016 | Pending sale | $799,900$144/sqft |
Source: Flower Mound - WEICHERT, REALTORS - The Harrell Group #13395301 Report a problem | ||
| 6/7/2016 | Listed for sale | $799,900$144/sqft |
Source: WEICHERT, REALTORS-All Points Properties #13395301 Report a problem | ||
Public tax history
| Year | Property taxes | Tax assessment |
|---|---|---|
| 2025 | $16,608 +4.5% | $1,127,555 +8.9% |
| 2024 | $15,889 -2.7% | $1,035,299 -1.8% |
| 2023 | $16,326 -10.5% | $1,053,743 +2.2% |
| 2022 | $18,240 +12.4% | $1,031,294 +19.8% |
| 2021 | $16,232 +6.3% | $860,592 +10% |
| 2020 | $15,276 -3.3% | $782,356 -3.5% |
| 2019 | $15,791 +5.8% | $810,990 +10% |
| 2018 | $14,931 +11.9% | $737,530 +4.9% |
| 2017 | $13,343 | $703,243 +8.2% |
| 2016 | $13,343 +8.9% | $650,000 +6.6% |
| 2015 | $12,251 | $610,000 +7% |
| 2014 | $12,251 | $570,000 +1.8% |
| 2013 | $12,251 | $560,000 -4.3% |
| 2012 | -- | $585,266 +4.7% |
| 2011 | -- | $559,000 +9.6% |
| 2010 | -- | $510,000 -8.6% |
| 2009 | -- | $558,117 +9.1% |
| 2007 | $11,627 +0.9% | $511,391 +7% |
| 2006 | $11,518 +1.4% | $477,787 +1.7% |
| 2005 | $11,360 | $469,800 +0.6% |
| 2004 | -- | $467,029 +1.1% |
| 2003 | -- | $461,893 +1.9% |
| 2002 | -- | $453,060 +0% |
| 2001 | -- | $452,896 |
Find assessor info on the county website
Neighborhood: Bridlewood
Nearby homes
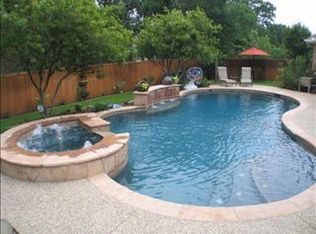
- $--5 bd4 ba3.8k sqft4804 Aurora Ct, Flower Mound, TX 75028Sold

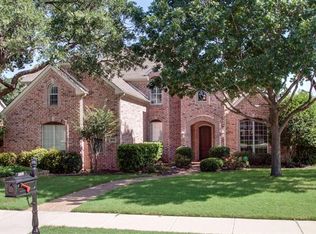
- $947,4005 bd5 ba4.2k sqft4512 Biscayne Dr, Flower Mound, TX 75028Off Market
- $864,2004 bd3 ba3.3k sqft4509 Manor Way, Flower Mound, TX 75028Off Market
- $904,9004 bd4 ba3.5k sqft4600 Manor Way, Flower Mound, TX 75028Off Market
- $1,002,4005 bd5 ba4.4k sqft4508 Biscayne Dr, Flower Mound, TX 75028Off Market
- $865,3004 bd3 ba3.6k sqft4513 Manor Way, Flower Mound, TX 75028Off Market
- $932,3005 bd5 ba3.8k sqft4808 Aurora Ct, Flower Mound, TX 75028Off Market
- $799,0004 bd4 ba3.2k sqft4505 Manor Way, Flower Mound, TX 75028Off Market
Nearby schools
GreatSchools rating
- 10/10Bridlewood Elementary SchoolGrades: PK-5Distance: 0.2 mi
- 10/10Clayton Downing Middle SchoolGrades: 6-8Distance: 0.7 mi
- 8/10Marcus High SchoolGrades: 9-12Distance: 2.3 mi
Schools provided by the listing agent
- Elementary: Bridlewood
- Middle: Clayton Downing
- High: Marcus
- District: Lewisville ISD
Source: NTREIS. This data may not be complete. We recommend contacting the local school district to confirm school assignments for this home.
Get a cash offer in 3 minutes
Find out how much your home could sell for in as little as 3 minutes with a no-obligation cash offer.
Estimated market value
$1,221,000
Get a cash offer in 3 minutes
Find out how much your home could sell for in as little as 3 minutes with a no-obligation cash offer.
Estimated market value
$1,221,000
- Texas
- Denton County
- Flower Mound
- 75028
- Bridlewood
- 4800 Aurora Ct
