Welcome Home to Bridlewood!
A family of six has called me home—three boys, one girl, and so much love in every room. I’ve been the backdrop for busy mornings, late-night conversations, and all the in-between moments that matter most. While it’s hard for them to say goodbye, they love this community so much they’ve chosen to stay nearby.
Life here feels connected. Sidewalks wind through the neighborhood, leading to the local elementary campus and bringing neighbors together. Fall evenings have been especially memorable, with festive trick-or-treating filling the streets year after year.
I’m zoned to a STEM-focused campus within Lewisville Independent School District, and I’m conveniently located about 20 minutes from DFW Airport and just 5 minutes from The Shops at Highland Village.
Inside, I’ve been thoughtfully updated where it matters most. My kitchen has been beautifully upgraded, serving as the heart of the home for everyday living and gatherings alike. With five bedrooms and four full bathrooms, there’s space here to grow, host, and simply live well. Upstairs, a private game room sits alongside three bedrooms and two bathrooms, including a Jack-and-Jill layout that makes sharing space easy.

Out back, my fenced yard and covered patio has been a place to unwind, play, and enjoy the outdoors.
I’ve been well loved—and I’m ready for you to call me home.
Sold
Price Unknown
4804 Aurora Ct, Flower Mound, TX 75028
5beds
3,804sqft
Single Family Residence
Built in 1999
0.28 Acres Lot
$909,700 Zestimate®
$--/sqft
$4,366 Estimated rent
Home value
$909,700
$864,000 - $964,000
$4,366/mo
Zestimate® history
Owner options
List your home for rent
$4,366/mo
Rent Zestimate®
Find your next renter with Zillow Rental Manager. Plus, with online applications, you can quickly screen prospective tenants – for free.
$4,366/mo
Rent Zestimate®
Refinance and save
$1,070/mo
Est. payment
Refinancing to a lower rate could help reduce your monthly payments and save thousands over the life of the loan.
$1,070/mo
Est. payment
Explore your selling options
Work with a Zillow partner agent
Leverage their expertise and Zillow's premium Showcase listings to get your home seen by more buyers.
Get startedList with your own agent
Get your home in front of millions of buyers by listing it on Zillow.
Learn how to do itSell it yourself
Take full control of how buyers see your home on Zillow by listing For Sale by Owner (FSBO).
List your homeWhat's special
Fenced yardFive bedroomsCovered patio
Zillow last checked:
Listing updated:
Listed by:
Ashley Hart 0718530 210-378-3931,
Keller Williams Realty-FM 972-874-1905
Bought with:
Davis Scott, 0674914
Compass RE Texas, LLC
Source: NTREIS,MLS#: 21229707
Facts & features
Interior
Bedrooms & bathrooms
- Bedrooms: 5
- Bathrooms: 4
- Full bathrooms: 4
Primary bedroom
- Features: Dual Sinks, Double Vanity, En Suite Bathroom, Jetted Tub, Linen Closet, Sitting Area in Primary, Separate Shower, Walk-In Closet(s)
- Level: First
- Dimensions: 17 x 17
Bedroom
- Features: Split Bedrooms, Walk-In Closet(s)
- Level: First
- Dimensions: 12 x 12
Bedroom
- Features: En Suite Bathroom, Split Bedrooms, Walk-In Closet(s)
- Level: Second
- Dimensions: 13 x 12
Bedroom
- Features: Split Bedrooms, Walk-In Closet(s)
- Level: Second
- Dimensions: 14 x 12
Bedroom
- Features: En Suite Bathroom, Split Bedrooms, Walk-In Closet(s)
- Level: Second
- Dimensions: 13 x 12
Breakfast room nook
- Features: Breakfast Bar, Built-in Features, Butler's Pantry, Eat-in Kitchen, Kitchen Island, Pantry
- Level: First
- Dimensions: 13 x 12
Dining room
- Features: Built-in Features, Butler's Pantry
- Level: First
- Dimensions: 13 x 12
Other
- Level: First
- Dimensions: 8 x 6
Other
- Level: Second
- Dimensions: 11 x 6
Other
- Level: Second
- Dimensions: 10 x 5
Other
- Features: Dual Sinks, Double Vanity, En Suite Bathroom, Jetted Tub, Linen Closet, Stone Counters, Separate Shower
- Level: First
- Dimensions: 14 x 9
Game room
- Level: Second
- Dimensions: 21 x 13
Kitchen
- Features: Breakfast Bar, Butler's Pantry, Eat-in Kitchen, Kitchen Island, Pantry, Stone Counters
- Level: First
- Dimensions: 15 x 15
Living room
- Features: Built-in Features
- Level: First
- Dimensions: 22 x 16
Office
- Level: First
- Dimensions: 15 x 12
Utility room
- Features: Built-in Features, Utility Room, Utility Sink
- Level: First
- Dimensions: 10 x 6
Heating
- Central, Natural Gas
Cooling
- Central Air, Ceiling Fan(s)
Appliances
- Included: Some Gas Appliances, Double Oven, Dishwasher, Gas Cooktop, Disposal, Microwave, Plumbed For Gas
- Laundry: Washer Hookup, Laundry in Utility Room
Features
- Decorative/Designer Lighting Fixtures, Eat-in Kitchen, Kitchen Island, Loft, Open Floorplan, Pantry, Natural Woodwork
- Flooring: Carpet, Ceramic Tile, Wood
- Windows: Bay Window(s), Shutters, Window Coverings
- Has basement: No
- Number of fireplaces: 1
- Fireplace features: Gas Log, Gas Starter
Interior area
- Total interior livable area: 3,804 sqft
Property
Parking
- Total spaces: 3
- Parking features: Concrete, Driveway, Garage, Garage Door Opener, Garage Faces Side
- Attached garage spaces: 3
Features
- Levels: Two
- Stories: 2
- Patio & porch: Awning(s), Covered
- Exterior features: Lighting, Private Yard, Rain Gutters
- Pool features: None, Community
- Fencing: Fenced,Wood
Lot
- Size: 0.28 Acres
- Features: Cul-De-Sac, Interior Lot, Landscaped, Sprinkler System
Details
- Parcel number: R205684
Construction
Type & style
- Home type: SingleFamily
- Architectural style: Traditional,Detached
- Property subtype: Single Family Residence
Materials
- Brick
- Foundation: Slab
- Roof: Composition
Condition
- Year built: 1999
Utilities & green energy
- Sewer: Public Sewer
- Water: Public
- Utilities for property: Sewer Available, Underground Utilities, Water Available
Community & HOA
Community
- Features: Clubhouse, Curbs, Fitness Center, Golf, Park, Pool, Tennis Court(s), Trails/Paths, Sidewalks
- Subdivision: Coventry At Bridlewood
HOA
- Has HOA: Yes
- Services included: All Facilities, Association Management, Maintenance Structure
- HOA fee: $1,070 annually
- HOA name: Bridlewood Hoa
- HOA phone: 972-899-5678
Location
- Region: Flower Mound
Financial & listing details
- Tax assessed value: $871,000
- Annual tax amount: $12,473
- Date on market: 4/10/2026
- Cumulative days on market: 14 days
- Listing terms: Cash,Conventional,VA Loan
- Exclusions: 3 TV Mounts, Vacuum Cleaner/Charger
Price history
| Date | Event | Price |
|---|---|---|
| 5/26/2026 | Sold | -- |
Source: NTREIS #21229707 Report a problem | ||
| 5/4/2026 | Pending sale | $925,000$243/sqft |
Source: NTREIS #21229707 Report a problem | ||
| 4/27/2026 | Contingent | $925,000$243/sqft |
Source: NTREIS #21229707 Report a problem | ||
| 4/19/2026 | Listed for sale | $925,000$243/sqft |
Source: NTREIS #21229707 Report a problem | ||
| 4/14/2026 | Contingent | $925,000$243/sqft |
Source: NTREIS #21229707 Report a problem | ||
| 4/10/2026 | Listed for sale | $925,000+27.6%$243/sqft |
Source: NTREIS #21229707 Report a problem | ||
| 7/15/2021 | Sold | -- |
Source: Agent Provided Report a problem | ||
| 6/25/2021 | Pending sale | $725,000$191/sqft |
Source: NTREIS #14590517 Report a problem | ||
| 6/3/2021 | Listed for sale | $725,000+36.9%$191/sqft |
Source: NTREIS #14590517 Report a problem | ||
| 8/10/2018 | Sold | -- |
Source: Agent Provided Report a problem | ||
| 7/9/2018 | Pending sale | $529,500$139/sqft |
Source: Weichert REALTORS - The Harrell Group #13864187 Report a problem | ||
| 6/18/2018 | Listed for sale | $529,500+18%$139/sqft |
Source: Weichert REALTORS - The Harrell Group #13864187 Report a problem | ||
| 2/28/2012 | Listing removed | $448,800$118/sqft |
Source: RE/MAX DFW Associates IV #11720747 Report a problem | ||
| 2/12/2012 | Listed for sale | $448,800$118/sqft |
Source: RE/MAX DFW Associates IV #11720747 Report a problem | ||
Public tax history
| Year | Property taxes | Tax assessment |
|---|---|---|
| 2025 | $12,473 +3.2% | $871,000 +8.3% |
| 2024 | $12,089 +2.5% | $804,000 +3.1% |
| 2023 | $11,790 -10.6% | $780,197 +10% |
| 2022 | $13,188 +20.9% | $709,270 +21.4% |
| 2021 | $10,910 +1.4% | $584,016 +5.1% |
| 2020 | $10,756 +1.1% | $555,839 +0.7% |
| 2019 | $10,637 -2.2% | $551,795 +1.8% |
| 2018 | $10,879 +10.3% | $542,000 +9.6% |
| 2017 | $9,866 | $494,700 +2% |
| 2016 | $9,866 +4.6% | $485,000 +4.3% |
| 2015 | $9,428 | $465,000 +5.4% |
| 2014 | $9,428 | $441,000 |
| 2013 | $9,428 | $441,000 +0.8% |
| 2012 | -- | $437,497 -0.6% |
| 2011 | -- | $439,956 -4.1% |
| 2010 | -- | $458,777 +1.2% |
| 2009 | -- | $453,288 +4.1% |
| 2007 | $9,859 +1.4% | $435,273 +7.5% |
| 2006 | $9,724 +1% | $405,071 +1.3% |
| 2005 | $9,633 | $400,000 -4.6% |
| 2004 | -- | $419,330 +0.3% |
| 2003 | -- | $418,141 +0.8% |
| 2002 | -- | $414,951 +0.2% |
| 2001 | -- | $414,153 |
Find assessor info on the county website
Neighborhood: Bridlewood
Nearby homes
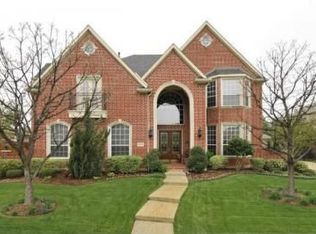
- $--6 bd6 ba5.5k sqft4800 Aurora Ct, Flower Mound, TX 75028Sold
- $932,3005 bd5 ba3.8k sqft4808 Aurora Ct, Flower Mound, TX 75028Off Market

- $1,002,4005 bd5 ba4.4k sqft4508 Biscayne Dr, Flower Mound, TX 75028Off Market
- $947,4005 bd5 ba4.2k sqft4512 Biscayne Dr, Flower Mound, TX 75028Off Market
- $1,025,6004 bd3 ba3.9k sqft4504 Biscayne Dr, Flower Mound, TX 75028Off Market
- $904,9004 bd4 ba3.5k sqft4600 Manor Way, Flower Mound, TX 75028Off Market
- $871,0005 bd4 ba3.9k sqft4807 Aurora Ct, Flower Mound, TX 75028Off Market
- $1,007,3005 bd5 ba4.1k sqft4812 Aurora Ct, Flower Mound, TX 75028Off Market
Nearby schools
GreatSchools rating
- 10/10Bridlewood Elementary SchoolGrades: PK-5Distance: 0.2 mi
- 10/10Clayton Downing Middle SchoolGrades: 6-8Distance: 0.7 mi
- 8/10Marcus High SchoolGrades: 9-12Distance: 2.3 mi
Schools provided by the listing agent
- Elementary: Bridlewood
- Middle: Clayton Downing
- High: Marcus
- District: Lewisville ISD
Source: NTREIS. This data may not be complete. We recommend contacting the local school district to confirm school assignments for this home.
Get a cash offer in 3 minutes
Find out how much your home could sell for in as little as 3 minutes with a no-obligation cash offer.
Estimated market value
$909,700
Get a cash offer in 3 minutes
Find out how much your home could sell for in as little as 3 minutes with a no-obligation cash offer.
Estimated market value
$909,700
- Texas
- Denton County
- Flower Mound
- 75028
- Bridlewood
- 4804 Aurora Ct
