MLS# 6622743 - Built by Century Communities - Sep 2026 completion! ~ The impressive one-story Champlain at Lux at Evelyn has it all! At the heart of this expansive plan, an open layout showcases a kitchen with a center island, a dining area, and a sunlit great room with access to the covered patio. A private study sits toward the front of the home. The primary suite is adjacent to the great room, offering an oversized walk-in closet and an attached bath with dual sinks and a walk-in shower. There’s plenty of room for rest; you’ll also find two additional bedrooms, each boasting their own walk-in closet.
Active
Price cut: $20K (9/22)
$441,805
4800 Bardwell St, Manor, TX 78653
3beds
1,786sqft
Single Family Residence
Built in 2026
6,551 Square Feet Lot
$-- Zestimate®
$247/sqft
$75/mo HOA
What's special
Sunlit great roomDining areaPrivate studyOversized walk-in closetOpen layoutWalk-in shower
- 116 days
- 10
- 0
Zillow last checked:
Listing updated:
Listed by:
Ben Caballero (888) 872-6006,
HomesUSA.com (888) 872-6006
Source: Unlock MLS,MLS#: 6622743
Facts & features
Interior
Bedrooms & bathrooms
- Bedrooms: 3
- Bathrooms: 2
- Full bathrooms: 2
- Main level bedrooms: 3
Primary bedroom
- Features: Walk-In Closet(s)
- Level: Main
Primary bathroom
- Features: Quartz Counters, Double Vanity
- Level: Main
Dining room
- Level: Main
Kitchen
- Features: Kitchen Island, Open to Family Room
- Level: Main
Laundry
- Level: Main
Living room
- Level: Main
Heating
- Electric, Natural Gas
Cooling
- Central Air
Appliances
- Included: Cooktop, Dishwasher, Disposal, Microwave, Oven, Range, Gas Water Heater
Features
- Double Vanity, Kitchen Island, Open Floorplan, Pantry, Primary Bedroom on Main, Recessed Lighting
- Flooring: Carpet, Tile, Vinyl
- Windows: Screens, Vinyl Windows
Interior area
- Total interior livable area: 1,786 sqft
Property
Parking
- Total spaces: 2
- Parking features: Attached
- Attached garage spaces: 2
Accessibility
- Accessibility features: None
Features
- Levels: One
- Stories: 1
- Patio & porch: Covered, Front Porch, Patio
- Exterior features: Private Yard
- Pool features: None
- Fencing: Gate, Privacy, Wood, Wrought Iron
- View description: None
- Waterfront features: None
Lot
- Size: 6,551 Square Feet
- Features: Back Yard, Corner Lot, Curbs
Details
- Additional structures: None
- Parcel number: 02393608060000
- Special conditions: Standard
Construction
Type & style
- Home type: SingleFamily
- Property subtype: Single Family Residence
Materials
- Foundation: Slab
- Roof: Shingle
Condition
- Under Construction
- New construction: No
- Year built: 2026
Details
- Builder name: Century Communities
Utilities & green energy
- Sewer: Public Sewer
- Water: Public
- Utilities for property: Electricity Available, Natural Gas Available, Phone Available, Sewer Connected, Underground Utilities, Water Connected
Community & HOA
Community
- Features: Planned Social Activities, Playground
- Subdivision: Evelyn
HOA
- Has HOA: Yes
- Services included: Common Area Maintenance
- HOA fee: $225 quarterly
- HOA name: Evelyn Residential Communities, Inc.
Location
- Region: Manor
Financial & listing details
- Price per square foot: $247/sqft
- Date on market: 6/2/2026
- Listing terms: Cash,Conventional
- Electric utility on property: Yes
Estimated market value
Not available
Estimated sales range
Not available
$2,444/mo
Price history
| Date | Event | Price |
|---|---|---|
| 9/22/2026 | Price change | $441,805-4.3%$247/sqft |
Source:  Unlock MLS #6622743 Report a problem Unlock MLS #6622743 Report a problem | ||
| 6/22/2026 | Price change | $461,805+1.5%$259/sqft |
Source: Unlock MLS #6622743 Report a problem | ||
| 6/2/2026 | Listed for sale | $454,805$255/sqft |
Source: Unlock MLS #6622743 Report a problem | ||
Public tax history
Tax history is unavailable.
Monthly payment
Est. payment
Payment breakdown
Explore the cost of this home by adjusting the details. Changes won't be saved.Climate risks
Neighborhood: 78653
Nearby schools
Schools provided by the listing agent
- Elementary: Bluebonnet Trail
- Middle: Decker
- High: Manor
- District: Manor ISD
Source: Unlock MLS. This data may not be complete. We recommend contacting the local school district to confirm school assignments for this home.
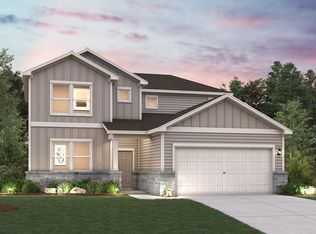
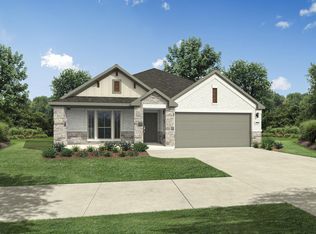


Similar homes
- $432,9904 bd3 ba2k sqft10910 Mystic Timber Dr, Austin, TX 78754Active

 Unlock MLS
 - $429,0704 bd2 ba1.8k sqft4809 Native Pearl, Manor, TX 78653Active
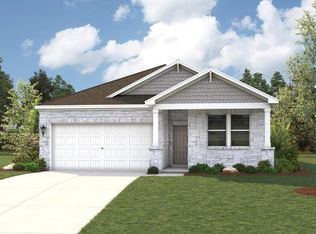 MLS ID #4643847, Ben Caballero, HomesUSA.com. Unlock MLS
 - $449,3723 bd3 ba2.3k sqft4807 Native Pearl, Manor, TX 78653Active
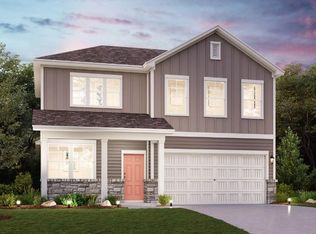 MLS ID #1282444, Ben Caballero, HomesUSA.com. Unlock MLS
 - $441,8053 bd2 ba1.7k sqft4800 Bridwell Ln, Austin, TX 78754Active

 Central Texas MLS
 - $472,4795 bd3 ba2.5k sqft4805 Native Pearl, Manor, TX 78653ActiveMLS ID #6051322, Ben Caballero, HomesUSA.com. Unlock MLS
- $478,1344 bd3 ba2.5k sqft4706 Native Pearl, Manor, TX 78653ActiveMLS ID #4665090, Ben Caballero, HomesUSA.com. Unlock MLS
- $446,7403 bd3 ba2.2k sqft4803 Native Pearl Ln, Austin, TX 78754ActiveCentral Texas MLS
- $437,4604 bd2 ba1.8k sqft10909 Mystic Timber Dr, Austin, TX 78754ActiveUnlock MLS
- $408,6954 bd3 ba2k sqft11004 Tallsalt Dr, Austin, TX 78653ActiveMLS ID #6966354, Ben Caballero, HomesUSA.com. Unlock MLS
- $425,6604 bd2 ba1.8k sqft4815 Native Pearl Ln, Austin, TX 78754ActiveUnlock MLS
- $439,0973 bd3 ba2.3k sqft4704 Native Pearl Ln, Austin, TX 78754ActiveCentral Texas MLS
- $429,0704 bd2 ba1.8k sqft4809 Native Pearl Ln, Austin, TX 78754ActiveCentral Texas MLS
- $409,9903 bd2 ba1.6k sqft4729 Bridwell Ln, Austin, TX 78754ActiveUnlock MLS
