Skip main navigation
Sold
  • $98,000

    4800 Barger Dr Space 24, Eugene, OR 97401

    3beds
    1,820sqft
    Residential, Manufactured Home
    Built in 1977
    -- sqft lot
    $129,500 Zestimate®
    $54/sqft
    $2,028 Estimated rent

    Home value

    $129,500

    $107,000 - $158,000

    $2,028/mo

    Zestimate® history
    Loading
    Loading...

    Owner options

    List your home for rent

    $2,028/mo

    Rent Zestimate®

    Find your next renter with Zillow Rental Manager. Plus, with online applications, you can quickly screen prospective tenants – for free.

    Learn more

    $2,028/mo

    Rent Zestimate®

    Refinance and save

    $1,155/mo

    Est. payment

    Refinancing to a lower rate could help reduce your monthly payments and save thousands over the life of the loan.

    See today's rates

    $1,155/mo

    Est. payment

    Explore your selling options

    Work with a Zillow partner agent

    Leverage their expertise and Zillow's premium Showcase listings to get your home seen by more buyers.

    Get started

    List with your own agent

    Get your home in front of millions of buyers by listing it on Zillow.

    Learn how to do it

    Sell it yourself

    Take full control of how buyers see your home on Zillow by listing For Sale by Owner (FSBO).

    List your home

    What's special

    Private backyardLarge lotRecently painted cabinetsHuge utility roomStorage and counter spaceEnormous covered patioOpen floor plan
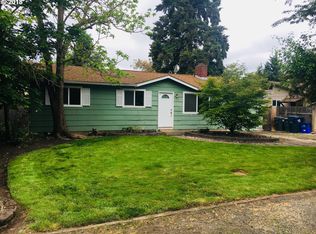
    3 bedroom, 2 bath, 1,820 square foot, manufactured home in Briarwood Park. Situated on a large lot with private backyard, this well maintained double wide has the space you desire, inside and out. The open floor plan allows for the arrangement of any furniture configuration, and features a dining, living and separate family room area. Kitchen has recently painted cabinets with ample lighting, storage and counter space. Just off of the kitchen you will find a huge utility room with an exterior entry, which also can be utilized as a pantry for extra kitchen storage. The master bedroom is no exception, with it's double closets, and a large master bathroom, with a walk in shower. The forced air & heat pump, coupled with brand new vinyl windows & exterior doors, will provide you with comfort and efficiency, for years to come. The enormous covered patio, which was recently painted, allows for year round enjoyment, staying cool in the summer, and dry in the winter. All this comes with the security of being in a private and gated community, close to shopping, parks and schools. Community amenities include a meeting room, pool/spa, basketball, tennis & pickle ball courts, and optional RV storage. Call your realtor for a tour today !!

    Zillow last checked:

    Listing updated:

    Listed by:

    Benjamin Mondragon 541-521-1492,

    Keller Williams Realty Eugene and Springfield

    Bought with:

    Autumn Wells, 201215831

    Triple Oaks Realty LLC

    Source: RMLS (OR),MLS#: 24661129MLS Logo

    Facts & features

    Interior

    Bedrooms & bathrooms
    • Bedrooms: 3
    • Bathrooms: 2
    • Full bathrooms: 2
    • Main level bathrooms: 2
    Rooms
    • Room types: Utility Room, Bedroom 2, Bedroom 3, Dining Room, Family Room, Kitchen, Living Room, Primary Bedroom
    Primary bedroom
    • Level: Main
    Bedroom 2
    • Level: Main
    Bedroom 3
    • Level: Main
    Dining room
    • Level: Main
    Family room
    • Level: Main
    Kitchen
    • Level: Main
    Living room
    • Level: Main
    Heating
    • Forced Air
    Cooling
    • Heat Pump
    Appliances
    • Included: Built-In Range, Cooktop, Dishwasher, Disposal, Free-Standing Refrigerator, Plumbed For Ice Maker, Washer/Dryer, Electric Water Heater
    • Laundry: Laundry Room
    Features
    • Ceiling Fan(s)
    • Flooring: Vinyl, Wall to Wall Carpet
    • Windows: Double Pane Windows, Vinyl Frames
    • Basement: Crawl Space
    Interior area
    • Total structure area: 1,820
    • Total interior livable area: 1,820 sqft

    Property

    Parking
    • Total spaces: 1
    • Parking features: Carport, Driveway
    • Garage spaces: 1
    • Has carport: Yes
    • Has uncovered spaces: Yes
    Accessibility
    • Accessibility features: Accessible Entrance, Kitchen Cabinets, Main Floor Bedroom Bath, One Level, Utility Room On Main, Walkin Shower, Accessibility
    Features
    • Stories: 1
    • Patio & porch: Covered Deck
    • Spa features: Association
    • Park: Briarwood Park
    Lot
    • Features: Level, SqFt 0K to 2999
    Details
    • Additional structures: ToolShed
    • Parcel number: 4116933
    • On leased land: Yes
    • Lease amount: $676
    • Land lease expiration date: 1885420800000

    Construction

    Type & style
    • Home type: MobileManufactured
    • Property subtype: Residential, Manufactured Home
    Materials
    • Vinyl Siding
    • Foundation: Skirting
    • Roof: Composition
    Condition
    • Resale
    • New construction: No
    • Year built: 1977

    Utilities & green energy

    • Sewer: Public Sewer
    • Water: Public

    Community & HOA

    Community
    • Security: Limited Access, Security Gate
    • Senior community: Yes
    HOA
    • Has HOA: No
    • Amenities included: Basketball Court, Commons, Gated, Gym, Meeting Room, Pool, Recreation Facilities, Spa Hot Tub, Tennis Court, Trash
    • HOA fee: $676 monthly
    Location
    • Region: Eugene

    Financial & listing details

    • Price per square foot: $54/sqft
    • Tax assessed value: $87,018
    • Annual tax amount: $789
    • Date on market: 10/5/2024
    • Cumulative days on market: 12 days
    • Listing terms: Cash
    • Road surface type: Paved

    Price history

    DateEventPrice
    11/20/2024Sold$98,000-8.8%$54/sqft
    Source: RMLS (OR) #24661129 Report a problem
    10/17/2024Pending sale$107,500$59/sqft
    Source: RMLS (OR) #24661129 Report a problem
    10/5/2024Listed for sale$107,500+182.9%$59/sqft
    Source: RMLS (OR) #24661129 Report a problem
    2/5/2019Sold$38,000$21/sqft
    Source: RMLS (OR) #19172759 Report a problem

    Public tax history

    YearProperty taxesTax assessment
    2025$834 +2.6%$47,368 +3%
    2024$813 +3%$45,989 +3%
    2023$790 +4.2%$44,650 +3%
    2022$758 +2.1%$43,350 +3%
    2021$742 +3.5%$42,088 +3%
    2020$717 +19.3%$40,863 +15.5%
    2019$601 $35,365
    Find assessor info on the county website

    Neighborhood: Bethel

    Nearby schools

    GreatSchools rating
    Schools provided by the listing agent
    • Elementary: Clear Lake
    • Middle: Shasta
    • High: Willamette

    Source: RMLS (OR). This data may not be complete. We recommend contacting the local school district to confirm school assignments for this home.

    Sell for more on Zillow
    Get a Zillow Showcase℠ listing at no additional cost and you could sell for .
    $129,500
    2% more
    +$2,590
    With Zillow Showcase(estimated)
    $132,090
    Sell for more on Zillow
    Get a Zillow Showcase℠ listing at no additional cost and you could sell for .
    $129,500
    2% more
    +$2,590
    With Zillow Showcase(estimated)
    $132,090