Luxury Living on Over 3 Acres | 4800 Blueberry Dr, Brandywine, MD Welcome to 4800 Blueberry Drive, an exceptional split-foyer residence offering space, privacy, and refined comfort in Brandywine, Maryland, within Charles County. Set on a beautiful 3+ acre private lot, this home delivers a rare blend of open living, elegant finishes, and peaceful surroundings—ideal for those seeking both sophistication and serenity. The main level features a large, open floor plan filled with natural light, highlighted by a spacious living area and a well-appointed kitchen showcasing stainless steel appliances, granite countertops, and elegant cabinetry. A dedicated dining room provides the perfect setting for everyday living and entertaining. The home offers three generously sized bedrooms, including a full-size primary suite with a private bath, designed for comfort and relaxation. The finished lower-level family room adds flexible living space for entertaining, a home office, or recreation, while the huge garage provides ample storage and convenience. Step outside to enjoy the expansive deck overlooking your private acreage, ideal for outdoor gatherings or quiet enjoyment of the surrounding landscape. Perfectly positioned in a scenic Brandywine setting, this property offers the tranquility of country-style living with convenient access to major routes and nearby amenities. A rare opportunity to enjoy luxury, space, and privacy in Charles County—this is refined Brandywine living at its best.
Sold for $530,000
$530,000
4800 Blueberry Dr, Brandywine, MD 20613
3beds
2,304sqft
Single Family Residence
Built in 1996
3.1 Acres Lot
$529,800 Zestimate®
$230/sqft
$3,043 Estimated rent
Home value
$529,800
$503,000 - $562,000
$3,043/mo
Zestimate® history
Owner options
List your home for rent
$3,043/mo
Rent Zestimate®
Find your next renter with Zillow Rental Manager. Plus, with online applications, you can quickly screen prospective tenants – for free.
$3,043/mo
Rent Zestimate®
Refinance and save
$3,307/mo
Est. payment
Refinancing to a lower rate could help reduce your monthly payments and save thousands over the life of the loan.
$3,307/mo
Est. payment
Explore your selling options
Work with a Zillow partner agent
Leverage their expertise and Zillow's premium Showcase listings to get your home seen by more buyers.
Get startedList with your own agent
Get your home in front of millions of buyers by listing it on Zillow.
Learn how to do itSell it yourself
Take full control of how buyers see your home on Zillow by listing For Sale by Owner (FSBO).
List your homeWhat's special
Finished lower-level family roomElegant cabinetryStainless steel appliancesDedicated dining roomGranite countertopsWell-appointed kitchenThree generously sized bedrooms
Zillow last checked:
Listing updated:
Listed by:
Marcus Turner 202-280-1766,
EXP Realty, LLC
Bought with:
Diane Baker
Real Broker, LLC
Source: Bright MLS,MLS#: MDCH2052246
Facts & features
Interior
Bedrooms & bathrooms
- Bedrooms: 3
- Bathrooms: 3
- Full bathrooms: 2
- 1/2 bathrooms: 1
- Main level bathrooms: 2
- Main level bedrooms: 3
Rooms
- Room types: Bedroom 2, Bedroom 3, Bedroom 1, Bathroom 1, Bathroom 2
Bedroom 1
- Level: Main
Bedroom 2
- Level: Main
Bedroom 3
- Level: Main
Bathroom 1
- Level: Main
Bathroom 2
- Level: Main
Heating
- Heat Pump, Electric, Oil
Cooling
- Central Air, Electric
Appliances
- Included: Stainless Steel Appliance(s), Water Heater
Features
- Kitchen - Country, Ceiling Fan(s)
- Basement: Exterior Entry,Finished
- Number of fireplaces: 1
Interior area
- Total structure area: 2,304
- Total interior livable area: 2,304 sqft
- Finished area above ground: 1,484
- Finished area below ground: 820
Property
Parking
- Total spaces: 2
- Parking features: Garage Faces Front, Garage Door Opener, Inside Entrance, Attached, Driveway
- Attached garage spaces: 2
- Has uncovered spaces: Yes
Accessibility
- Accessibility features: Other
Features
- Levels: Split Foyer,Two
- Stories: 2
- Pool features: None
Lot
- Size: 3.1 Acres
Details
- Additional structures: Above Grade, Below Grade
- Parcel number: 0909020268
- Zoning: AC
- Special conditions: Standard
Construction
Type & style
- Home type: SingleFamily
- Property subtype: Single Family Residence
Materials
- Combination, Brick
- Foundation: Concrete Perimeter
Condition
- Excellent
- New construction: No
- Year built: 1996
Utilities & green energy
- Sewer: Private Sewer
- Water: Well
Community & HOA
Community
- Subdivision: Wilkersons Inheritance
HOA
- Has HOA: No
Location
- Region: Brandywine
Financial & listing details
- Price per square foot: $230/sqft
- Tax assessed value: $442,200
- Annual tax amount: $5,603
- Date on market: 4/9/2026
- Listing agreement: Exclusive Right To Sell
- Listing terms: Cash,Conventional,FHA,VA Loan,USDA Loan
- Ownership: Fee Simple
Price history
| Date | Event | Price |
|---|---|---|
| 5/18/2026 | Sold | $530,000+1%$230/sqft |
Source:  Bright MLS #MDCH2052246 Report a problem Bright MLS #MDCH2052246 Report a problem | ||
| 4/23/2026 | Contingent | $525,000$228/sqft |
Source: Bright MLS #MDCH2052246 Report a problem | ||
| 4/9/2026 | Listed for sale | $525,000+61.6%$228/sqft |
Source: Bright MLS #MDCH2052246 Report a problem | ||
| 12/21/2016 | Sold | $324,950$141/sqft |
Source: Public Record Report a problem | ||
| 9/29/2016 | Listed for sale | $324,950+15%$141/sqft |
Source: RE/MAX 100 #CH9776926 Report a problem | ||
| 12/21/2012 | Sold | $282,500-0.9%$123/sqft |
Source: Public Record Report a problem | ||
| 11/15/2012 | Pending sale | $285,000$124/sqft |
Source: Long & Foster Real Estate #CH7781388 Report a problem | ||
| 10/9/2012 | Price change | $285,000-1.7%$124/sqft |
Source: Long & Foster Real Estate #CH7781388 Report a problem | ||
| 7/6/2012 | Listed for sale | $290,000$126/sqft |
Source: Long & Foster Real Estate #CH7781388 Report a problem | ||
| 5/16/2012 | Listing removed | $290,000$126/sqft |
Source: Long & Foster Real Estate #CH7781388 Report a problem | ||
| 4/25/2012 | Price change | $290,000-3.3%$126/sqft |
Source: Long & Foster Real Estate #CH7781388 Report a problem | ||
| 2/27/2012 | Listed for sale | $300,000$130/sqft |
Source: Long & Foster Real Estate #CH7781388 Report a problem | ||
| 1/27/2012 | Listing removed | $300,000-9.9%$130/sqft |
Source: Long & Foster Real Estate #CH7688185 Report a problem | ||
| 1/6/2012 | Price change | $333,000-0.9%$145/sqft |
Source: Long & Foster Real Estate #CH7688185 Report a problem | ||
| 10/14/2011 | Price change | $336,000-0.6%$146/sqft |
Source: Long & Foster Real Estate #CH7688185 Report a problem | ||
| 10/1/2011 | Price change | $338,000-0.6%$147/sqft |
Source: Long & Foster Real Estate #CH7688185 Report a problem | ||
| 9/10/2011 | Listed for sale | $340,000+105.5%$148/sqft |
Source: Long & Foster Real Estate #CH7688185 Report a problem | ||
| 9/10/1996 | Sold | $165,450$72/sqft |
Source: Public Record Report a problem | ||
Public tax history
| Year | Property taxes | Tax assessment |
|---|---|---|
| 2025 | $5,687 +7.1% | $410,300 +8.4% |
| 2024 | $5,310 +22.3% | $378,400 +9.2% |
| 2023 | $4,342 +18% | $346,500 |
| 2022 | $3,680 -6.9% | $346,500 +9.9% |
| 2021 | $3,952 +5.2% | $315,367 +5.2% |
| 2020 | $3,756 -3.2% | $299,800 |
| 2019 | $3,882 +1.7% | $299,800 +3.5% |
| 2018 | $3,816 +1.8% | $289,733 +1.8% |
| 2017 | $3,750 +10.6% | $284,700 +2% |
| 2016 | $3,389 | $279,233 +2% |
| 2015 | $3,389 | $273,767 +2% |
| 2014 | $3,389 | $268,300 |
| 2013 | -- | $268,300 |
| 2012 | -- | $268,300 -16.5% |
| 2011 | -- | $321,210 |
| 2010 | -- | $321,210 |
| 2009 | -- | $321,210 -7.8% |
| 2008 | -- | $348,510 +19.5% |
| 2007 | -- | $291,736 +24.2% |
| 2006 | -- | $234,963 +31.9% |
| 2005 | -- | $178,190 +3.8% |
| 2004 | -- | $171,736 +3.9% |
| 2003 | -- | $165,283 +4.1% |
| 2002 | -- | $158,830 +0.3% |
| 2001 | -- | $158,386 |
Find assessor info on the county website
Neighborhood: 20613
Nearby homes
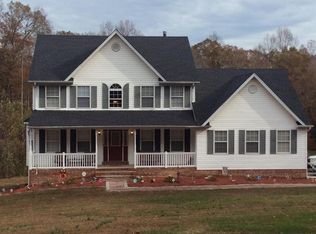
- $612,6004 bd4 ba3.6k sqft4804 Blueberry Dr, Brandywine, MD 20613Off Market
- $480,100-- bd2 ba1.7k sqft16008 Beechnut Dr, Brandywine, MD 20613Off Market
- $719,800-- bd2 ba2.6k sqft4805 Blueberry Dr, Brandywine, MD 20613Off Market
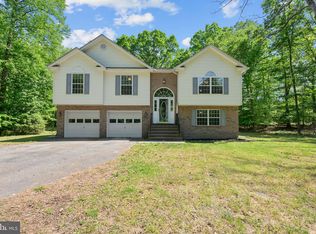
- $510,0003 bd3 ba3k sqft16001 Beechnut Dr, Brandywine, MD 20613Sold
- $655,8004 bd4 ba3.6k sqft16041 Beechnut Dr, Brandywine, MD 20613Off Market
- $476,4003 bd2 ba1.2k sqft16014 Beechnut Dr, Brandywine, MD 20613Off Market
- $490,0004 bd3 ba2.6k sqft4808 Blueberry Dr, Brandywine, MD 20613Sold
- $553,1004 bd4 ba2k sqft16000 Beechnut Dr, Brandywine, MD 20613Off Market
Nearby schools
GreatSchools rating
- 5/10Malcolm Elementary SchoolGrades: PK-5Distance: 3.6 mi
- 4/10John Hanson Middle SchoolGrades: 6-8Distance: 8 mi
- 2/10Thomas Stone High SchoolGrades: 9-12Distance: 7.7 mi
Schools provided by the listing agent
- Elementary: Malcolm
- Middle: John Hanson
- High: Thomas Stone
- District: Charles County Public Schools
Source: Bright MLS. This data may not be complete. We recommend contacting the local school district to confirm school assignments for this home.
Get a cash offer in 3 minutes
Find out how much your home could sell for in as little as 3 minutes with a no-obligation cash offer.
Estimated market value
$529,800
Get a cash offer in 3 minutes
Find out how much your home could sell for in as little as 3 minutes with a no-obligation cash offer.
Estimated market value
$529,800
- Maryland
- Charles County
- Brandywine
- 20613
- 4800 Blueberry Dr
Nearby cities
Nearby zip codes
Other Brandywine Topics
