Skip main navigation
Sold for $490,000
  • $490,000

    4808 Blueberry Dr, Brandywine, MD 20613

    4beds
    2,672sqft
    Single Family Residence
    Built in 1996
    3 Acres Lot
    $556,500 Zestimate®
    $183/sqft
    $3,361 Estimated rent

    Home value

    $556,500

    $529,000 - $584,000

    $3,361/mo

    Zestimate® history
    Loading
    Loading...

    Owner options

    List your home for rent

    $3,361/mo

    Rent Zestimate®

    Find your next renter with Zillow Rental Manager. Plus, with online applications, you can quickly screen prospective tenants – for free.

    Learn more

    $3,361/mo

    Rent Zestimate®

    Refinance and save

    $3,057/mo

    Est. payment

    Refinancing to a lower rate could help reduce your monthly payments and save thousands over the life of the loan.

    See today's rates

    $3,057/mo

    Est. payment

    Explore your selling options

    Work with a Zillow partner agent

    Leverage their expertise and Zillow's premium Showcase listings to get your home seen by more buyers.

    Get started

    List with your own agent

    Get your home in front of millions of buyers by listing it on Zillow.

    Learn how to do it

    Sell it yourself

    Take full control of how buyers see your home on Zillow by listing For Sale by Owner (FSBO).

    List your home

    What's special

    Generously sized kitchen islandMassive recreational roomFinished bedroomOversized deckCathedral ceilingsExquisite granite countertopsUpscale samsung appliances
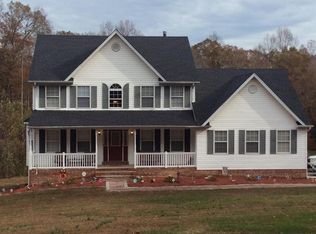
    Welcome to your dream home! This recently renovated split-foyer gem is a true masterpiece located in a quiet and picturesque subdivision. From the moment you arrive, you'll be captivated by the charm and functionality this property offers. As you pull into the circular driveway, you'll immediately envision summer gatherings with friends and family, taking advantage of the spacious 2-car garage that provides ample storage space. Upon entering, you'll be greeted by a sense of modern elegance. The newly designed staircase and contemporary railings lead you into a bright and spacious living area with cathedral ceilings and stunning open floor plan. The luxurious new vinyl flooring not only adds to the aesthetic but also provides durability and ease of maintenance.The heart of this home is the chef's dream kitchen, featuring exquisite granite countertops, a generously sized kitchen island, and upscale Samsung appliances that are only three years young. You'll be the first to enjoy the modern convenience of a refrigerator connected to the internet, making meal planning and organization a breeze. Only steps away to an oversized deck, where you can enjoy Mother Nature. This home boasts three fully renovated bathrooms adorned with hand-selected tiles and stylish new lighting fixtures. Upstairs, you'll find three bedrooms, each showcasing hardwood flooring and a soothing ambiance. The basement level of this home is a treasure in itself, offering a finished bedroom, one of the elegantly updated full baths, and a massive recreational room complete with a pellet stove—an ideal space for Sunday football games or cozy gatherings. The walkout access from this level leads to a fenced-in backyard, and a charming playset, making outdoor enjoyment a daily delight. For your peace of mind, the HVAC system has been upgraded within the last five years, featuring a gas backup, ensuring comfort throughout the seasons. All of this is situated on a generous 3-acre lot, providing ample space for outdoor activities, gardening, and enjoying the serenity of your private oasis. Don't miss the opportunity to make this house your forever home. Schedule a showing today and discover the perfect blend of comfort, style, and tranquility in this remarkable property.

    Zillow last checked:

    Listing updated:

    Listed by:

    Lisa Wills 301-752-1442,

    RE/MAX One

    Bought with:

    George Doe, 583687

    Bethel Equities, LLC

    Source: Bright MLS,MLS#: MDCH2026272MLS Logo

    Facts & features

    Interior

    Bedrooms & bathrooms
    • Bedrooms: 4
    • Bathrooms: 3
    • Full bathrooms: 3
    • Main level bathrooms: 2
    • Main level bedrooms: 3
    Basement
    • Area: 1156
    Heating
    • Heat Pump, Electric
    Cooling
    • Central Air, Electric, Gas
    Appliances
    • Included: Dishwasher, Dryer, Exhaust Fan, Ice Maker, Oven/Range - Gas, Refrigerator, Stainless Steel Appliance(s), Washer, Water Heater, Electric Water Heater
    • Laundry: In Basement
    Features
    • Breakfast Area, Ceiling Fan(s), Open Floorplan, Kitchen - Gourmet, Kitchen Island, Kitchen - Table Space, Soaking Tub, Upgraded Countertops, Walk-In Closet(s), Cathedral Ceiling(s)
    • Flooring: Luxury Vinyl, Ceramic Tile, Wood
    • Doors: French Doors
    • Basement: Connecting Stairway,Finished,Garage Access,Heated,Improved,Interior Entry,Rear Entrance,Walk-Out Access,Windows
    • Number of fireplaces: 1
    • Fireplace features: Brick
    Interior area
    • Total structure area: 2,672
    • Total interior livable area: 2,672 sqft
    • Finished area above ground: 1,516
    • Finished area below ground: 1,156

    Property

    Parking
    • Total spaces: 8
    • Parking features: Garage Faces Front, Garage Door Opener, Inside Entrance, Circular Driveway, Asphalt, Attached, Driveway
    • Attached garage spaces: 2
    • Uncovered spaces: 6
    Accessibility
    • Accessibility features: Other
    Features
    • Levels: Split Foyer,Two
    • Stories: 2
    • Patio & porch: Deck
    • Exterior features: Play Equipment, Storage
    • Pool features: None
    • Fencing: Back Yard,Partial
    Lot
    • Size: 3 Acres
    • Features: Backs to Trees
    Details
    • Additional structures: Above Grade, Below Grade
    • Parcel number: 0909020292
    • Zoning: AC
    • Special conditions: Standard

    Construction

    Type & style
    • Home type: SingleFamily
    • Property subtype: Single Family Residence
    Materials
    • Brick, Vinyl Siding
    • Foundation: Block
    • Roof: Asphalt
    Condition
    • Very Good
    • New construction: No
    • Year built: 1996

    Utilities & green energy

    • Sewer: Septic Exists
    • Water: Well

    Community & HOA

    Community
    • Subdivision: Wilkersons Inheritance
    HOA
    • Has HOA: No
    Location
    • Region: Brandywine

    Financial & listing details

    • Price per square foot: $183/sqft
    • Tax assessed value: $347,400
    • Annual tax amount: $4,585
    • Date on market: 9/9/2023
    • Listing agreement: Exclusive Right To Sell
    • Listing terms: Cash,FHA,Conventional,VA Loan
    • Ownership: Fee Simple

    Price history

    DateEventPrice
    9/29/2023Sold$490,000-1.8%$183/sqft
    Source: Bright MLS #MDCH2026272 Report a problem
    9/13/2023Pending sale$499,000$187/sqft
    Source: Bright MLS #MDCH2026272 Report a problem
    9/9/2023Listed for sale$499,000+860.5%$187/sqft
    Source: Bright MLS #MDCH2026272 Report a problem
    4/22/1996Sold$51,950$19/sqft
    Source: Public Record Report a problem

    Public tax history

    YearProperty taxesTax assessment
    2025$6,094 +10.2%$428,600 +10.5%
    2024$5,530 +27%$388,000 +11.7%
    2023$4,353 +18.2%$347,400
    2022$3,681 -6.6%$347,400 +10.4%
    2021$3,944 +5.5%$314,733 +5.5%
    2020$3,739 -4.9%$298,400
    2019$3,930 $298,400
    2018$3,930 -5.5%$298,400 -5.5%
    2017$4,158 +7.1%$315,700 +2.3%
    2016$3,883 $308,467 +2.4%
    2015$3,883 $301,233 +2.5%
    2014$3,883 $294,000
    2013-- $294,000
    2012-- $294,000 -15.8%
    2011-- $349,120
    2010-- $349,120
    2009-- $349,120 -9.9%
    2008-- $387,320 +18.5%
    2007-- $326,852 +22.7%
    2006-- $266,386 +29.4%
    2005-- $205,920 +2.4%
    2004-- $201,030 +2.5%
    2003-- $196,140 +2.6%
    2002-- $191,250 +0%
    2001-- $191,210
    Find assessor info on the county website

    Neighborhood: 20613

    Nearby schools

    GreatSchools rating
    Schools provided by the listing agent
    • District: Charles County Public Schools

    Source: Bright MLS. This data may not be complete. We recommend contacting the local school district to confirm school assignments for this home.

    Get a cash offer in 3 minutes
    Find out how much your home could sell for in as little as 3 minutes with a no-obligation cash offer.
    Estimated market value
    $556,500
    Get a cash offer in 3 minutes
    Find out how much your home could sell for in as little as 3 minutes with a no-obligation cash offer.
    Estimated market value
    $556,500