Skip main navigation
For sale
  • $1,350,000

    4800 Brighton Pl, Amarillo, TX 79119

    5beds
    6,043sqft
    : 
    Loading
    Get pre-qualified
    Single Family Residence
    Built in 2004
    0.37 Acres Lot
    $1,274,300 Zestimate®
    $223/sqft
    $10/mo HOA

    What's special

    Double-sided fireplaceHot tubWood flooringStunning skylightsResort-style backyardPrivate theater roomWet bar
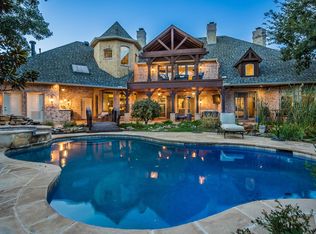
    Exceptional craftsmanship meets thoughtful design in this one-of-a-kind 5 bedroom, 5 bathroom home tucked away on a quiet cul-de-sac in The Colonies. Designed for everyday living, all bedrooms are conveniently located on the main floor, while the upstairs features a spacious game room or office complete with a wet bar and don't forget about the private theater room!! The luxurious primary suite is truly one of a kind, offering a double-sided fireplace, a private sitting area with a wet bar, and an incredible two-story closet with a built-in safe room. Step outside to your own resort-style backyard featuring a heated pool designed for year-round enjoyment, a hot tub and a sauna!! It's the perfect setting for every day relaxation as well as family gatherings and entertaining. The home showcases hand-crafted quality throughout with soaring ceilings, wood flooring, travertine tile, stunning skylights, intricate custom woodwork, and exceptional architectural detail. Storage is abundant throughout the home including in the pantry, laundry room, 3-car garage, and decked attic space. Homes of this caliber are rarely available. The craftsmanship, architecture, and attention to detail simply must be experienced in person to be fully appreciated. Schedule your showing today!
    23 hours
    |
    295
    |
    19
    |

    Zillow last checked:

    Listing updated:

    Listed by:

    Jordan Gilley 806-341-0873,

    Moreland Real Estate Group

    Source: AMMLS,MLS#: 26-5509MLS Logo

    Loading...

      Facts & features

      Interior

      Bedrooms & bathrooms
      • Bedrooms: 5
      • Bathrooms: 5
      • Full bathrooms: 4
      • 1/2 bathrooms: 1
      Rooms
      • Room types: Dining Room - Kit Cm, Dining Room - Formal, Utility Room
      Heating
      • Natural Gas, Central, Unit - 2
      Cooling
      • Central Air, Electric, Unit - 2
      Appliances
      • Included: Disposal, Refrigerator, Microwave, Double Oven, Dishwasher, Cooktop
      • Laundry: Laundry Room
      Features
      • Windows: Skylight(s)
      • Number of fireplaces: 4
      • Fireplace features: Gas Log
      Interior area
      • Total structure area: 6,043
      • Total interior livable area: 6,043 sqft

      Property

      Parking
      • Total spaces: 3
      • Parking features: Garage Faces Side, Garage Door Opener
      • Attached garage spaces: 3
      Features
      • Levels: Two
      • Exterior features: Outdoor Kitchen
      • Has private pool: Yes
      • Pool features: In Ground, Heated
      • Fencing: Wrought Iron,Wood
      Lot
      • Size: 0.37 Acres
      • Features: Corner Lot, Cul-De-Sac
      Details
      • Parcel number: 183911
      • Zoning description: 0200 - SW Amarillo in City Limits

      Construction

      Type & style
      • Home type: SingleFamily
      • Property subtype: Single Family Residence
      Materials
      • Stucco, Brick
      • Foundation: Slab
      • Roof: Class 4
      Condition
      • New construction: No
      • Year built: 2004

      Utilities & green energy

      • Sewer: Public Sewer
      • Water: City

      Community & HOA

      HOA
      • Has HOA: Yes
      • HOA fee: $120 annually
      • HOA name: The Colonies Master Assn.
      Location
      • Region: Amarillo

      Financial & listing details

      • Price per square foot: $223/sqft
      • Tax assessed value: $1,347,910
      • Annual tax amount: $28,384
      • Date on market: 7/8/2026
      • Listing terms: Conventional

        Estimated market value

        $1,274,300

        $1.21M - $1.34M

        $6,748/mo

        Price history

        DateEventPrice
        7/8/2026Listed for sale$1,350,000+17.4%$223/sqft
        Source: AMMLS #26-5509 Report a problem
        5/31/2023Sold--
        Source: Agent Provided Report a problem
        3/3/2023Pending sale$1,150,000$190/sqft
        Source: AMMLS #23-575 Report a problem
        2/16/2023Contingent$1,150,000$190/sqft
        Source: AMMLS #23-575 Report a problem
        2/16/2023Pending sale$1,150,000$190/sqft
        Source: AMMLS #23-575 Report a problem
        2/8/2023Listed for sale$1,150,000$190/sqft
        Source: AMMLS #23-575 Report a problem
        1/28/2023Contingent$1,150,000$190/sqft
        Source: AMMLS #23-575 Report a problem
        1/21/2023Listed for sale$1,150,000-8%$190/sqft
        Source: AMMLS #23-575 Report a problem
        2/6/2019Listing removed$1,250,000$207/sqft
        Source: Triangle Realty, LLC #18-114597 Report a problem
        11/6/2018Price change$1,250,000-10.7%$207/sqft
        Source: Triangle Realty, LLC #18-114597 Report a problem
        5/10/2018Listed for sale$1,400,000-12.5%$232/sqft
        Source: Triangle Realty, LLC #18-114597 Report a problem
        3/2/2011Listing removed$1,599,999$265/sqft
        Source: Realty Central #10-60251 Report a problem
        8/31/2010Sold--
        Source: Agent Provided Report a problem
        8/14/2010Price change$1,599,999-3%$265/sqft
        Source: Realty Central #10-60251 Report a problem
        6/26/2010Listed for sale$1,650,000+10.2%$273/sqft
        Source: NCI #10-60251 Report a problem
        5/29/2008Listing removed$1,497,000$248/sqft
        Source: NCI #08-47054 Report a problem
        5/26/2008Listed for sale$1,497,000$248/sqft
        Source: NCI #08-47054 Report a problem

        Public tax history

        YearProperty taxesTax assessment
        2025$28,384 +5.6%$1,347,910 +3.5%
        2024$26,872 -8.6%$1,301,938 -9.8%
        2023$29,392 -1%$1,443,288 +10%
        2022$29,695 +5.3%$1,312,080 +10%
        2021$28,210 $1,192,800 +1.8%
        2020-- $1,172,197 -3.9%
        2019$28,558 -0.6%$1,219,577 +0.2%
        2018$28,738 +6.2%$1,217,582 +0.1%
        2017$27,064 +12.3%$1,216,225 +13.6%
        2016$24,107 +0.9%$1,070,195
        2015$23,896 $1,070,195 +0.2%
        2014$23,896 $1,067,689 +2.2%
        2013-- $1,044,214
        2012-- $1,044,214
        2011-- $1,044,214 +15.9%
        2010-- $900,693
        2009-- $900,693
        2008-- --
        2007-- --
        2006-- --
        2005-- --
        2004-- --
        2003-- --
        2002-- $23,100 +376.1%
        2001-- $4,852

        Find assessor info on the county website

        Monthly payment

        Est. payment

        Payment breakdown

        Explore the cost of this home by adjusting the details. Changes won't be saved.
        All calculations are estimates and provided by Zillow, Inc. for informational purposes only. Actual amounts may vary.
        HOA fees may include property taxes on listings classified as Co-Ops. Contact the listing agent and/or owner for fee details.
        Mortgage interest rates are dependent on a number of factors, including credit score, down payment, and repayment length. Interest rate data provided by Zillow Group Marketplace, Inc. as of 1/1/1970 from various mortgage lenders with which we have lead or other similar arrangements; the Estimated Payment is an average of those rates.
        See how much you could borrow to make a competitive offer.

        Climate risks

        Neighborhood: 79119

        Getting around

        23 / 100
        Car-Dependent
        25 / 100
        Some Transit
        33 / 100
        Somewhat Bikeable

        Nearby schools

        GreatSchools rating
        Schools provided by the listing agent
        • Elementary: Sleepy Hollow
        • Middle: Bonham
        • High: Amarillo

        Source: AMMLS. This data may not be complete. We recommend contacting the local school district to confirm school assignments for this home.

        A local agent can set up tours, give advice and negotiate with sellers.

        A local lender can help you make sure your offer is ready when you are.

        Browse local experts

        Similar homes

        Skip to the end of the carouselSkip to the beginning of the carousel