NESTLED AWAY IN A CUL-DE-SAC ON ALMOST HALF ACRE SITS A SPECTACULAR, PRIVATE BACKYARD COMPLETE WITH POOL, HOT TUB, KOI POND, FIREPLACE, AND OUTDOOR KITCHEN. MASTER SUIT FEATURES A DOUBLE-SIDED FIREPLACE WITH A SPACIOUS MASTER BATH EQUIPPED WITH STEAM SHOWER & HIS/HER CLOSETS. OPEN GOURMET KITCHEN WITH BREAKFAST BAR & INCREDIBLE BREAKFAST AREA OVERLOOKING THE FABULOUS ENTERTAINING YARD. STUDY DOUBLING AS 4TH BEDROOM COMPLETE WITH 3/4 BATH & CLOSET. UPSTAIRS HAS 2 BEDROOMS AND 2 FULL BATHS, 2ND LIVING OR GAME ROOM WITH COZY FIREPLACE AND WET BAR. SPACIOUS BALCONY OVERLOOKING THE DREAM YARD! 5 CAR GARAGE AND ATTENTION TO EVERY DETAIL AWAITS IN THIS WELL MAINTAINED HOME.
Pending
$1,225,000
4802 Brighton Pl, Amarillo, TX 79119
4beds
4,403sqft
Single Family Residence
Built in 2002
0.45 Acres Lot
$-- Zestimate®
$278/sqft
$10/mo HOA
What's special
Hot tubOutdoor kitchenSpectacular private backyardKoi pondSpacious master bathOpen gourmet kitchenBreakfast bar
- 8 days
- 171
- 8
Zillow last checked:
Listing updated:
Listed by:
Heather Haelzle 806-236-5479,
Lyons Realty
Source: AMMLS,MLS#: 26-6853
Facts & features
Interior
Bedrooms & bathrooms
- Bedrooms: 4
- Bathrooms: 5
- Full bathrooms: 4
- 3/4 bathrooms: 1
- 1/2 bathrooms: 1
Rooms
- Room types: Living Areas, Bonus Room, Dining Room - Formal, Utility Room
Appliances
- Included: Disposal, Warming Drawer, Refrigerator, Range, Ice Maker, Double Oven, Dishwasher
- Laundry: Laundry Room, Sink, Hook-Up Electric, Hook-Up Gas
Features
- Butlers Pantry, Pantry
- Number of fireplaces: 4
- Fireplace features: Wood Burning
Interior area
- Total structure area: 4,403
- Total interior livable area: 4,403 sqft
Property
Parking
- Total spaces: 5
- Parking features: Garage Faces Rear, Garage Door Opener
- Attached garage spaces: 5
Features
- Levels: Two
- Exterior features: Outdoor Kitchen
- Has private pool: Yes
- Pool features: In Ground, Heated
- Fencing: Wood
Lot
- Size: 0.45 Acres
- Features: Cul-De-Sac
Details
- Parcel number: 183910
- Zoning description: 0200 - SW Amarillo in City Limits
Construction
Type & style
- Home type: SingleFamily
- Property subtype: Single Family Residence
Materials
- Stone, Brick
- Foundation: Slab
Condition
- New construction: No
- Year built: 2002
Community & HOA
HOA
- Has HOA: Yes
- HOA fee: $120 annually
- HOA name: The Colonies Master Assn.
Location
- Region: Amarillo
Financial & listing details
- Price per square foot: $278/sqft
- Tax assessed value: $1,150,756
- Annual tax amount: $25,122
- Date on market: 8/26/2026
Estimated market value
Not available
Estimated sales range
Not available
$6,813/mo
Price history
| Date | Event | Price |
|---|---|---|
| 8/26/2026 | Pending sale | $1,225,000$278/sqft |
Source:  AMMLS #26-6853 Report a problem AMMLS #26-6853 Report a problem | ||
| 8/26/2026 | Listed for sale | $1,225,000+5.2%$278/sqft |
Source: AMMLS #26-6853 Report a problem | ||
| 1/22/2025 | Listing removed | $1,165,000$265/sqft |
Source: AMMLS #24-2774 Report a problem | ||
| 6/5/2024 | Price change | $1,165,000-2.1%$265/sqft |
Source: AMMLS #24-2774 Report a problem | ||
| 4/4/2024 | Listed for sale | $1,190,000+3.5%$270/sqft |
Source: AMMLS #24-2774 Report a problem | ||
| 12/16/2021 | Listing removed | -- |
Source: AMMLS #21-3870 Report a problem | ||
| 11/22/2021 | Contingent | $1,150,000$261/sqft |
Source: AMMLS #21-3870 Report a problem | ||
| 11/16/2021 | Listed for sale | $1,150,000$261/sqft |
Source: AMMLS #21-3870 Report a problem | ||
| 10/24/2021 | Pending sale | $1,150,000$261/sqft |
Source: AMMLS #21-3870 Report a problem | ||
| 6/18/2021 | Listed for sale | $1,150,000$261/sqft |
Source: AMMLS #21-3870 Report a problem | ||
Public tax history
| Year | Property taxes | Tax assessment |
|---|---|---|
| 2025 | $25,122 +5.8% | $1,150,756 +3.6% |
| 2024 | $23,755 -12.7% | $1,110,616 -11.7% |
| 2023 | $27,218 +3.7% | $1,258,096 +13.4% |
| 2022 | $26,258 +61.5% | $1,109,135 +15.8% |
| 2021 | $16,261 | $957,513 +2.9% |
| 2020 | -- | $930,112 -3.6% |
| 2019 | $16,273 0% | $964,649 +0.3% |
| 2018 | $16,276 0% | $961,445 -0.1% |
| 2017 | $16,277 +3.8% | $962,746 +12.7% |
| 2016 | $15,684 -0.8% | $854,147 |
| 2015 | $15,807 | $854,147 +0.5% |
| 2014 | $15,807 | $850,125 +2.2% |
| 2013 | -- | $831,629 |
| 2012 | -- | $831,629 +0.7% |
| 2011 | -- | $825,860 +15.3% |
| 2010 | -- | $716,288 |
| 2009 | -- | $716,288 |
| 2008 | -- | -- |
| 2007 | -- | -- |
| 2006 | -- | -- |
| 2005 | -- | -- |
| 2004 | -- | -- |
| 2003 | -- | -- |
| 2002 | -- | $63,000 +963.8% |
| 2001 | -- | $5,922 |
Find assessor info on the county website
Monthly payment
Est. payment
Payment breakdown
Explore the cost of this home by adjusting the details. Changes won't be saved.Climate risks
Neighborhood: 79119
Nearby schools
Schools provided by the listing agent
- Elementary: Sleepy Hollow
- Middle: Bonham
- High: Amarillo
Source: AMMLS. This data may not be complete. We recommend contacting the local school district to confirm school assignments for this home.

Similar homes
- $1,200,0004 bd5 ba4.2k sqft8205 Patriot Dr, Amarillo, TX 79119For Sale

 MLS ID #26-6628, Brad Douglass, Larry Brown, REALTORS®. AMMLS
 - $1,350,0004 bd5 ba4.7k sqft7608 Norwood Dr, Amarillo, TX 79119For Sale
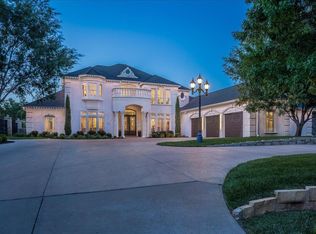 MLS ID #26-6019, Bonifield Team, Coldwell Banker First Equity. AMMLS
 - $820,0003 bd4 ba3.2k sqft8901 Red Wing Rd, Amarillo, TX 79119For Sale
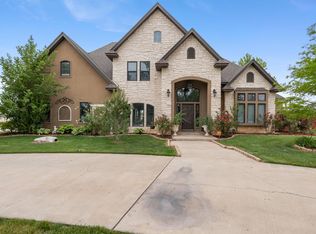 MLS ID #26-7092, Erin Wilson, Keller Williams Realty Amarillo. AMMLS
 - $1,190,0004 bd5 ba4.7k sqft3 Prestwick Ln, Amarillo, TX 79124For Sale
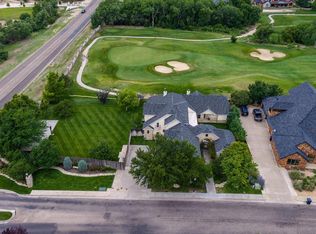 MLS ID #26-6998, April Bell, Keller Williams Realty Amarillo. AMMLS
 - $725,0004 bd4 ba3.9k sqft7619 Countryside Dr, Amarillo, TX 79119For SaleMLS ID #26-7158, Machelle Butcher, Keller Williams Realty Amarillo. AMMLS
- $679,0004 bd3 ba3.7k sqft7900 London Ct, Amarillo, TX 79119For SaleMLS ID #26-4454, Mendy Hopkins, ERA Courtyard Real Estate. AMMLS
- $1,250,0006 bd9 ba5.9k sqft7216 Versailles Dr, Amarillo, TX 79121For SaleMLS ID #26-66, The Connie Taylor Group, Keller Williams Realty Amarillo. AMMLS
- $850,0004 bd4 ba4k sqft6110 Tuscany Vlg, Amarillo, TX 79119For SaleMLS ID #26-6547, Leslie Cunningham, Keller Williams Realty Amarillo. AMMLS
- $1,290,0004 bd4 ba3.8k sqft3001 Hester Rd, Amarillo, TX 79124For SaleMLS ID #26-6096, JT Haynes, Triangle Realty, LLC. AMMLS
- $774,9995 bd3 ba3.4k sqft8905 Bethel Spgs, Amarillo, TX 79119For SaleMLS ID #26-6956, The Connie Taylor Group, Keller Williams Realty Amarillo. AMMLS
- $1,150,0005 bd7 ba5.6k sqft3510 Edgewood Dr, Amarillo, TX 79109For SaleMLS ID #26-6437, Ashley Marsh, Keller Williams Realty Amarillo. AMMLS
- $1,175,0004 bd3 ba4.5k sqft6801 White Bluff Trl, Amarillo, TX 79118For SaleMLS ID #26-5442, Bonifield Team, Coldwell Banker First Equity. AMMLS
- $760,0004 bd4 ba3.7k sqft6404 Parkwood Pl, Amarillo, TX 79119For SaleMLS ID #26-5232, Sara Middlebrook, Wieck Realty, Inc.. AMMLS
- $677,7006 bd4 ba3.2k sqft9601 Union Rd, Amarillo, TX 79119For SaleMLS ID #26-5884, Rachel Green, Fathom Realty, LLC. AMMLS
- $725,0004 bd4 ba3.9k sqft7805 Clearmeadow Dr, Amarillo, TX 79119For SaleMLS ID #26-4368, Reanne Rudd, Keller Williams Realty Amarillo. AMMLS
- $1,299,9994 bd5 ba5.2k sqft2802 S Hughes St, Amarillo, TX 79109For SaleMLS ID #26-6038, Leslie Cunningham, Keller Williams Realty Amarillo. AMMLS
- $999,0005 bd6 ba4.4k sqft9406 Rockridge Pkwy, Amarillo, TX 79118For SaleMLS ID #26-6443, Tia Van Ryn, Regal, REALTORS. AMMLS
- $1,375,0005 bd5 ba5.4k sqft14 Citadel Dr, Amarillo, TX 79124For SaleMLS ID #26-3085, Arch Realty Group, Keller Williams Realty Amarillo. AMMLS
- $799,0004 bd3 ba3.4k sqft5706 Wesley Rd, Amarillo, TX 79119For SaleMLS ID #26-4375, Brittaney Bailey, Our Texas Real Estate. AMMLS
- $995,0003 bd4 ba4.8k sqft3007 S Ong St, Amarillo, TX 79109For SaleMLS ID #26-6017, Helen H Benton, Thatcher REALTORS®. AMMLS
