Skip main navigation
Sold for $430,000
  • $430,000

    4800 Chevy Chase Dr APT 101, Chevy Chase, MD 20815

    3beds
    1,419sqft
    Condominium
    Built in 1962
    -- sqft lot
    $434,000 Zestimate®
    $303/sqft
    $3,981 Estimated rent

    Home value

    $434,000

    $399,000 - $473,000

    $3,981/mo

    Zestimate® history
    Loading
    Loading...

    Owner options

    List your home for rent

    $3,981/mo

    Rent Zestimate®

    Find your next renter with Zillow Rental Manager. Plus, with online applications, you can quickly screen prospective tenants – for free.

    Learn more

    $3,981/mo

    Rent Zestimate®

    Refinance and save

    $2,623/mo

    Est. payment

    Refinancing to a lower rate could help reduce your monthly payments and save thousands over the life of the loan.

    See today's rates

    $2,623/mo

    Est. payment

    Explore your selling options

    Work with a Zillow partner agent

    Leverage their expertise and Zillow's premium Showcase listings to get your home seen by more buyers.

    Get started

    List with your own agent

    Get your home in front of millions of buyers by listing it on Zillow.

    Learn how to do it

    Sell it yourself

    Take full control of how buyers see your home on Zillow by listing For Sale by Owner (FSBO).

    List your home

    What's special

    Updated bathsGleaming parquet wood floorsHuge closetsWalls of windows
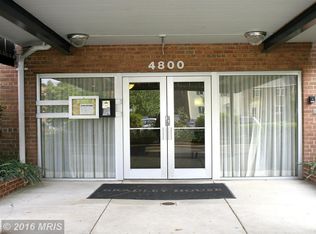
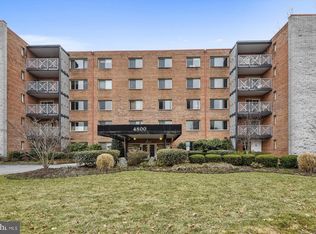
    Welcome to this wonderful opportunity to own a condo that lives like a real home, right in the heart of Bethesda-Chevy Chase at the Bradley House! Nestled in nature, this beautiful 3 bedroom, 2 bath 1,400+ square foot condo is a must see! Bright and spacious with walls of windows, the unit includes a renovated cook’s kitchen, updated baths, and lighting; gleaming parquet wood floors, fresh paint, huge closets, a dedicated parking space and extra storage unit. Great affordable price and GREAT location - minutes to shopping, award winning restaurants, fantastic transportation options, popular schools, and everything else wonderful downtown Bethesda and Chevy Chase have to offer. Bonus: the building backs to beautiful Norwood Park, and the adjacent Capital Crescent Trail. …Welcome Home

    Zillow last checked:

    Listing updated:

    Listed by:

    Barbara Nalls 240-602-9035,

    TTR Sotheby's International Realty

    Bought with:

    Lise Courtney Howe, 20850

    RLAH @properties

    Source: Bright MLS,MLS#: MDMC2206286MLS Logo

    Facts & features

    Interior

    Bedrooms & bathrooms
    • Bedrooms: 3
    • Bathrooms: 2
    • Full bathrooms: 2
    • Main level bathrooms: 2
    • Main level bedrooms: 3
    Rooms
    • Room types: Living Room, Dining Room, Kitchen, Foyer
    Dining room
    • Level: Main
    Foyer
    • Level: Main
    Kitchen
    • Level: Main
    Living room
    • Level: Main
    Heating
    • Convector, Natural Gas
    Cooling
    • Convector, Electric
    Appliances
    • Included: Gas Water Heater
    Features
    • Has basement: No
    • Has fireplace: No
    Interior area
    • Total structure area: 1,419
    • Total interior livable area: 1,419 sqft
    • Finished area above ground: 1,419
    • Finished area below ground: 0

    Property

    Parking
    • Total spaces: 1
    • Parking features: Assigned, Parking Lot
    • Details: Assigned Parking
    Accessibility
    • Accessibility features: None
    Features
    • Levels: One
    • Stories: 1
    • Pool features: None
    Details
    • Additional structures: Above Grade, Below Grade
    • Parcel number: 160701821875
    • Zoning: R
    • Special conditions: Standard

    Construction

    Type & style
    • Home type: Condo
    • Architectural style: Traditional
    • Property subtype: Condominium
    • Attached to another structure: Yes
    Materials
    • Brick
    Condition
    • New construction: No
    • Year built: 1962

    Utilities & green energy

    • Sewer: Public Sewer
    • Water: Public

    Community & HOA

    Community
    • Condo and coop fee: $1,127 monthly
    • Subdivision: Bradley House
    HOA
    • Has HOA: No
    • Amenities included: Laundry, Storage
    • Services included: Electricity, Gas, Water, Trash, Parking Fee, Snow Removal, Sewer, Maintenance Grounds, Laundry
    Location
    • Region: Chevy Chase

    Financial & listing details

    • Price per square foot: $303/sqft
    • Tax assessed value: $485,000
    • Annual tax amount: $5,587
    • Date on market: 10/29/2025
    • Listing agreement: Exclusive Right To Sell
    • Ownership: Condominium

    Price history

    DateEventPrice
    3/20/2026Sold$430,000-4.3%$303/sqft
    Source: Bright MLS #MDMC2206286 Report a problem
    3/20/2026Pending sale$449,500$317/sqft
    Source: Bright MLS #MDMC2206286 Report a problem
    2/24/2026Contingent$449,500$317/sqft
    Source: Bright MLS #MDMC2206286 Report a problem
    1/8/2026Listed for sale$449,500$317/sqft
    Source: Bright MLS #MDMC2206286 Report a problem
    12/27/2025Contingent$449,500$317/sqft
    Source: Bright MLS #MDMC2206286 Report a problem
    11/7/2025Price change$449,500-5.3%$317/sqft
    Source: Bright MLS #MDMC2206286 Report a problem
    10/8/2025Price change$474,500-4.9%$334/sqft
    Source: Bright MLS #MDMC2197814 Report a problem
    9/4/2025Listed for sale$499,000+333.9%$352/sqft
    Source: Bright MLS #MDMC2197814 Report a problem
    5/12/1999Sold$115,000$81/sqft
    Source: Public Record Report a problem

    Public tax history

    YearProperty taxesTax assessment
    2025$4,966 -10.1%$485,000 +1%
    2024$5,526 +1%$480,000 +1.1%
    2023$5,473 +5.5%$475,000 +1.1%
    2022$5,186 +0.1%$470,000
    2021$5,182 -0.1%$470,000
    2020$5,185 +3.7%$470,000
    2019$4,999 -0.2%$470,000 +3.7%
    2018$5,008 +0.7%$453,333 +3.8%
    2017$4,972 +9.6%$436,667 +4%
    2016$4,538 $420,000
    2015$4,538 $420,000
    2014$4,538 $420,000
    2013-- $420,000
    2012-- $420,000
    2011-- $420,000 -12.5%
    2010-- $480,000 +9.1%
    2009-- $440,000 +10%
    2008-- $400,000 +11.1%
    2007-- $360,000 +27.1%
    2006-- $283,332 +37.1%
    2005-- $206,666 +59%
    2004-- $130,000
    2003-- $130,000 +3.2%
    2002-- $126,000 +1.6%
    2001-- $124,000
    Find assessor info on the county website

    Neighborhood: South Bethesda

    Nearby schools

    GreatSchools rating
    Schools provided by the listing agent
    • District: Montgomery County Public Schools

    Source: Bright MLS. This data may not be complete. We recommend contacting the local school district to confirm school assignments for this home.

    Get a cash offer in 3 minutes
    Find out how much your home could sell for in as little as 3 minutes with a no-obligation cash offer.
    Estimated market value
    $434,000
    Get a cash offer in 3 minutes
    Find out how much your home could sell for in as little as 3 minutes with a no-obligation cash offer.
    Estimated market value
    $434,000