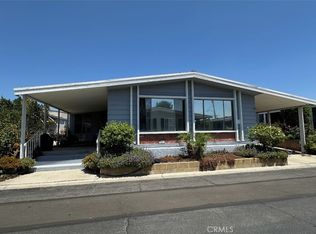
4800 Daleview Avenue, #170 is located in the desirable Daleview Estates 55+ mobile home park. This property is a fixer sold in as-is condition. Cash offers only. From the covered porch, the front door opens to a spacious living room with several large windows allowing for plenty of natural light, and an adjacent dining area with a built-in hutch. The kitchen offers a cooktop, oven, refrigerator, dishwasher, pantry and an inviting breakfast bar. The home has a total of two bedrooms including the primary suite, two bathrooms, a large open family room off of the kitchen and a separate laundry room with washer and dryer. This mobile home is one of the larger models offering 1,536 square feet of living space. The lot includes a two-car carport, patio area and storage shed. The park has a sparkling community pool and spa, clubhouse with tables and chairs, game room with pool table, plenty of guest parking, a walking path with sitting areas among lush gardens, and a covered barbecue eating area with picnic tables for outside entertaining.
For sale
Listed by: Seven Gables Real Estate • Margaret Garemore • Contact: 626-483-4611
$159,900
4800 Daleview Ave #170, El Monte, CA 91731
2beds
1,536sqft
Manufactured Home
Built in 1971
2,860 Square Feet Lot
$-- Zestimate®
$104/sqft
$-- HOA
What's special
- 8 days |
- 559 |
- 28 |
Zillow last checked:
Listing updated:
Listed by:
Margaret Garemore DRE #01224802 626-483-4611,
Seven Gables Real Estate
Source: CRMLS,MLS#: AR26148627 Originating MLS: California Regional MLS
Originating MLS: California Regional MLSFacts & features
Interior
Bedrooms & bathrooms
- Bedrooms: 2
- Bathrooms: 2
- Full bathrooms: 1
- 3/4 bathrooms: 1
Rooms
- Room types: Bedroom, Center Hall, Family Room, Kitchen, Laundry, Living Room, Primary Bathroom, Primary Bedroom
Primary bedroom
- Features: Main Level Primary
Primary bedroom
- Features: Primary Suite
Bedroom
- Features: All Bedrooms Down
Bathroom
- Features: Bathtub, Dual Sinks, Full Bath on Main Level, Linen Closet, Separate Shower, Tub Shower
Kitchen
- Features: Kitchen/Family Room Combo
Heating
- Central, Forced Air
Cooling
- Central Air
Appliances
- Included: Dishwasher, Gas Cooktop, Disposal, Gas Oven, Dryer, Washer
- Laundry: Washer Hookup, Gas Dryer Hookup, Inside
Features
- Built-in Features, Open Floorplan, Storage, All Bedrooms Down, Main Level Primary, Primary Suite
- Flooring: Carpet, Laminate, Vinyl
- Doors: Mirrored Closet Door(s), Sliding Doors
- Windows: Screens
Interior area
- Total interior livable area: 1,536 sqft
Property
Parking
- Total spaces: 2
- Parking features: Attached Carport
- Carport spaces: 2
Accessibility
- Accessibility features: No Stairs
Features
- Levels: One
- Stories: 1
- Entry location: Ground Level With Steps
- Patio & porch: Covered, Front Porch, Patio
- Exterior features: Awning(s)
- Pool features: Community, Fenced, In Ground
- Has spa: Yes
- Spa features: Community, In Ground
- Fencing: None
- Has view: Yes
- View description: Neighborhood
- Park: Daleview Estates
Lot
- Size: 2,860 Square Feet
- Features: Street Level
Details
- Additional structures: Shed(s)
- Parcel number: 8574019010
- On leased land: Yes
- Lease amount: $945
- Special conditions: Standard
Construction
Type & style
- Home type: MobileManufactured
- Property subtype: Manufactured Home
Materials
- Metal Siding
- Foundation: Raised
- Roof: Metal
Condition
- Fixer
- Year built: 1971
Utilities & green energy
- Electric: Standard
- Sewer: Public Sewer
- Water: Public
- Utilities for property: Cable Available, Electricity Connected, Natural Gas Connected, Phone Connected, Sewer Connected, Water Connected
Community & HOA
Community
- Features: Suburban, Pool
- Security: Carbon Monoxide Detector(s), Smoke Detector(s)
- Senior community: Yes
HOA
- HOA name: 0
Location
- Region: El Monte
Financial & listing details
- Price per square foot: $104/sqft
- Date on market: 7/15/2026
- Listing terms: Cash
- Road surface type: Paved
- Body type: Double Wide

Margaret Garemore
(626) 483-4611
By pressing Contact Agent, you agree that the real estate professional identified above may call/text you about your search, which may involve use of automated means and pre-recorded/artificial voices. You don't need to consent as a condition of buying any property, goods, or services. Message/data rates may apply. You also agree to our Terms of Use. Zillow does not endorse any real estate professionals. We may share information about your recent and future site activity with your agent to help them understand what you're looking for in a home.
Estimated market value
Not available
Estimated sales range
Not available
Not available
Price history
| Date | Event | Price |
|---|---|---|
| 7/15/2026 | Listed for sale | $159,900$104/sqft |
Source:  CRMLS #AR26148627 Report a problem CRMLS #AR26148627 Report a problem | ||
Public tax history
Tax history is unavailable.
Monthly payment
Climate risks
Neighborhood: 91731
Nearby schools
GreatSchools rating
- 9/10Cleminson Elementary SchoolGrades: K-6Distance: 0.3 mi
- 6/10Gidley Elementary SchoolGrades: K-8Distance: 0.7 mi
- 7/10Arroyo High SchoolGrades: 9-12Distance: 0.6 mi
- $140,0002 bd2 ba1.1k sqft4800 Daleview Ave #148, El Monte, CA 91731Sold

- $191,6002 bd2 ba1.6k sqft4800 Daleview Ave SPC 78, El Monte, CA 91731Off Market
- $1,173,3003 bd2 ba1.7k sqft4904 McClintock Ave, Temple City, CA 91780Off Market
- $175,0003 bd2 ba1.2k sqft4800 Daleview Ave SPACE 100, El Monte, CA 91731Sold

- $185,0002 bd2 ba1.3k sqft4800 Daleview Ave SPACE 77, El Monte, CA 91731Sold
- $180,0002 bd1 ba880 sqft4800 Daleview Ave SPACE 135, El Monte, CA 91731Sold
- $325,0003 bd2 ba1.2k sqft4800 Daleview Ave SPC 18, El Monte, CA 91731Sold
- $208,0002 bd2 ba1.3k sqft4800 Daleview Ave SPACE 85, El Monte, CA 91731Sold
Similar homes
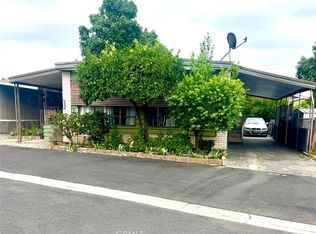
- $155,0002 bd2 ba1.6k sqft11730 Whittier Blvd Space 30, Whittier, CA 90601For Sale
 MLS ID #DW26150345, Paula Rodriguez, The Real Estate Store Inc.. CRMLS
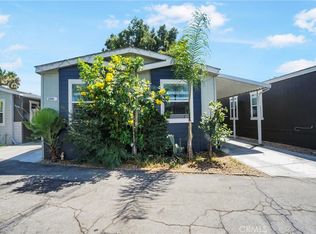
 - $154,9993 bd2 ba1.3k sqft12700 Elliott Ave #406, El Monte, CA 91732For Sale
 MLS ID #RS26140278, Olga Ramirez, RE/MAX Dynasty. CRMLS
 - $170,0002 bd2 ba1.3k sqft1051 Site Dr Space 61, Brea, CA 92821For Sale
 MLS ID #DW26122102, Jose Gonzalez, Mission Group. CRMLS
 - $159,9003 bd2 ba1k sqft12700 Elliott Ave, El Monte, CA 91732For Sale
 MLS ID #DW26105848, Elizabeth Ramos, SoCal 5 Real Estate. CRMLS
 - $169,9002 bd1 ba800 sqft1630 S Barranca Ave Space 168, Glendora, CA 91740For SaleMLS ID #SR26111768, Frank Rodriguez, Rho Real Estate Investments. CRMLS
- $179,9992 bd2 ba1.1k sqft201 E Arrow Hwy Space 4, Glendora, CA 91740For SaleMLS ID #CV26156809, Efren De Anda, VICTORIAN REALTY. CRMLS
- $184,9993 bd2 ba1.1k sqft12700 Elliott Ave #309, El Monte, CA 91732For SaleMLS ID #DW26153663, Diego Delgadillo, Better Homes and Gardens RE. CRMLS
- $189,0003 bd2 ba1.3k sqft1205 W Cypress Ave #146, San Dimas, CA 91773For SaleMLS ID #TR26158251, Fan Zhang, First Team Real Estate. CRMLS
- $154,9993 bd2 ba960 sqft12700 Elliott Ave Space 10, El Monte, CA 91732For SaleMLS ID #DW26018961, Pedro Torres Jr., First Class Platinum Brokers. CRMLS
- $159,0002 bd2 ba1.1k sqft1441 Paso Real Ave Spc 242, Rowland Heights, CA 91748For SaleMLS ID #TR25260061, Oliver Law, 1 Realty. CRMLS
- $145,0004 bd2 ba1.4k sqft901 6th Ave Space 417, Hacienda Heights, CA 91745For SaleMLS ID #DW26101660, Salvador Torres, Excellence RE Real Estate, Inc.. CRMLS
- $153,0003 bd2 ba952 sqft19850 E Arrow Hwy APT 2, Covina, CA 91724For SaleMLS ID #MB26011962, ISMAEL BARBOZA, EXCELLENCE RE REAL ESTATE. CRMLS
- $157,0002 bd1 ba1k sqft11825 Washington Blvd Space 33, Whittier, CA 90606For SaleMLS ID #DW26122791, Jose Palencia, Popular Funding & Real Estate. CRMLS
- $190,0002 bd2 ba1.1k sqft840 E Foothill Blvd Space 17, Azusa, CA 91702For SaleMLS ID #CV26156320, John De Doncker, MASTERHOME, INC.. CRMLS
- $154,0002 bd2 ba2k sqft11730 Whittier Blvd #55, Whittier, CA 90601For SaleMLS ID #OC26123418, Andrew Nguyen, eHomes. CRMLS
- $170,0002 bd2 ba1.4k sqft840 E Foothill Blvd Space 180, Azusa, CA 91702For SaleMLS ID #CV26116369, John De Doncker, MASTERHOME, INC.. CRMLS
- $120,0002 bd2 ba1.4k sqft1630 S Barranca Ave Space 102, Glendora, CA 91740For SaleMLS ID #SR26095412, Frank Rodriguez, Rho Real Estate Investments. CRMLS
- $149,0003 bd2 ba1k sqft3107 San Gabriel Blvd Trailer 17, Rosemead, CA 91770For SaleMLS ID #DW26103752, Jose Palencia, Popular Funding & Real Estate. CRMLS
- $198,0002 bd2 ba1k sqft1222 Sky Lake Ave, Brea, CA 92821For SaleMLS ID #PW26155989, Angel&Pat Hernandez, Synergy Real Estate. CRMLS
- $165,0002 bd2 ba1.4k sqft17350 Temple Ave Space 291, La Puente, CA 91744For SaleMLS ID #26709073, Joon Kim DRE # 01993201, Joon Kim. CLAW
