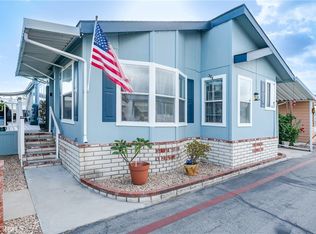
This charming manufactured home, built in 1999, is located at the end of a private cul-de-sac street in the desirable Daleview Estates 55 years+ senior park. This nicely maintained home offers 1,224 square feet of living space, and a total of 3 bedrooms and 2 bathrooms for modern comfortable living. The light and bright living room has wood laminate flooring, wood-burning fireplace with mantle and a vaulted ceiling with skylight. The spacious kitchen is a chef's delight featuring wood cabinets, granite countertops, pantry, handsome light fixtures, a breakfast bar, and stainless steel appliances including the stove, refrigerator, dishwasher and a built-in microwave. The thoughtfully designed floorplan has the primary bedroom suite separately located from the other 2 bedrooms, and offers wood laminate flooring, ceiling fan, step-in closet and a large private bathroom with a shower, vanity with granite countertops and a linen closet. Other amenities include a separate laundry room with washer and dryer, wood laminate flooring, vaulted ceilings, central air and heat and ceiling fans. The exterior space includes a gated covered front porch, 3-car carport parking, and 2 storage sheds. The park has a sparkling community pool and spa, clubhouse, billiard room, plenty of guest parking, a walking trail with sitting areas among lush gardens, and a covered barbecue area with picnic tables for outside entertaining.
Sold for $325,000
Listed by: Seven Gables Real Estate • Margaret Garemore • Contact: 626-483-4611
Bought with: Seven Gables Real Estate
$325,000
4800 Daleview Ave Spc 18, El Monte, CA 91731
3beds
1,224sqft
Manufactured Home
Built in 1999
2,600 Square Feet Lot
$326,200 Zestimate®
$266/sqft
$2,488 Estimated rent
Home value
$326,200
$297,000 - $359,000
$2,488/mo
Zestimate® history
Owner options
List your home for rent
$2,488/mo
Rent Zestimate®
Find your next renter with Zillow Rental Manager. Plus, with online applications, you can quickly screen prospective tenants – for free.
$2,488/mo
Rent Zestimate®
Refinance and save
$2,082/mo
Est. payment
Refinancing to a lower rate could help reduce your monthly payments and save thousands over the life of the loan.
$2,082/mo
Est. payment
Explore your selling options
Work with a Zillow partner agent
Leverage their expertise and Zillow's premium Showcase listings to get your home seen by more buyers.
Get startedList with your own agent
Get your home in front of millions of buyers by listing it on Zillow.
Learn how to do itSell it yourself
Take full control of how buyers see your home on Zillow by listing For Sale by Owner (FSBO).
List your homeWhat's special
Zillow last checked:
Listing updated:
Listed by:
Margaret Garemore DRE #01224802 626-483-4611,
Seven Gables Real Estate
Bought with:
Margaret Garemore, DRE #01224802
Seven Gables Real Estate
Source: CRMLS,MLS#: AR26004324 Originating MLS: California Regional MLS
Originating MLS: California Regional MLSFacts & features
Interior
Bedrooms & bathrooms
- Bedrooms: 3
- Bathrooms: 2
- Full bathrooms: 1
- 3/4 bathrooms: 1
Rooms
- Room types: Bedroom, Center Hall, Kitchen, Laundry, Living Room, Primary Bathroom, Primary Bedroom
Primary bedroom
- Features: Main Level Primary
Primary bedroom
- Features: Primary Suite
Bedroom
- Features: All Bedrooms Down
Bedroom
- Features: Bedroom on Main Level
Bathroom
- Features: Linen Closet, Separate Shower, Walk-In Shower
Kitchen
- Features: Granite Counters
Heating
- Central, Forced Air
Cooling
- Central Air
Appliances
- Included: Dishwasher, Gas Cooktop, Disposal, Gas Water Heater, Microwave, Refrigerator, Water Heater, Dryer, Washer
- Laundry: Washer Hookup, Gas Dryer Hookup, Inside, Laundry Room
Features
- Built-in Features, Ceiling Fan(s), Granite Counters, High Ceilings, Open Floorplan, Pantry, Storage, All Bedrooms Down, Bedroom on Main Level, Main Level Primary, Primary Suite
- Flooring: Laminate, Tile
- Doors: Mirrored Closet Door(s)
- Windows: Screens, Skylight(s)
Interior area
- Total interior livable area: 1,224 sqft
Property
Parking
- Total spaces: 3
- Parking features: Attached Carport, Covered
- Carport spaces: 3
Features
- Levels: One
- Stories: 1
- Entry location: Ground Level With Steps
- Patio & porch: Covered, Enclosed, Front Porch
- Exterior features: Awning(s)
- Pool features: Community, Fenced, In Ground
- Has spa: Yes
- Spa features: Community, In Ground
- Has view: Yes
- View description: Mountain(s), Neighborhood
- Park: Daleview Estates
Lot
- Size: 2,600 Square Feet
- Features: Street Level
Details
- Additional structures: Shed(s)
- Parcel number: 8950851018
- On leased land: Yes
- Lease amount: $955
- Special conditions: Standard
Construction
Type & style
- Home type: MobileManufactured
- Property subtype: Manufactured Home
Materials
- Foundation: Raised
Condition
- Turnkey
- Year built: 1999
Utilities & green energy
- Electric: Standard
- Sewer: Public Sewer
- Water: Public
- Utilities for property: Cable Connected, Electricity Connected, Natural Gas Connected, Phone Connected, Sewer Connected, Water Connected
Community & HOA
Community
- Features: Suburban, Pool
- Security: Carbon Monoxide Detector(s), Smoke Detector(s)
- Senior community: Yes
HOA
- Amenities included: Other
- HOA name: 0
Location
- Region: El Monte
Financial & listing details
- Price per square foot: $266/sqft
- Tax assessed value: $39,645
- Annual tax amount: $530
- Date on market: 1/25/2026
- Cumulative days on market: 43 days
- Listing terms: Cash,Cash to New Loan,Conventional
- Inclusions: Refrigerator, stove, dishwasher, washer and dryer
- Road surface type: Paved
- Body type: Double Wide
Price history
| Date | Event | Price |
|---|---|---|
| 4/24/2026 | Sold | $325,000-9.2%$266/sqft |
Source:  CRMLS #AR26004324 Report a problem CRMLS #AR26004324 Report a problem | ||
| 3/10/2026 | Pending sale | $358,000$292/sqft |
Source: CRMLS #AR26004324 Report a problem | ||
| 1/26/2026 | Listed for sale | $358,000$292/sqft |
Source: CRMLS #AR26004324 Report a problem | ||
Public tax history
| Year | Property taxes | Tax assessment |
|---|---|---|
| 2025 | $530 +6.7% | $39,645 +2% |
| 2024 | $497 +1.7% | $38,868 +2% |
| 2023 | $489 +4.7% | $38,107 +2% |
| 2022 | $467 +10.4% | $37,361 +11.1% |
| 2021 | $423 +0.1% | $33,614 +0.3% |
| 2020 | $422 | $33,499 +2.9% |
| 2019 | $422 -1.4% | $32,555 |
| 2018 | $428 | $32,555 |
| 2017 | $428 +5% | -- |
| 2016 | $408 +4.5% | -- |
| 2015 | $391 +0.3% | -- |
| 2014 | $389 | -- |
| 2012 | -- | -- |
| 2011 | -- | $30,738 -5.2% |
| 2010 | -- | $32,422 -22.1% |
| 2008 | -- | $41,597 -13.7% |
| 2007 | -- | $48,201 |
Find assessor info on the county website
Neighborhood: 91731
Nearby homes
- $208,0002 bd2 ba1.3k sqft4800 Daleview Ave SPACE 85, El Monte, CA 91731Sold

- $319,0002 bd2 ba1.5k sqft4800 Daleview Ave SPACE 86, El Monte, CA 91731Sold
- $230,0002 bd2 ba1.3k sqft4800 Daleview Ave SPACE 157, El Monte, CA 91731Sold

- $160,0002 bd2 ba1.4k sqft416 Jeffries Ave #16, Monrovia, CA 91016Sold

- $145,0002 bd2 ba1.2k sqft4800 Daleview Ave #91, El Monte, CA 91731Sold
- $202,0002 bd2 ba1.3k sqft4800 Daleview Ave #173, El Monte, CA 91731Sold
- $169,0002 bd2 ba1k sqft4800 Daleview Ave #41, El Monte, CA 91731Pending
- $211,0002 bd2 ba1.4k sqft416 Jeffries Ave SPACE 14, Monrovia, CA 91016Sold
Nearby schools
GreatSchools rating
- 9/10Cleminson Elementary SchoolGrades: K-6Distance: 0.3 mi
- 6/10Gidley Elementary SchoolGrades: K-8Distance: 0.8 mi
- 7/10Arroyo High SchoolGrades: 9-12Distance: 0.6 mi
Get a cash offer in 3 minutes
Find out how much your home could sell for in as little as 3 minutes with a no-obligation cash offer.
Estimated market value
$326,200
Get a cash offer in 3 minutes
Find out how much your home could sell for in as little as 3 minutes with a no-obligation cash offer.
Estimated market value
$326,200
- California
- Los Angeles County
- El Monte
- 91731
- 4800 Daleview Ave Spc 18
Nearby cities
Nearby neighborhoods
Nearby zip codes
Other El Monte Topics
