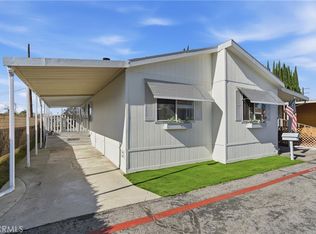
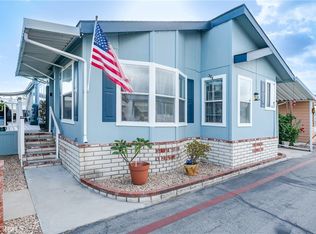
This charming mobile home in the highly sought-after Daleview Mobile Home Estates is in a premier 55+ community. Filled with natural light, the inviting living room features a wall of windows and flows seamlessly into the dining area with a built-in mirrored hutch for display and storage.
The spacious kitchen offers generous counter space, a gas cooktop with hood vent, and a convenient breakfast bar for casual dining and entertaining. This well-designed home features 2 bedrooms and 2 bathrooms, including a comfortable primary suite with sliding glass door adding natural light to the room, dual closets, a dedicated dressing area, and a private bath with separate vanity and shower areas. Features include 1,080 square feet of living space, central air and heat, laundry room with storage, two linen closets, and an efficient floor plan designed for everyday comfort. Outside, enjoy a large covered front patio, a side garden area, a 2-car carport, and two storage sheds for added convenience. The park offers exceptional community amenities, including a sparkling pool and spa, clubhouse with kitchen, beautifully landscaped walking paths, peaceful garden sitting areas, a covered barbecue and picnic area, and ample guest parking. This property offers a wonderful opportunity to enjoy a comfortable, low-maintenance living in a welcoming senior community.
Pending
Listed by: Seven Gables Real Estate • Margaret Garemore • Contact: 626-483-4611
Price cut: $6K (5/29)
$169,000
4800 Daleview Ave #41, El Monte, CA 91731
2beds
1,080sqft
Manufactured Home
Built in 1970
2,600 Square Feet Lot
$161,800 Zestimate®
$156/sqft
$-- HOA
What's special
- 111 days |
- 419 |
- 11 |
Zillow last checked:
Listing updated:
Listed by:
Margaret Garemore DRE #01224802 626-483-4611,
Seven Gables Real Estate
Source: CRMLS,MLS#: AR26053922
Originating MLS: California Regional MLS
Facts & features
Interior
Bedrooms & bathrooms
- Bedrooms: 2
- Bathrooms: 2
- Full bathrooms: 1
- 3/4 bathrooms: 1
Rooms
- Room types: Bedroom, Center Hall, Kitchen, Living Room, Primary Bathroom, Primary Bedroom
Primary bedroom
- Features: Main Level Primary
Primary bedroom
- Features: Primary Suite
Bedroom
- Features: Bedroom on Main Level
Bedroom
- Features: All Bedrooms Down
Bathroom
- Features: Bathtub, Closet, Dual Sinks, Full Bath on Main Level, Linen Closet, Separate Shower, Vanity
Heating
- Central, Forced Air
Cooling
- Central Air
Appliances
- Included: Gas Cooktop, Gas Oven, Water Heater
- Laundry: Washer Hookup, Gas Dryer Hookup, Inside
Features
- Built-in Features, Ceiling Fan(s), Open Floorplan, Storage, Wood Product Walls, All Bedrooms Down, Bedroom on Main Level, Main Level Primary, Primary Suite
- Flooring: Carpet, Vinyl
- Windows: Screens
Interior area
- Total interior livable area: 1,080 sqft
Property
Parking
- Total spaces: 2
- Parking features: Attached Carport
- Carport spaces: 2
Accessibility
- Accessibility features: No Stairs
Features
- Levels: One
- Stories: 1
- Entry location: Ground Level With Steps
- Patio & porch: Concrete, Covered
- Exterior features: Awning(s)
- Pool features: Community, Fenced, In Ground
- Has spa: Yes
- Spa features: Community, In Ground
- Fencing: None
- Has view: Yes
- View description: Neighborhood
- Park: Daleview Estates
Lot
- Size: 2,600 Square Feet
- Features: Paved, Street Level
Details
- Additional structures: Shed(s)
- Parcel number: 8574019010
- On leased land: Yes
- Lease amount: $995
- Special conditions: Standard
Construction
Type & style
- Home type: MobileManufactured
- Property subtype: Manufactured Home
Materials
- Metal Siding
- Foundation: Pillar/Post/Pier, Raised
- Roof: Metal
Condition
- Year built: 1970
Utilities & green energy
- Electric: Standard
- Sewer: Public Sewer
- Water: Public
- Utilities for property: Cable Available, Electricity Connected, Natural Gas Connected, Phone Connected, Sewer Connected, Water Connected
Community & HOA
Community
- Features: Suburban, Pool
- Security: Carbon Monoxide Detector(s), Fire Detection System, Smoke Detector(s)
- Senior community: Yes
HOA
- Amenities included: Other
- HOA name: 0
Location
- Region: El Monte
Financial & listing details
- Price per square foot: $156/sqft
- Date on market: 3/17/2026
- Cumulative days on market: 112 days
- Listing terms: Cash,Cash to New Loan,Conventional
- Road surface type: Paved
- Body type: Double Wide

Margaret Garemore
(626) 483-4611
By pressing Contact Agent, you agree that the real estate professional identified above may call/text you about your search, which may involve use of automated means and pre-recorded/artificial voices. You don't need to consent as a condition of buying any property, goods, or services. Message/data rates may apply. You also agree to our Terms of Use. Zillow does not endorse any real estate professionals. We may share information about your recent and future site activity with your agent to help them understand what you're looking for in a home.
Estimated market value
$161,800
$154,000 - $170,000
Not available
Price history
| Date | Event | Price |
|---|---|---|
| 6/23/2026 | Pending sale | $169,000$156/sqft |
Source: | ||
| 5/29/2026 | Price change | $169,000-3.4%$156/sqft |
Source: | ||
| 4/25/2026 | Price change | $175,000-5.4%$162/sqft |
Source: | ||
| 3/18/2026 | Listed for sale | $185,000$171/sqft |
Source: | ||
Public tax history
Tax history is unavailable.
Monthly payment
Estimated monthly payment$1,822
All calculations are estimates and provided by Zillow, Inc. for informational purposes only. Actual amounts may vary.
HOA fees may include property taxes on listings classified as Co-Ops. Contact the listing agent and/or owner for fee details.
Mortgage interest rates are dependent on a number of factors, including credit score, down payment, and repayment length. Interest rate data provided by Zillow Group Marketplace, Inc. as of 1/1/1970 from various mortgage lenders with which we have lead or other similar arrangements; the Estimated Payment is an average of those rates.
See how much you could borrow to make a competitive offer.
Climate risks
Neighborhood: 91731
Nearby schools
GreatSchools rating
- 9/10Cleminson Elementary SchoolGrades: K-6Distance: 0.3 mi
- 6/10Gidley Elementary SchoolGrades: K-8Distance: 0.8 mi
- 7/10Arroyo High SchoolGrades: 9-12Distance: 0.6 mi
- California
- Los Angeles County
- El Monte
- 91731
- 4800 Daleview Ave Unit 41