Skip main navigation
Sold for $145,000
  • Listed by: Seven Gables Real Estate • Margaret Garemore • Contact: 626-483-4611
    Bought with: Seven Gables Real Estate
    $145,000

    4800 Daleview Ave #91, El Monte, CA 91731

    2beds
    1,200sqft
    Manufactured Home
    Built in 1972
    2,600 Square Feet Lot
    $172,600 Zestimate®
    $121/sqft
    $-- Estimated rent

    Home value

    $172,600

    $150,000 - $200,000

    Not available

    Zestimate® history
    Loading
    Loading...

    Owner options

    List your home for rent

    Find your next renter with Zillow Rental Manager. Plus, with online applications, you can quickly screen prospective tenants – for free.

    Learn more
    Refinance and save

    $946/mo

    Est. payment

    Refinancing to a lower rate could help reduce your monthly payments and save thousands over the life of the loan.

    See today's rates

    $946/mo

    Est. payment

    Explore your selling options

    Work with a Zillow partner agent

    Leverage their expertise and Zillow's premium Showcase listings to get your home seen by more buyers.

    Get started

    List with your own agent

    Get your home in front of millions of buyers by listing it on Zillow.

    Learn how to do it

    Sell it yourself

    Take full control of how buyers see your home on Zillow by listing For Sale by Owner (FSBO).

    List your home

    What's special

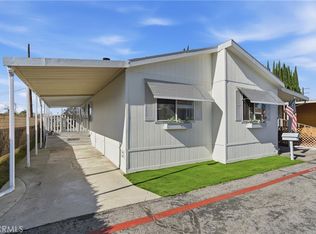
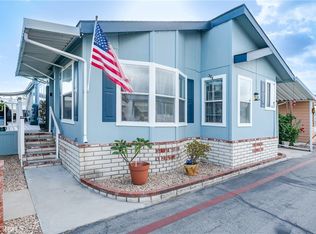
    This great mobile home is located in the highly desirable Daleview Mobile Home Estates 55+ senior park. From the expansive enclosed front porch, the home opens to a light and bright living room and an open dining area featuring a wall-length built-in mirrored hutch. The kitchen has ample cupboard and counter space, gas cooktop with a built-in microwave and the refrigerator. The home offers a total of 2 large bedrooms both with ample closet and storage space, and 2 spacious bathrooms. The main bedroom suite features dual closets and offers a private bathroom with shower, dressing area, vanity and a personal linen closet. Other amenities include a well-designed floor plan, approximately 1,200 square feet of living space (including the enclosed front porch), laundry area with the stackable washer and dryer and side storage shelves, central air and heat, hall linen closet and several ceiling fans. The exterior space includes a welcoming side yard, a two-car carport and a convenient storage shed. The park offers a sparkling pool and spa, comfortable sitting areas, clubhouse with kitchen, walking paths with sitting areas among lush flowering gardens, a covered barbecue area with picnic tables, and ample guest parking. This home is perfect for comfortable living and enjoyable entertaining.

    Zillow last checked:

    Listing updated:

    Listed by:

    Margaret Garemore DRE #01224802 626-483-4611,

    Seven Gables Real Estate

    Bought with:

    Margaret Garemore, DRE #01224802

    Seven Gables Real Estate

    Source: CRMLS,MLS#: AR24176509MLS LogoOriginating MLS: California Regional MLS

    Facts & features

    Interior

    Bedrooms & bathrooms
    • Bedrooms: 2
    • Bathrooms: 2
    • 3/4 bathrooms: 2
    Rooms
    • Room types: Bedroom, Center Hall, Kitchen, Living Room, Primary Bedroom
    Primary bedroom
    • Features: Main Level Primary
    Primary bedroom
    • Features: Primary Suite
    Bedroom
    • Features: All Bedrooms Down
    Bedroom
    • Features: Bedroom on Main Level
    Bathroom
    • Features: Bathtub, Closet, Linen Closet
    Heating
    • Central, Forced Air
    Cooling
    • Central Air
    Appliances
    • Included: Gas Cooktop, Gas Oven, Refrigerator, Water Heater
    • Laundry: Washer Hookup, Gas Dryer Hookup, Inside, Stacked
    Features
    • Built-in Features, Ceiling Fan(s), Open Floorplan, Storage, All Bedrooms Down, Bedroom on Main Level, Main Level Primary, Primary Suite
    • Flooring: Carpet, Vinyl
    • Windows: Screens
    Interior area
    • Total interior livable area: 1,200 sqft

    Property

    Parking
    • Total spaces: 2
    • Parking features: Attached Carport
    • Carport spaces: 2
    Accessibility
    • Accessibility features: No Stairs
    Features
    • Levels: One
    • Stories: 1
    • Entry location: Ground Level With Steps
    • Patio & porch: Enclosed, Front Porch, Porch, Screened
    • Exterior features: Awning(s)
    • Pool features: Community, Fenced, In Ground
    • Has spa: Yes
    • Spa features: Community, In Ground
    • Fencing: None
    • Has view: Yes
    • View description: Neighborhood
    • Park: Daleview Estates
    Lot
    • Size: 2,600 Square Feet
    • Features: Paved, Street Level
    Details
    • Additional structures: Shed(s)
    • Parcel number: 8574019010
    • On leased land: Yes
    • Lease amount: $978
    • Special conditions: Standard

    Construction

    Type & style
    • Home type: MobileManufactured
    • Property subtype: Manufactured Home
    Materials
    • Metal Siding
    • Foundation: Pillar/Post/Pier, Raised
    • Roof: Metal
    Condition
    • Year built: 1972

    Utilities & green energy

    • Electric: Standard
    • Sewer: Public Sewer
    • Water: Public
    • Utilities for property: Cable Available, Electricity Connected, Natural Gas Connected, Phone Connected, Sewer Connected, Water Connected

    Community & HOA

    Community
    • Features: Suburban, Pool
    • Security: Carbon Monoxide Detector(s), Fire Detection System, Smoke Detector(s)
    • Senior community: Yes
    HOA
    • Amenities included: Other
    • HOA name: 0
    Location
    • Region: El Monte

    Financial & listing details

    • Price per square foot: $121/sqft
    • Date on market: 9/1/2024
    • Cumulative days on market: 53 days
    • Listing terms: Cash
    • Inclusions: Refrigerator
    • Road surface type: Paved
    • Body type: Double Wide

    Price history

    DateEventPrice
    11/14/2024Sold$145,000-2.7%$121/sqft
    Source: CRMLS #AR24176509 Report a problem
    10/24/2024Pending sale$149,000$124/sqft
    Source: CRMLS #AR24176509 Report a problem
    10/18/2024Price change$149,000-3.2%$124/sqft
    Source: CRMLS #AR24176509 Report a problem
    10/10/2024Price change$154,000-6.1%$128/sqft
    Source: CRMLS #AR24176509 Report a problem
    9/17/2024Price change$164,000-3%$137/sqft
    Source: CRMLS #AR24176509 Report a problem
    9/11/2024Price change$169,000-8.2%$141/sqft
    Source: CRMLS #AR24176509 Report a problem
    9/2/2024Listed for sale$184,000$153/sqft
    Source: CRMLS #AR24176509 Report a problem

    Public tax history

    Tax history is unavailable.

    Neighborhood: 91731

    Nearby schools

    GreatSchools rating
    Get a cash offer in 3 minutes
    Find out how much your home could sell for in as little as 3 minutes with a no-obligation cash offer.
    Estimated market value
    $172,600
    Get a cash offer in 3 minutes
    Find out how much your home could sell for in as little as 3 minutes with a no-obligation cash offer.
    Estimated market value
    $172,600