Nestled on a private, wooded half-acre cul-de-sac in the prestigious golf course community of The Polo Fields, this exceptional custom-built 6-bedroom, 5-bath residence blends timeless elegance with warm, light-filled living. Sun-drenched interiors showcase oak hardwood floors, extensive crown molding and wainscoting, custom built-ins, and a dramatic dual staircase. Formal living spaces flow effortlessly into an open-concept design ideal for refined entertaining and everyday comfort. A study with walnut flooring sits adjacent to a full bath. The inviting great room, anchored by a striking fieldstone fireplace, opens to a beautifully crafted cherry kitchen--creating the heart of the home. Upstairs, the luxurious primary suite offers a serene retreat with a spa-inspired bath. An additional ensuite bedroom and two bedrooms connected by a Jack and Jill bath. The walk-out lower level features a spacious family room, second kitchen, two bedrooms, and a full bath with sauna--perfect for guests or multi-generational living. Outside a Trex deck overlooks a cobblestone patio and mature trees that provide exceptional privacy. Sophisticated yet inviting, this home offers refined golf course living with abundant natural light and timeless architectural detail.
Sold
$1,105,000
4800 Gullane Dr, Ann Arbor, MI 48103
6beds
5,176sqft
Single Family Residence
Built in 1998
0.51 Acres Lot
$1,100,700 Zestimate®
$213/sqft
$5,498 Estimated rent
Home value
$1,100,700
$969,000 - $1.25M
$5,498/mo
Zestimate® history
Owner options
List your home for rent
$5,498/mo
Rent Zestimate®
Find your next renter with Zillow Rental Manager. Plus, with online applications, you can quickly screen prospective tenants – for free.
$5,498/mo
Rent Zestimate®
Refinance and save
$7,901/mo
Est. payment
Refinancing to a lower rate could help reduce your monthly payments and save thousands over the life of the loan.
$7,901/mo
Est. payment
Explore your selling options
Work with a Zillow partner agent
Leverage their expertise and Zillow's premium Showcase listings to get your home seen by more buyers.
Get startedList with your own agent
Get your home in front of millions of buyers by listing it on Zillow.
Learn how to do itSell it yourself
Take full control of how buyers see your home on Zillow by listing For Sale by Owner (FSBO).
List your homeWhat's special
Zillow last checked:
Listing updated:
Listed by:
Patricia Durston 734-260-9247,
The Charles Reinhart Company
Bought with:
Sierra Imwalle, 6501399790
The Charles Reinhart Company
Source: MichRIC,MLS#: 26006642
Facts & features
Interior
Bedrooms & bathrooms
- Bedrooms: 6
- Bathrooms: 5
- Full bathrooms: 5
Heating
- Forced Air
Cooling
- Central Air
Appliances
- Included: Cooktop, Dishwasher, Disposal, Double Oven, Dryer, Microwave, Refrigerator, Washer
- Laundry: Electric Dryer Hookup, Laundry Room, Main Level, Sink, Washer Hookup
Features
- Ceiling Fan(s), Sauna, Center Island, Eat-in Kitchen, Pantry
- Flooring: Carpet, Ceramic Tile, Wood
- Windows: Insulated Windows, Window Treatments
- Basement: Full,Slab,Walk-Out Access
- Number of fireplaces: 2
- Fireplace features: Wood Burning
Interior area
- Total structure area: 3,689
- Total interior livable area: 5,176 sqft
- Finished area below ground: 1,487
Property
Parking
- Total spaces: 2.5
- Parking features: Garage Faces Side, Garage Door Opener, Attached
- Garage spaces: 2.5
Features
- Stories: 2
Lot
- Size: 0.51 Acres
- Dimensions: 85.5 x 229 x 279 x 106
- Features: Wooded, Golf Community, Cul-De-Sac
Details
- Parcel number: H0827285054
- Zoning description: Pud
Construction
Type & style
- Home type: SingleFamily
- Architectural style: Traditional
- Property subtype: Single Family Residence
Materials
- Brick, Wood Siding
- Roof: Asphalt
Condition
- New construction: No
- Year built: 1998
Utilities & green energy
- Sewer: Public Sewer
- Water: Public
- Utilities for property: Natural Gas Connected, Cable Connected
Community & HOA
Community
- Features: Golf
- Subdivision: Polo Fields
HOA
- Has HOA: Yes
- Services included: Other
- HOA fee: $500 annually
Location
- Region: Ann Arbor
Financial & listing details
- Price per square foot: $213/sqft
- Tax assessed value: $400,506
- Annual tax amount: $14,891
- Date on market: 2/28/2026
- Listing terms: Cash,Conventional
Price history
| Date | Event | Price |
|---|---|---|
| 5/11/2026 | Sold | $1,105,000+0.9%$213/sqft |
Source:  MichRIC #26006642 Report a problem MichRIC #26006642 Report a problem | ||
| 4/16/2026 | Pending sale | $1,095,000$212/sqft |
Source: MichRIC #26006642 Report a problem | ||
| 3/31/2026 | Contingent | $1,095,000$212/sqft |
Source: MichRIC #26006642 Report a problem | ||
| 3/27/2026 | Price change | $1,095,000-8.4%$212/sqft |
Source: MichRIC #26006642 Report a problem | ||
| 2/28/2026 | Listed for sale | $1,195,000+104.3%$231/sqft |
Source: MichRIC #26006642 Report a problem | ||
| 7/14/2011 | Sold | $585,000-6.4%$113/sqft |
Source: Public Record Report a problem | ||
| 3/9/2011 | Listed for sale | $625,000$121/sqft |
Source: Active Website #3101633 Report a problem | ||
| 11/29/2007 | Sold | $625,000-13.8%$121/sqft |
Source: Public Record Report a problem | ||
| 9/20/2000 | Sold | $725,000+853.9%$140/sqft |
Source: Public Record Report a problem | ||
| 4/23/1996 | Sold | $76,000$15/sqft |
Source: Public Record Report a problem | ||
Public tax history
| Year | Property taxes | Tax assessment |
|---|---|---|
| 2025 | $14,031 | $495,400 +10% |
| 2024 | -- | $450,200 +9.7% |
| 2023 | -- | $410,500 +7.8% |
| 2022 | -- | $380,900 +2% |
| 2021 | -- | $373,400 +0.6% |
| 2020 | -- | $371,000 +6.1% |
| 2019 | -- | $349,600 +0.9% |
| 2018 | -- | $346,500 -7% |
| 2017 | -- | $372,500 +22.3% |
| 2016 | -- | $304,703 +0.3% |
| 2015 | -- | $303,792 +3.2% |
| 2014 | -- | $294,300 |
| 2013 | -- | $294,300 +1.9% |
| 2012 | -- | $288,900 0% |
| 2011 | -- | $288,929 +1.7% |
| 2010 | -- | $284,100 -1.7% |
| 2009 | -- | $289,100 -5.8% |
| 2008 | -- | $307,000 -8% |
| 2007 | -- | $333,800 -6.3% |
| 2005 | -- | $356,100 +3.4% |
| 2004 | -- | $344,500 +1.1% |
| 2003 | -- | $340,600 +14% |
| 2002 | $9,005 +62.5% | $298,900 +2% |
| 2001 | $5,542 +12.6% | $293,000 +7.1% |
| 2000 | $4,921 -7.2% | $273,500 +5% |
| 1999 | $5,305 | $260,500 |
Find assessor info on the county website
Neighborhood: 48103
Nearby homes
- $797,200-- bd2 ba2.9k sqft4815 Gullane Dr, Ann Arbor, MI 48103Off Market
- $1,023,0004 bd5 ba4.9k sqft4814 Gullane Dr, Ann Arbor, MI 48103Off Market
- $899,4004 bd4 ba3k sqft4827 Gullane Dr, Ann Arbor, MI 48103Off Market
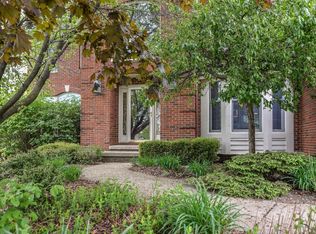
- $828,9004 bd2 ba2.9k sqft4871 Birkdale Dr, Ann Arbor, MI 48103Off Market
- $879,9005 bd3 ba3k sqft4830 Gullane Dr, Ann Arbor, MI 48103Off Market
- $526,000-- bd1 ba2.1k sqft4801 Park Rd, Ann Arbor, MI 48103Off Market
- $1,025,0004 bd5 ba4.5k sqft4841 Gullane Dr, Ann Arbor, MI 48103Sold
- $951,1004 bd3 ba3.2k sqft4856 Birkdale Dr, Ann Arbor, MI 48103Off Market
Nearby schools
GreatSchools rating
- 7/10Haisley Elementary SchoolGrades: K-5Distance: 2.5 mi
- 9/10Forsythe Middle SchoolGrades: 6-8Distance: 3.1 mi
- 10/10Skyline High SchoolGrades: 9-12Distance: 2.9 mi
Schools provided by the listing agent
- Elementary: Haisley Elementary School
- Middle: Forsythe Middle School
- High: Pioneer High School
Source: MichRIC. This data may not be complete. We recommend contacting the local school district to confirm school assignments for this home.
Get a cash offer in 3 minutes
Find out how much your home could sell for in as little as 3 minutes with a no-obligation cash offer.
Estimated market value
$1,100,700
Get a cash offer in 3 minutes
Find out how much your home could sell for in as little as 3 minutes with a no-obligation cash offer.
Estimated market value
$1,100,700
- Michigan
- Washtenaw County
- Ann Arbor
- 48103
- 4800 Gullane Dr
Nearby cities
Nearby neighborhoods
Nearby zip codes
Other Ann Arbor Topics
