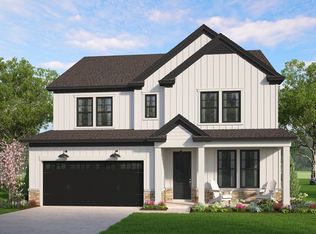
Welcome to Huckleberry Estates - where our Coastal Farmhouse Series brings a blend of charm and modern comfort to spacious half-acre homesites. Located 15 minutes from the heart of historic downtown Conway, residents can explore the Conway Riverwalk, unique local dining, and the scenic Conway Marina on the Waccamaw River. Plus, Coastal Carolina University is just a quick 20-minute drive away, making this an ideal location for homeowners seeking tranquility with easy access to local attractions. Just 40 minutes from the beaches of Myrtle Beach, Huckleberry Estates offers room to spread out, with plenty of space for storing boats, trailers, or any of life’s essentials. Are you looking for atwo-story home with generously sized spaces? The Chruch Hill could be just the right fit. The open concept in the main living area easily combines a spacious kitchen, dining and family and whole accommodating a guest suite down. The master suite provides "sized for your comfort" living with a perfectly sized master en-suite and tremendous walk in closet. Two additional bedrooms and a functional loft for media, play or secondary family room. Step out to your back porch overlooking mature trees with a spacious 1/2 acre with endless opportunities! Hurry in to learn more about this home and community. **Photos are for marketing representational purposes.**
Sold for $438,000
$438,000
4800 Huckleberry Ln. Lot 4, Conway, SC 29526
4beds
2,298sqft
Single Family Residence
Built in 2026
0.51 Acres Lot
$437,700 Zestimate®
$191/sqft
$2,543 Estimated rent
Home value
$437,700
$416,000 - $460,000
$2,543/mo
Zestimate® history
Owner options
List your home for rent
$2,543/mo
Rent Zestimate®
Find your next renter with Zillow Rental Manager. Plus, with online applications, you can quickly screen prospective tenants – for free.
$2,543/mo
Rent Zestimate®
Refinance and save
$2,455/mo
Est. payment
Refinancing to a lower rate could help reduce your monthly payments and save thousands over the life of the loan.
$2,455/mo
Est. payment
Explore your selling options
Work with a Zillow partner agent
Leverage their expertise and Zillow's premium Showcase listings to get your home seen by more buyers.
Get startedList with your own agent
Get your home in front of millions of buyers by listing it on Zillow.
Learn how to do itSell it yourself
Take full control of how buyers see your home on Zillow by listing For Sale by Owner (FSBO).
List your homeWhat's special
Guest suiteFunctional loftSpacious kitchenSpacious half-acre homesitesGenerously sized spacesMaster suiteMaster en-suite
Zillow last checked:
Listing updated:
Listed by:
Justin Milam 843-490-3992,
HQ Real Estate LLC,
Tracy Hansen 843-957-4981,
HQ Real Estate LLC
Bought with:
Lewis Living Team
INNOVATE Real Estate
Source: CCAR,MLS#: 2526075 Originating MLS: Coastal Carolinas Association of Realtors
Originating MLS: Coastal Carolinas Association of RealtorsFacts & features
Interior
Bedrooms & bathrooms
- Bedrooms: 4
- Bathrooms: 3
- Full bathrooms: 3
Primary bedroom
- Features: Ceiling Fan(s), Walk-In Closet(s)
Primary bathroom
- Features: Dual Sinks, Separate Shower
Dining room
- Features: Kitchen/Dining Combo
Family room
- Features: Ceiling Fan(s)
Kitchen
- Features: Dishwasher, Kitchen Exhaust Fan, Pantry, Stainless Steel Appliances, Solid Surface Counters
Other
- Features: Bedroom on Main Level, Entrance Foyer, Utility Room
Heating
- Central, Electric
Cooling
- Central Air
Appliances
- Included: Dishwasher, Disposal, Microwave, Range, Range Hood
- Laundry: Washer Hookup
Features
- Ceiling Fan(s), Dual Sinks, Separate Shower, Walk-In Closet(s), Window Treatments, Bedroom on Main Level, Entrance Foyer, Stainless Steel Appliances, Solid Surface Counters
- Flooring: Carpet, Luxury Vinyl, Luxury VinylPlank, Tile
- Doors: Insulated Doors
- Windows: Window Treatments
Interior area
- Total structure area: 2,835
- Total interior livable area: 2,298 sqft
Property
Parking
- Total spaces: 6
- Parking features: Attached, Two Car Garage, Garage, Garage Door Opener
- Attached garage spaces: 2
Features
- Levels: Two
- Stories: 2
- Patio & porch: Rear Porch, Patio
- Exterior features: Sprinkler/Irrigation, Porch, Patio
Lot
- Size: 0.51 Acres
- Features: Outside City Limits, Rectangular, Rectangular Lot
Details
- Additional parcels included: ,
- Parcel number: 27410010006
- Zoning: FA
- Special conditions: None
Construction
Type & style
- Home type: SingleFamily
- Architectural style: Traditional
- Property subtype: Single Family Residence
Materials
- Vinyl Siding
- Foundation: Slab
Condition
- Never Occupied
- New construction: Yes
- Year built: 2026
Details
- Builder model: Church Hill
- Builder name: Hunter Quinn Homes
- Warranty included: Yes
Utilities & green energy
- Sewer: Septic Tank
- Water: Public
- Utilities for property: Electricity Available, Septic Available, Water Available
Green energy
- Energy efficient items: Doors, Windows
Community & neighborhood
Security
- Security features: Smoke Detector(s)
Community
- Community features: Golf Carts OK, Long Term Rental Allowed, Short Term Rental Allowed
Location
- Region: Conway
- Subdivision: Huckleberry Estates
HOA & financial
HOA
- Has HOA: No
- Amenities included: Owner Allowed Golf Cart, Owner Allowed Motorcycle, Pet Restrictions, Tenant Allowed Golf Cart, Tenant Allowed Motorcycle
Other
Other facts
- Listing terms: Cash,Conventional,FHA,VA Loan
Price history
| Date | Event | Price |
|---|---|---|
| 4/30/2026 | Sold | $438,000$191/sqft |
Source:  CCAR #2526075 Report a problem CCAR #2526075 Report a problem | ||
| 2/24/2026 | Pending sale | $438,000-1.1%$191/sqft |
Source:  Hunter Quinn Homes Report a problem Hunter Quinn Homes Report a problem | ||
| 2/24/2026 | Contingent | $443,070$193/sqft |
Source: CCAR #2526075 Report a problem | ||
| 2/24/2026 | Price change | $443,070-0.1%$193/sqft |
Source: Hunter Quinn Homes Report a problem | ||
| 2/23/2026 | Pending sale | $443,700+0.1%$193/sqft |
Source: Hunter Quinn Homes Report a problem | ||
| 1/16/2026 | Price change | $443,070-0.1%$193/sqft |
Source: CCAR #2526075 Report a problem | ||
| 1/12/2026 | Price change | $443,700+0.1%$193/sqft |
Source: Hunter Quinn Homes Report a problem | ||
| 1/10/2026 | Price change | $443,435+0.1%$193/sqft |
Source: Hunter Quinn Homes Report a problem | ||
| 10/28/2025 | Listed for sale | $443,070$193/sqft |
Source: CCAR #2526075 Report a problem | ||
Public tax history
Tax history is unavailable.
Neighborhood: 29526
Nearby schools
GreatSchools rating
- 5/10Homewood Elementary SchoolGrades: PK-5Distance: 4.9 mi
- 4/10Whittemore Park Middle SchoolGrades: 6-8Distance: 7.5 mi
- 5/10Conway High SchoolGrades: 9-12Distance: 7 mi
Schools provided by the listing agent
- Elementary: Homewood Elementary School
- Middle: Whittemore Park Middle School
- High: Conway High School
Source: CCAR. This data may not be complete. We recommend contacting the local school district to confirm school assignments for this home.


Get pre-qualified for a loan
At Zillow Home Loans, we can pre-qualify you in as little as 5 minutes with no impact to your credit score.An equal housing lender. NMLS #10287.
Sell for more on Zillow
Get a Zillow Showcase℠ listing at no additional cost and you could sell for .
$437,700
2% more
+$8,754
With Zillow Showcase(estimated)
$446,454
- South Carolina
- Horry County
- Conway
- 29526
- 4800 Huckleberry Ln. Lot 4
Nearby cities
Nearby neighborhoods
Nearby zip codes
Other Conway Topics
