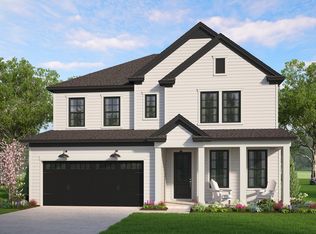
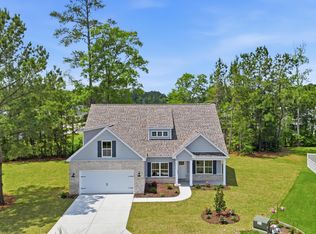
Welcome to Huckleberry Estates - where our Coastal Farmhouse Series brings a blend of charm and modern comfort to spacious half-acre homesites. Located less than 15 minutes from the heart of historic downtown Conway, residents can explore the Conway Riverwalk, unique local dining, and the scenic Conway Marina on the Waccamaw River. Plus, Coastal Carolina University is just a quick 20-minute drive away, making this an ideal location for homeowners seeking tranquility with easy access to local attractions. Just 40 minutes from the beaches of Myrtle Beach, Huckleberry Estates offers room to spread out, with plenty of space for storing boats, trailers, or any of life’s essentials. Taking a twist on traditional home layouts, the Maywood II home plan brings convenience, comfort and practicality in its layout. 2,860 square feet are consciously designed and feature family living on the main level with retreat living on the second. An oversized family room overlooks a contemporary kitchen with an eat in breakfast area, while the second level is home to its large master suite, open loft and three secondary bedrooms. The beauty in the Maywood II is flexibility in use and space. Need another bedroom? The Maywood II floorplan includes a 5th bedroom and full bath on the first floor offering room enough for everyone. Huckleberry Estates is located on a quiet, country street but is still close enough to enjoy all that Conway has to offer. From the downtown holiday decorations to wonderful new restaurants, Conway is country living away from the busy streets of Myrtle Beach but close enough to still enjoy the beach whenever it calls. But don't wait. These homes with half acre lots with no HOA won't last long!
New construction
$495,280
4850 Huckleberry Ln., Conway, SC 29526
5beds
2,860sqft
Single Family Residence
Built in 2026
0.51 Acres Lot
$490,400 Zestimate®
$173/sqft
$-- HOA
What's special
Contemporary kitchenOpen loftOversized family roomSpacious half-acre homesitesEat in breakfast areaThree secondary bedroomsLarge master suite
- 207 days
- 406
- 35
Zillow last checked:
Listing updated:
Listed by:
Tracy Hansen 843-957-4981,
HQ Real Estate LLC,
Justin Milam 843-490-3992,
HQ Real Estate LLC
Source: CCAR,MLS#: 2606070 Originating MLS: Coastal Carolinas Association of Realtors
Originating MLS: Coastal Carolinas Association of RealtorsFacts & features
Interior
Bedrooms & bathrooms
- Bedrooms: 5
- Bathrooms: 4
- Full bathrooms: 4
Rooms
- Room types: Bathroom, Foyer, Utility Room
Primary bedroom
- Features: Ceiling Fan(s), Walk-In Closet(s)
Primary bathroom
- Features: Dual Sinks, Separate Shower
Dining room
- Features: Kitchen/Dining Combo
Family room
- Features: Ceiling Fan(s)
Kitchen
- Features: Dishwasher, Kitchen Exhaust Fan, Kitchen Island, Pantry, Stainless Steel Appliances, Solid Surface Counters
Other
- Features: Bedroom on Main Level, Entrance Foyer, Utility Room
Heating
- Central, Electric
Cooling
- Central Air
Appliances
- Included: Dishwasher, Microwave, Range, Range Hood
- Laundry: Washer Hookup
Features
- Ceiling Fan(s), Dual Sinks, Separate Shower, Walk-In Closet(s), Bedroom on Main Level, Entrance Foyer, Kitchen Island, Stainless Steel Appliances, Solid Surface Counters
- Flooring: Carpet, Tile
- Doors: Insulated Doors
Interior area
- Total structure area: 3,625
- Total interior livable area: 2,860 sqft
Property
Parking
- Total spaces: 4
- Parking features: Attached, Two Car Garage, Garage
- Attached garage spaces: 2
Features
- Levels: Two
- Stories: 2
- Patio & porch: Rear Porch, Front Porch
- Exterior features: Sprinkler/Irrigation, Porch
Lot
- Size: 0.51 Acres
- Features: Outside City Limits, Rectangular, Rectangular Lot
Details
- Additional parcels included: ,
- Parcel number: 27410010007
- Zoning: FA
- Special conditions: None
Construction
Type & style
- Home type: SingleFamily
- Architectural style: Traditional
- Property subtype: Single Family Residence
Materials
- Masonry, Vinyl Siding
- Foundation: Slab
Condition
- Never Occupied
- New construction: Yes
- Year built: 2026
Details
- Builder model: Maywood II
- Builder name: Hunter Quinn Homes
- Warranty included: Yes
Utilities & green energy
- Sewer: Septic Tank
- Water: Public
- Utilities for property: Electricity Available, Septic Available, Water Available
Green energy
- Energy efficient items: Doors, Windows
Community & HOA
Community
- Features: Golf Carts OK, Long Term Rental Allowed, Short Term Rental Allowed
- Security: Smoke Detector(s)
- Subdivision: Huckleberry Estates
HOA
- Has HOA: No
- Amenities included: Owner Allowed Golf Cart, Owner Allowed Motorcycle, Pet Restrictions, Tenant Allowed Golf Cart, Tenant Allowed Motorcycle
Location
- Region: Conway
Financial & listing details
- Price per square foot: $173/sqft
- Date on market: 3/9/2026
- Listing terms: Cash,Conventional,FHA,VA Loan
- Electric utility on property: Yes
Estimated market value
$490,400
$466,000 - $515,000
$2,910/mo
Price history
| Date | Event | Price |
|---|---|---|
| 8/14/2026 | Listed for sale | $495,280$173/sqft |
Source:  CCAR #2606070 Report a problem CCAR #2606070 Report a problem | ||
| 5/31/2026 | Pending sale | $495,280$173/sqft |
Source:  Hunter Quinn Homes Report a problem Hunter Quinn Homes Report a problem | ||
| 5/30/2026 | Contingent | $495,280$173/sqft |
Source: CCAR #2606070 Report a problem | ||
| 5/30/2026 | Price change | $495,280+2.1%$173/sqft |
Source: Hunter Quinn Homes Report a problem | ||
| 5/29/2026 | Pending sale | $485,000-2.1%$170/sqft |
Source: Hunter Quinn Homes Report a problem | ||
| 5/29/2026 | Price change | $495,280+2.1%$173/sqft |
Source: Hunter Quinn Homes Report a problem | ||
| 5/28/2026 | Pending sale | $485,000-2.1%$170/sqft |
Source: Hunter Quinn Homes Report a problem | ||
| 4/9/2026 | Price change | $495,280+1.4%$173/sqft |
Source: CCAR #2606070 Report a problem | ||
| 1/10/2026 | Listed for sale | $488,280$171/sqft |
Source: Hunter Quinn Homes Report a problem | ||
Public tax history
Tax history is unavailable.
Monthly payment
Est. payment
Payment breakdown
Explore the cost of this home by adjusting the details. Changes won't be saved.Climate risks
Neighborhood: 29526
Nearby schools
Schools provided by the listing agent
- Elementary: Homewood Elementary School
- Middle: Whittemore Park Middle School
- High: Conway High School
Source: CCAR. This data may not be complete. We recommend contacting the local school district to confirm school assignments for this home.
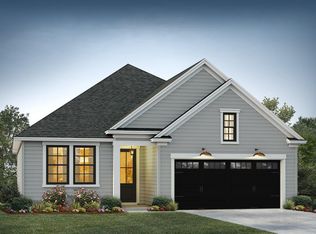
- from $366,9003 bd2 ba1.4k sqftArlington Plan, Huckleberry Estates, Conway, SC 29526New Construction
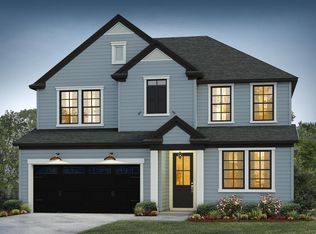
- from $410,9004 bd3 ba2.2k sqftChurch Hill Plan, Huckleberry Estates, Conway, SC 29526New Construction
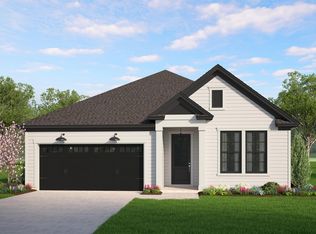
- from $398,9003 bd2 ba2k sqftPimlico Plan, Huckleberry Estates, Conway, SC 29526New Construction
- from $446,9004 bd3 ba2.8k sqftMaywood II Plan, Huckleberry Estates, Conway, SC 29526New Construction
Similar homes
- from $410,9004 bd3 ba2.2k sqftChurch Hill Plan, Huckleberry Estates, Conway, SC 29526New ConstructionHunter Quinn Homes
- $549,9904 bd3 ba2.3k sqft163 Three Oak Ln., Conway, SC 29526New Construction

 MLS ID #2615771, Carol J Wallauer, The Beverly Group. CCAR
 - $399,9004 bd4 ba2.5k sqft427 Atamasco Ct., Conway, SC 29526New Construction
 CCAR
CCAR - $410,0004 bd3 ba2k sqft118 Dorset Pl., Conway, SC 29526New Construction
 MLS ID #2618349, Ford Duncan, Duncan Group Properties, LLC. CCAR
 - $389,9004 bd3 ba2.3k sqft805 Wild Indigo Dr, Conway, SC 29526New ConstructionCCAR
- $388,0005 bd3 ba2.2k sqft1318 Boswell Ct., Conway, SC 29526For SaleMLS ID #2620145, Peg Savino, Realty One Group Dockside Cnwy. CCAR
- $389,9005 bd3 ba2.5k sqft163 Buckingham Dr, Conway, SC 29526New ConstructionCCAR
- $399,9003 bd4 ba2.5k sqft859 Wild Indigo Dr, Conway, SC 29526New ConstructionCCAR
- $499,9904 bd3 ba2.2k sqft1421 Loop Circle #Southport w/Bonus, Longs, SC 29568New ConstructionMLS ID #2616555, Carol J Wallauer, The Beverly Group. CCAR
- $599,9904 bd3 ba2.5k sqft1100 Pochard Dr., Conway, SC 29526New ConstructionMLS ID #2513220, Carol J Wallauer, The Beverly Group. CCAR
- $514,0005 bd4 ba2.9k sqft1091 Harbison Circle, Myrtle Beach, SC 29579For SaleMLS ID #2612019, Joe D Midulla, Beach Star Realty LLC. CCAR
- $339,9005 bd3 ba2.1k sqft452 Atamasco Ct., Conway, SC 29526New ConstructionCCAR
- $599,0005 bd4 ba2.4k sqftTBD Dog Bluff Rd. Lot 1 - Custom Elm II, Galivants Ferry, SC 29544New ConstructionMLS ID #2621753, Coastal Land & Home Team, Coastal Land & Home. CCAR
- $411,1303 bd3 ba2k sqft153 Furnies Place, Loris, SC 29569New ConstructionCCAR
- $334,9004 bd2 ba1.8k sqft464 Atamasco Ct., Conway, SC 29526New ConstructionCCAR
- $447,0004 bd3 ba2.3k sqft3319 Moss Bridge Ln., Myrtle Beach, SC 29579For SaleMLS ID #2619543, Alysia B Stern, INNOVATE Real Estate. CCAR
- $384,9003 bd2 ba2k sqft139 Buckingham Dr, Conway, SC 29526New ConstructionCCAR
- $299,9003 bd2 ba1.6k sqft4101 Rockwood Dr., Conway, SC 29526For SaleMLS ID #2616087, Courtney S Moore, RE/MAX Southern Shores-Conway. CCAR
- $339,9003 bd2 ba1.7k sqft431 Atamasco Ct., Conway, SC 29526New ConstructionCCAR
