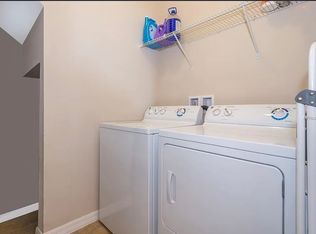
10K price reduction! This charming townhome offers an open floor plan with 4 bedrooms, 2.5 baths, and a 2-car garage. The formal living room flows into the dining area and spacious kitchen, complete with stainless steel appliances, granite countertops, glide-out shelving, a custom pantry, wine shelf, and a large island with a dining extension. The first-floor master suite includes double-pane soundproof windows, a custom walk-in closet, and an en-suite bath with dual sinks, a modern glass shower, and a private commode. Upstairs, a loft with barn doors leads to the guest bathroom, and three additional bedrooms feature custom closets with extra lighting. The second-floor laundry room offers convenient cabinet space. Other highlights include high ceilings, premium laminate flooring in the bedrooms and loft, ceramic tile in wet areas, new carpet on the stairs, extra storage under the staircase, and a covered screened porch. The 2-car garage is freshly painted with air conditioning and access to the attic.
Sold for $335,000
$335,000
4800 NATHAN HALE BOULEVARD, SAINT CLOUD, FL 34769
4beds
2,070sqft
Townhouse
Built in 2015
4,574 Square Feet Lot
$319,600 Zestimate®
$162/sqft
$2,278 Estimated rent
Home value
$319,600
$288,000 - $355,000
$2,278/mo
Zestimate® history
Owner options
List your home for rent
$2,278/mo
Rent Zestimate®
Find your next renter with Zillow Rental Manager. Plus, with online applications, you can quickly screen prospective tenants – for free.
$2,278/mo
Rent Zestimate®
Refinance and save
$2,576/mo
Est. payment
Refinancing to a lower rate could help reduce your monthly payments and save thousands over the life of the loan.
$2,576/mo
Est. payment
Explore your selling options
Work with a Zillow partner agent
Leverage their expertise and Zillow's premium Showcase listings to get your home seen by more buyers.
Get startedList with your own agent
Get your home in front of millions of buyers by listing it on Zillow.
Learn how to do itSell it yourself
Take full control of how buyers see your home on Zillow by listing For Sale by Owner (FSBO).
List your homeWhat's special
Second-floor laundry roomGranite countertopsDouble-pane soundproof windowsHigh ceilingsCeramic tileFirst-floor master suiteOpen floor plan
Zillow last checked:
Listing updated:
Listed by:
Nick Tarantino 941-275-7698,
BRIGHT REALTY 941-552-6036
Bought with:
Marlene Suarez, 3534442
LIFESTYLE INTERNATIONAL REALTY
Source: Stellar MLS,MLS#: N6135896 Originating MLS: Sarasota - Manatee
Originating MLS: Sarasota - Manatee
Facts & features
Interior
Bedrooms & bathrooms
- Bedrooms: 4
- Bathrooms: 3
- Full bathrooms: 2
- 1/2 bathrooms: 1
Rooms
- Room types: Utility Room, Loft
Primary bedroom
- Features: Dual Sinks, En Suite Bathroom, Shower No Tub, Walk-In Closet(s)
- Level: First
Bedroom 2
- Features: Built-in Closet
- Level: Second
Bedroom 3
- Features: Built-in Closet
- Level: Second
Bedroom 4
- Features: Built-in Closet
- Level: Second
Dining room
- Level: First
Kitchen
- Features: Built-in Features, Granite Counters, Kitchen Island, Pantry
- Level: First
Living room
- Level: First
Loft
- Level: Second
Heating
- Central, Electric, Exhaust Fan, Heat Pump
Cooling
- Central Air
Appliances
- Included: Dishwasher, Disposal, Electric Water Heater, Microwave, Range, Refrigerator, Water Filtration System
- Laundry: Inside, Laundry Room
Features
- Built-in Features, Ceiling Fan(s), Crown Molding, Eating Space In Kitchen, Primary Bedroom Main Floor, Stone Counters, Thermostat, Vaulted Ceiling(s), Walk-In Closet(s)
- Flooring: Carpet, Ceramic Tile, Laminate
- Has fireplace: No
- Common walls with other units/homes: Corner Unit,End Unit
Interior area
- Total structure area: 2,716
- Total interior livable area: 2,070 sqft
Property
Parking
- Total spaces: 2
- Parking features: Garage - Attached
- Attached garage spaces: 2
Features
- Levels: Two
- Stories: 2
- Patio & porch: Enclosed, Side Porch
- Exterior features: Sidewalk
Lot
- Size: 4,574 Square Feet
- Features: In County, Landscaped, Sidewalk
- Residential vegetation: Mature Landscaping
Details
- Parcel number: 092630008100013170
- Zoning: SPUD
- Special conditions: None
Construction
Type & style
- Home type: Townhouse
- Property subtype: Townhouse
Materials
- Block, Concrete, Other, Stucco
- Foundation: Slab
- Roof: Shingle
Condition
- New construction: No
- Year built: 2015
Utilities & green energy
- Sewer: Public Sewer
- Water: Public
- Utilities for property: BB/HS Internet Available, Cable Available, Public
Community & HOA
Community
- Features: Clubhouse, Deed Restrictions, Playground, Sidewalks
- Security: Security System Leased, Smoke Detector(s)
- Pet fee: $0 monthly
- Subdivision: ANTHEM PARK PH 3A
HOA
- Has HOA: Yes
- Amenities included: Clubhouse, Playground, Pool, Tennis Court(s)
- Services included: Community Pool, Pool Maintenance
- HOA fee: $353 monthly
- HOA name: Artemis Lifestyles / John Wright
- HOA phone: 407-705-2190
Location
- Region: Saint Cloud
Financial & listing details
- Price per square foot: $162/sqft
- Tax assessed value: $313,400
- Annual tax amount: $7,512
- Date on market: 12/16/2024
- Cumulative days on market: 260 days
- Listing terms: Cash,Conventional
- Ownership: Fee Simple
- Total actual rent: 0
- Road surface type: Paved
Price history
| Date | Event | Price |
|---|---|---|
| 3/17/2025 | Sold | $335,000$162/sqft |
Source:  Stellar MLS #N6135896 Report a problem Stellar MLS #N6135896 Report a problem | ||
| 2/27/2025 | Pending sale | $335,000$162/sqft |
Source: Stellar MLS #N6135896 Report a problem | ||
| 2/4/2025 | Price change | $335,000-2.9%$162/sqft |
Source: Stellar MLS #N6135896 Report a problem | ||
| 12/16/2024 | Listed for sale | $345,000$167/sqft |
Source: Stellar MLS #N6135896 Report a problem | ||
| 11/21/2024 | Listing removed | $345,000$167/sqft |
Source: Stellar MLS #S5104951 Report a problem | ||
| 11/12/2024 | Price change | $345,000-2.8%$167/sqft |
Source: Stellar MLS #S5104951 Report a problem | ||
| 7/10/2024 | Price change | $354,900-3.8%$171/sqft |
Source: Stellar MLS #S5104951 Report a problem | ||
| 5/16/2024 | Listed for sale | $368,900+92.1%$178/sqft |
Source: Stellar MLS #S5104951 Report a problem | ||
| 5/15/2017 | Sold | $192,000-4%$93/sqft |
Source: Public Record Report a problem | ||
| 10/28/2015 | Sold | $199,990$97/sqft |
Source: Public Record Report a problem | ||
Public tax history
| Year | Property taxes | Tax assessment |
|---|---|---|
| 2025 | $7,601 -2% | $313,400 -1.9% |
| 2024 | $7,760 -0.8% | $319,600 -6.2% |
| 2023 | $7,825 +9.6% | $340,700 +16.8% |
| 2022 | $7,142 +17.3% | $291,700 +25.8% |
| 2021 | $6,088 +34.4% | $231,900 +9.7% |
| 2020 | $4,529 +0.5% | $211,400 +9.5% |
| 2019 | $4,504 | $193,100 +7.5% |
| 2018 | $4,504 +1.6% | $179,700 +6.1% |
| 2017 | $4,433 -10.4% | $169,400 +1.7% |
| 2016 | $4,948 +0.5% | $166,600 +1018.1% |
| 2015 | $4,922 +128.9% | $14,900 +4.9% |
| 2014 | $2,150 | $14,200 |
| 2013 | -- | $14,200 |
| 2012 | -- | $14,200 |
| 2011 | -- | $14,200 -16.5% |
| 2010 | -- | $17,000 -5% |
| 2009 | -- | $17,900 |
| 2008 | -- | $17,900 |
Find assessor info on the county website
Neighborhood: 34769
Nearby homes
- $295,2003 bd2 ba1.8k sqft4810 Nathan Hale Blvd, Saint Cloud, FL 34769Off Market

- $283,8003 bd3 ba1.8k sqft4820 Nathan Hale Blvd, Saint Cloud, FL 34769Off Market
- $317,5003 bd3 ba1.8k sqft4830 Nathan Hale Blvd, Saint Cloud, FL 34769Sold

- $327,3004 bd2 ba2k sqft4770 Nathan Hale Blvd, Saint Cloud, FL 34769Off Market
- $363,5003 bd2 ba1.8k sqft4840R Nathan Hale Blvd, Saint Cloud, FL 34769Off Market
- $309,3003 bd2 ba1.8k sqft4840 Nathan Hale Blvd, Saint Cloud, FL 34769Off Market
- $375,0004 bd2 ba2.2k sqft1880 Centennial Ave, Saint Cloud, FL 34769Off Market
- $297,1003 bd2 ba1.8k sqft4760 Nathan Hale Blvd, Saint Cloud, FL 34769Off Market
Nearby schools
GreatSchools rating
- 4/10Neptune Elementary SchoolGrades: PK-5Distance: 0.5 mi
- 7/10Neptune Middle SchoolGrades: 6-8Distance: 1.4 mi
- 4/10St. Cloud High SchoolGrades: PK,9-12Distance: 2.6 mi
Schools provided by the listing agent
- Elementary: Neptune Elementary
- Middle: Neptune Middle (6-8)
- High: Harmony High
Source: Stellar MLS. This data may not be complete. We recommend contacting the local school district to confirm school assignments for this home.
Get a cash offer in 3 minutes
Find out how much your home could sell for in as little as 3 minutes with a no-obligation cash offer.
Estimated market value
$319,600
Get a cash offer in 3 minutes
Find out how much your home could sell for in as little as 3 minutes with a no-obligation cash offer.
Estimated market value
$319,600
- Florida
- Osceola County
- Saint Cloud
- 34769
- 4800 NATHAN HALE BOULEVARD
Nearby cities
Nearby neighborhoods
Nearby zip codes
Other Saint Cloud Topics
