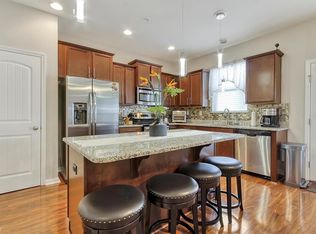
<iframe width="966" height="543" src="https://www.youtube.com/embed/LdR6f9a5eHM" title="4830 Nathan Hale Blvd" frameborder="0" allow="accelerometer; autoplay; clipboard-write; encrypted-media; gyroscope; picture-in-picture; web-share" referrerpolicy="strict-origin-when-cross-origin" allowfullscreen></iframe> Discover the charm of this 3-bedroom, 2.5-bathroom townhouse nestled in the sought-after Anthem Park neighborhood. This home provides a range of community features, including two inviting swimming pools, a fishing pier, a modern fitness center, tennis and pickleball courts, and a sand volleyball court. Families will appreciate the playground and dog park for furry friends. Conveniently situated, you're just a short drive or bike ride from local shopping, dining, and medical services, and a short walk to Neptune Elementary School. The townhouse itself boasts an open layout with a kitchen adorned with granite countertops—perfect for hosting. Additionally, a private courtyard offers a peaceful retreat for outdoor enjoyment or a serene space to unwind. Positioned near the turnpike, this residence combines comfort with accessibility, making it an exceptional find. Come and see this incredible home today—it's an opportunity not to be missed!
Sold for $317,500
$317,500
4830 Nathan Hale Blvd, Saint Cloud, FL 34769
3beds
1,876sqft
Townhouse
Built in 2015
2,652 Square Feet Lot
$303,900 Zestimate®
$169/sqft
$2,133 Estimated rent
Home value
$303,900
$289,000 - $319,000
$2,133/mo
Zestimate® history
Owner options
List your home for rent
$2,133/mo
Rent Zestimate®
Find your next renter with Zillow Rental Manager. Plus, with online applications, you can quickly screen prospective tenants – for free.
$2,133/mo
Rent Zestimate®
Refinance and save
$2,497/mo
Est. payment
Refinancing to a lower rate could help reduce your monthly payments and save thousands over the life of the loan.
$2,497/mo
Est. payment
Explore your selling options
Work with a Zillow partner agent
Leverage their expertise and Zillow's premium Showcase listings to get your home seen by more buyers.
Get startedList with your own agent
Get your home in front of millions of buyers by listing it on Zillow.
Learn how to do itSell it yourself
Take full control of how buyers see your home on Zillow by listing For Sale by Owner (FSBO).
List your homeWhat's special
Zillow last checked:
Listing updated:
Listed by:
Lisa Bertossa 407-709-1447,
KEYSTONE RESIDENTIAL GROUP LLC 407-556-3249
Bought with:
Gabriel Melo de Assis Reis, 3581624
EXP REALTY LLC
Source: Stellar MLS,MLS#: S5103908 Originating MLS: Osceola
Originating MLS: Osceola
Facts & features
Interior
Bedrooms & bathrooms
- Bedrooms: 3
- Bathrooms: 3
- Full bathrooms: 2
- 1/2 bathrooms: 1
Rooms
- Room types: Living Room, Utility Room
Primary bedroom
- Description: Room4
- Features: Walk-In Closet(s)
- Level: Second
- Dimensions: 16x16
Bedroom 2
- Description: Room5
- Features: Built-in Closet
- Level: Second
- Dimensions: 11x11
Bedroom 3
- Description: Room6
- Features: Built-in Closet
- Level: Second
- Dimensions: 11x11
Bonus room
- Description: Room2
- Features: No Closet
- Level: First
- Dimensions: 11x11
Kitchen
- Description: Room3
- Level: First
- Dimensions: 13x12
Living room
- Description: Room1
- Level: First
- Dimensions: 14x14
Heating
- Central, Electric
Cooling
- Central Air
Appliances
- Included: Dishwasher, Electric Water Heater, Microwave, Refrigerator
- Laundry: Inside, Laundry Room
Features
- Ceiling Fan(s), Open Floorplan, PrimaryBedroom Upstairs, Solid Surface Counters, Solid Wood Cabinets, Walk-In Closet(s)
- Flooring: Carpet, Ceramic Tile
- Doors: French Doors
- Windows: Blinds
- Has fireplace: No
Interior area
- Total structure area: 2,537
- Total interior livable area: 1,876 sqft
Property
Parking
- Total spaces: 2
- Parking features: Garage Door Opener
- Attached garage spaces: 2
- Details: Garage Dimensions: 24x24
Features
- Levels: Two
- Stories: 2
- Patio & porch: Covered, Rear Porch
- Exterior features: Sidewalk
- Has view: Yes
- View description: Park/Greenbelt
Lot
- Size: 2,652 Square Feet
- Features: City Lot, Level, Sidewalk, Street One Way
Details
- Parcel number: 092630008100013140
- Zoning: SPUD
- Special conditions: None
Construction
Type & style
- Home type: Townhouse
- Architectural style: Florida
- Property subtype: Townhouse
Materials
- Brick, Stucco, Wood Frame
- Foundation: Slab
- Roof: Shingle
Condition
- New construction: No
- Year built: 2015
Utilities & green energy
- Sewer: Public Sewer
- Water: Public
- Utilities for property: BB/HS Internet Available, Cable Connected, Electricity Connected, Public, Sewer Connected, Street Lights, Underground Utilities, Water Connected
Community & HOA
Community
- Features: Dock, Clubhouse, Deed Restrictions, Dog Park, Fitness Center, Irrigation-Reclaimed Water, Park, Playground, Pool, Sidewalks
- Security: Security System, Smoke Detector(s)
- Pet fee: $0 monthly
- Subdivision: ANTHEM PARK PH 3A
HOA
- Has HOA: Yes
- Amenities included: Basketball Court, Clubhouse, Fitness Center, Park, Playground, Pool, Recreation Facilities, Tennis Court(s)
- Services included: Community Pool, Maintenance Structure, Maintenance Grounds, Recreational Facilities
- HOA fee: $356 monthly
- HOA name: Lisa Benson
- HOA phone: 407-705-2190
Location
- Region: Saint Cloud
Financial & listing details
- Price per square foot: $169/sqft
- Tax assessed value: $286,600
- Annual tax amount: $4,900
- Date on market: 4/26/2024
- Cumulative days on market: 139 days
- Listing terms: Cash,Conventional,FHA,VA Loan
- Ownership: Fee Simple
- Total actual rent: 0
- Electric utility on property: Yes
- Road surface type: Paved
Price history
| Date | Event | Price |
|---|---|---|
| 10/25/2024 | Sold | $317,500-0.8%$169/sqft |
Source:  Stellar MLS #S5103908 Report a problem Stellar MLS #S5103908 Report a problem | ||
| 9/12/2024 | Pending sale | $319,900$171/sqft |
Source: Stellar MLS #S5103908 Report a problem | ||
| 8/29/2024 | Price change | $319,900-3%$171/sqft |
Source: Stellar MLS #S5103908 Report a problem | ||
| 7/4/2024 | Price change | $329,900-2.9%$176/sqft |
Source: Stellar MLS #S5103908 Report a problem | ||
| 4/26/2024 | Listed for sale | $339,900+81.8%$181/sqft |
Source: Stellar MLS #S5103908 Report a problem | ||
| 4/6/2015 | Sold | $187,000$100/sqft |
Source: Public Record Report a problem | ||
Public tax history
| Year | Property taxes | Tax assessment |
|---|---|---|
| 2025 | $6,350 +24.5% | $286,600 -1.9% |
| 2024 | $5,100 +4.1% | $292,200 -5.3% |
| 2023 | $4,900 +3.3% | $308,700 +16.7% |
| 2022 | $4,742 +2.3% | $264,600 +25.6% |
| 2021 | $4,633 +0.3% | $210,700 +9.6% |
| 2020 | $4,621 -10.3% | $192,300 +9.4% |
| 2019 | $5,152 | $175,800 +7.4% |
| 2018 | $5,152 +4.7% | $163,700 +6% |
| 2017 | $4,919 +5.6% | $154,500 +1.7% |
| 2016 | $4,659 +0.5% | $151,900 +919.5% |
| 2015 | $4,635 +116.8% | $14,900 +4.9% |
| 2014 | $2,138 | $14,200 |
| 2013 | -- | $14,200 |
| 2012 | -- | $14,200 |
| 2011 | -- | $14,200 -16.5% |
| 2010 | -- | $17,000 -5% |
| 2009 | -- | $17,900 |
| 2008 | -- | $17,900 |
Find assessor info on the county website
Neighborhood: 34769
Nearby homes
- $282,5003 bd3 ba1.8k sqft4820 Nathan Hale Blvd, Saint Cloud, FL 34769Off Market
- $362,1003 bd2 ba1.8k sqft4840R Nathan Hale Blvd, Saint Cloud, FL 34769Off Market
- $309,3003 bd2 ba1.8k sqft4840 Nathan Hale Blvd, Saint Cloud, FL 34769Off Market

- $295,2003 bd2 ba1.8k sqft4810 Nathan Hale Blvd, Saint Cloud, FL 34769Off Market

- $315,7004 bd2 ba2k sqft4850 Nathan Hale Blvd, Saint Cloud, FL 34769Off Market
- $315,9003 bd3 ba1.8k sqft4831 Nathan Hale Blvd, saint cloud, FL 34769Off Market
- $335,0004 bd3 ba2k sqft4800 Nathan Hale Blvd, Saint Cloud, FL 34769Sold
- $323,7004 bd2 ba2k sqft4860 Nathan Hale Blvd, Saint Cloud, FL 34769Off Market
Nearby schools
GreatSchools rating
- 4/10Neptune Elementary SchoolGrades: PK-5Distance: 0.4 mi
- 7/10Neptune Middle SchoolGrades: 6-8Distance: 1.4 mi
- 4/10St. Cloud High SchoolGrades: PK,9-12Distance: 2.6 mi
Schools provided by the listing agent
- Elementary: Neptune Elementary
- Middle: Neptune Middle (6-8)
- High: St. Cloud High School
Source: Stellar MLS. This data may not be complete. We recommend contacting the local school district to confirm school assignments for this home.
Get a cash offer in 3 minutes
Find out how much your home could sell for in as little as 3 minutes with a no-obligation cash offer.
Estimated market value
$303,900
Get a cash offer in 3 minutes
Find out how much your home could sell for in as little as 3 minutes with a no-obligation cash offer.
Estimated market value
$303,900
- Florida
- Osceola County
- Saint Cloud
- 34769
- 4830 Nathan Hale Blvd
Nearby cities
Nearby neighborhoods
Nearby zip codes
Other Saint Cloud Topics
