This bright 2-bedroom, 2-bathroom townhome-style condo offers comfort and functionality in a highly desirable south Boulder location. Tucked off a side street with no units above or below, it provides added privacy and a comfortable living environment. Upstairs, both bedrooms feature private balconies-one with a Flatiron view-along with a full bathroom (not attached to either bedroom). The open and bright main floor is designed for easy everyday living and entertaining and includes a convenient powder room. The kitchen sink is positioned beneath a window overlooking the fenced backyard patio, bringing in natural light and a pleasant outdoor view. Updated flooring (completed at the end of 2023), built-in shelving-including a clever hidden storage closet-and a newer washer and dryer on the main level add both style and functionality. Step outside to your own fenced patio oasis, complete with a cherry tree, flower box, and a storage shed spacious enough for two to three bikes. The home backs to the neighborhood with an open feel, and a nearby park and pond create an easy connection to the outdoors. Practical perks abound: an assigned parking space directly outside, an assigned storage area, and a fully equipped gym just steps from your door with weight machines, free weights, and cardio equipment. Fresh exterior paint is scheduled in the coming weeks, adding even more curb appeal. The community offers easy access to all the best of south Boulder, including trails, grocery stores, shops, restaurants, NCAR, and Eldorado Canyon. Commuters will appreciate the proximity to Highway 36, the Table Mesa Park-n-Ride, and CU-less than four miles away. With a lovely courtyard setting to come home to, this property offers the perfect balance of convenience, comfort, and Colorado charm.
Sold for $490,000
$490,000
4800 Osage Dr #B-16, Boulder, CO 80303
2beds
918sqft
Condominium
Built in 1963
-- sqft lot
$481,800 Zestimate®
$534/sqft
$2,203 Estimated rent
Home value
$481,800
$448,000 - $516,000
$2,203/mo
Zestimate® history
Owner options
List your home for rent
$2,203/mo
Rent Zestimate®
Find your next renter with Zillow Rental Manager. Plus, with online applications, you can quickly screen prospective tenants – for free.
$2,203/mo
Rent Zestimate®
Refinance and save
$3,383/mo
Est. payment
Refinancing to a lower rate could help reduce your monthly payments and save thousands over the life of the loan.
$3,383/mo
Est. payment
Explore your selling options
Work with a Zillow partner agent
Leverage their expertise and Zillow's premium Showcase listings to get your home seen by more buyers.
Get startedList with your own agent
Get your home in front of millions of buyers by listing it on Zillow.
Learn how to do itSell it yourself
Take full control of how buyers see your home on Zillow by listing For Sale by Owner (FSBO).
List your homeWhat's special
Zillow last checked:
Listing updated:
Listed by:
Lauren Cotlar 303-908-0051,
Compass-Denver,
Marcia Cotlar 720-352-9755,
Compass - Boulder
Bought with:
David Trow, 100084689
Compass - Boulder
Source: IRES as distributed by MLS GRID,MLS#: 1051631
Facts & features
Interior
Bedrooms & bathrooms
- Bedrooms: 2
- Bathrooms: 2
- Full bathrooms: 1
- 1/2 bathrooms: 1
- Main level bathrooms: 1
Primary bedroom
- Description: Carpet
- Level: Upper
- Area: 144 Square Feet
- Dimensions: 12 x 12
Bedroom 2
- Description: Carpet
- Level: Upper
- Area: 144 Square Feet
- Dimensions: 12 x 12
Dining room
- Description: Wood
- Level: Main
Kitchen
- Description: Wood
- Level: Main
- Area: 144 Square Feet
- Dimensions: 12 x 12
Laundry
- Description: Other
- Level: Main
- Area: 16 Square Feet
- Dimensions: 4 x 4
Living room
- Description: Wood
- Level: Main
- Area: 192 Square Feet
- Dimensions: 12 x 16
Heating
- Forced Air
Cooling
- Central Air
Appliances
- Included: Electric Range, Self Cleaning Oven, Dishwasher, Refrigerator, Washer, Dryer, Microwave, Disposal
- Laundry: Washer/Dryer Hookup
Features
- Separate Dining Room
- Flooring: Wood
- Windows: Window Coverings
- Basement: None
Interior area
- Total structure area: 918
- Total interior livable area: 918 sqft
- Finished area above ground: 918
Property
Parking
- Parking features: Assigned
- Has garage: Yes
- Details: Reserved
Accessibility
- Accessibility features: Near Bus, Main Floor Bath, Main Level Laundry
Features
- Levels: Two
- Stories: 2
- Patio & porch: Patio, Deck
- Exterior features: Balcony
- Fencing: Fenced
- Has view: Yes
- View description: Mountain(s), Hills
Lot
- Features: Evergreen Trees, Deciduous Trees, Level, Paved, Curbs, Gutters, Sidewalks, Street Light, Fire Hydrant within 500 Feet
Details
- Parcel number: R0508457
- Zoning: Res
- Special conditions: Private Owner
Construction
Type & style
- Home type: Condo
- Architectural style: Contemporary
- Property subtype: Condominium
- Attached to another structure: Yes
Materials
- Frame
- Roof: Composition
Condition
- New construction: No
- Year built: 1963
Utilities & green energy
- Electric: Xcel
- Sewer: Public Sewer
- Water: City
- Utilities for property: Natural Gas Available, Electricity Available, Cable Available, High Speed Avail
Green energy
- Energy efficient items: Windows
Community & HOA
Community
- Features: Fitness Center, Extra Storage
- Subdivision: Pinon Glen Condos & Amd & Restated
HOA
- Has HOA: Yes
- Services included: Common Amenities, Trash, Snow Removal, Maintenance Grounds, Management, Exterior Maintenance, Water, Insurance, Sewer
- HOA fee: $487 monthly
- HOA name: Pinon Glen Condo Association
Location
- Region: Boulder
Financial & listing details
- Price per square foot: $534/sqft
- Annual tax amount: $2,703
- Date on market: 2/14/2026
- Listing terms: Cash,Conventional
- Exclusions: Personal property and any staging furniture. Window coverings in the bedrooms, shelves in the bedrooms, the projector screen.
- Electric utility on property: Yes
- Road surface type: Asphalt
Price history
| Date | Event | Price |
|---|---|---|
| 3/27/2026 | Sold | $490,000$534/sqft |
Source:  IRES as distributed by MLS GRID #1051631 Report a problem IRES as distributed by MLS GRID #1051631 Report a problem | ||
| 3/4/2026 | Pending sale | $490,000$534/sqft |
Source:  REcolorado as distributed by MLS GRID #IR1051631 Report a problem REcolorado as distributed by MLS GRID #IR1051631 Report a problem | ||
| 2/19/2026 | Listed for sale | $490,000+65.5%$534/sqft |
Source: IRES as distributed by MLS GRID #1051631 Report a problem | ||
| 7/9/2014 | Sold | $296,000$322/sqft |
Source: IRES as distributed by MLS GRID #736823 Report a problem | ||
Public tax history
Tax history is unavailable.
Neighborhood: Frasier Meadows
Nearby homes
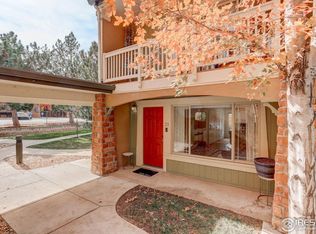
- $495,0002 bd2 ba918 sqft4800 Osage Dr APT 23B, Boulder, CO 80303Sold
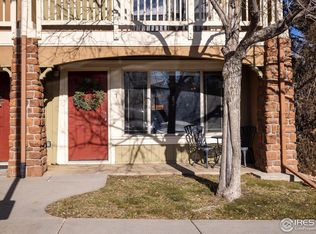
- $485,0002 bd2 ba918 sqft4800 Osage Dr APT 1, Boulder, CO 80303Sold
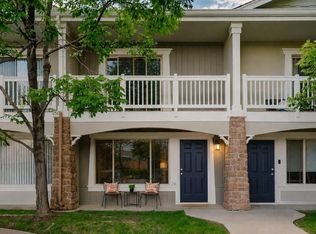
- $499,0002 bd2 ba918 sqft4800 Osage Dr APT 26C, Boulder, CO 80303For Sale
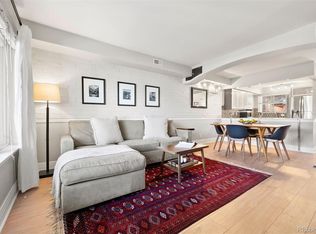
- $515,0002 bd2 ba918 sqft4800 Osage Dr APT 34C, Boulder, CO 80303Sold
- $485,0002 bd1 ba918 sqft4800 Osage Dr APT 1A, Boulder, CO 80303Sold
- $423,7002 bd1 ba918 sqft4800 Osage Dr APT 2A, Boulder, CO 80303Off Market
- $435,0002 bd2 ba918 sqft4800 Osage Dr APT 3A, Boulder, CO 80303Off Market
- $430,2002 bd1 ba918 sqft4800 Osage Dr APT 4A, Boulder, CO 80303Off Market
Nearby schools
GreatSchools rating
- 9/10Eisenhower Elementary SchoolGrades: PK-5Distance: 1.3 mi
- 5/10Manhattan Middle School Of The Arts And AcademicsGrades: 6-8Distance: 0.4 mi
- 10/10Fairview High SchoolGrades: 9-12Distance: 1.3 mi
Schools provided by the listing agent
- Elementary: Eisenhower
- Middle: Manhattan
- High: Fairview
Source: IRES as distributed by MLS GRID. This data may not be complete. We recommend contacting the local school district to confirm school assignments for this home.
Get a cash offer in 3 minutes
Find out how much your home could sell for in as little as 3 minutes with a no-obligation cash offer.
Estimated market value
$481,800
Get a cash offer in 3 minutes
Find out how much your home could sell for in as little as 3 minutes with a no-obligation cash offer.
Estimated market value
$481,800
- Colorado
- Boulder County
- Boulder
- 80303
- Frasier Meadows
- 4800 Osage Dr Unit B-16
Nearby cities
Nearby neighborhoods
Nearby zip codes
Other Boulder Topics
