Skip main navigation
Sold for $950,000
  • $950,000

    4800 Qualla Dr, Boulder, CO 80303

    4beds
    2,430sqft
    Single Family Residence
    Built in 1963
    0.29 Acres Lot
    $943,100 Zestimate®
    $391/sqft
    $4,816 Estimated rent

    Home value

    $943,100

    $877,000 - $1.01M

    $4,816/mo

    Zestimate® history
    Loading
    Loading...

    Owner options

    List your home for rent

    $4,816/mo

    Rent Zestimate®

    Find your next renter with Zillow Rental Manager. Plus, with online applications, you can quickly screen prospective tenants – for free.

    Learn more

    $4,816/mo

    Rent Zestimate®

    Refinance and save

    $5,465/mo

    Est. payment

    Refinancing to a lower rate could help reduce your monthly payments and save thousands over the life of the loan.

    See today's rates

    $5,465/mo

    Est. payment

    Explore your selling options

    Work with a Zillow partner agent

    Leverage their expertise and Zillow's premium Showcase listings to get your home seen by more buyers.

    Get started

    List with your own agent

    Get your home in front of millions of buyers by listing it on Zillow.

    Learn how to do it

    Sell it yourself

    Take full control of how buyers see your home on Zillow by listing For Sale by Owner (FSBO).

    List your home

    What's special

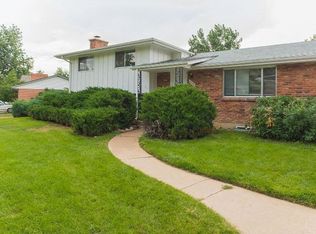
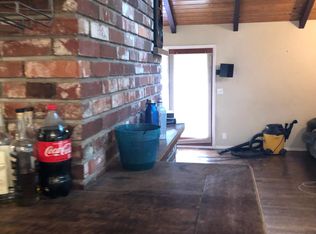
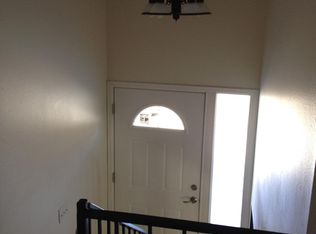
    FRESH NEW PRICE! This home has so much to offer. It is also zoned to allow an ADU (accessory dwelling unit). If you'd like to earn additional income or have a guest house, this land provides endless options. The home has been beautifully remodeled inside and out. You'll appreciate the new roof, solar panels, fencing, garage door, paint, trim, landscaping, all complemented by new custom shutters, gutters, siding, and a new mailbox. Interior updates include: central A/C, new kitchen and appliances w/ quartz counters, updated bathrooms, new hardwood flooring, new carpet in the fully finished basement, new lighting, fresh paint, new hardware, and more. This four-bedroom, three-bath home presents an ideal blend of comfort and modern conveniences. Nearly 2,500 sq ft of refined interior space, a 220-volt outlet in the garage, and tankless water heater. The floor plan flows seamlessly with comfortable living and dining areas. The main level features a gas fireplace, and the basement includes a wood-burning fireplace, adding charm and warmth. Upstairs, you'll find the primary bedroom with walk-in closet, remodeled primary bath, and two additional bedrooms, each with Flatiron views. Discover the spacious finished basement, with a full bath and bedroom. Outside, your property offers a quiet and relaxing setting for entertaining, gardening, and so much more, complete with a sprinkler system. The attached garage and spacious driveway provide plenty of convenient parking and additional storage. Nearby amenities include a supermarket, restaurants, local parks, transportation options, and easy access to downtown Boulder, CU Boulder, Denver, and DIA. Let's not forget the reputable schools-proving that yes, you really can have and live near it all. If you're looking for a move-in-ready turnkey home, this is the one you've been looking for. Verify ADU info at bouldercolorado.gov/services/accessory-dwelling-units

    Zillow last checked:

    Listing updated:

    Listed by:

    Robyn Neven 303-434-5321,

    Tallent Co. Real Estate

    Bought with:

    Osman Parvez, 40046822

    House Einstein

    Source: IRES as distributed by MLS GRID,MLS#: 1040407MLS Logo

    Facts & features

    Interior

    Bedrooms & bathrooms
    • Bedrooms: 4
    • Bathrooms: 3
    • Full bathrooms: 2
    • 3/4 bathrooms: 1
    • Main level bathrooms: 1
    Primary bedroom
    • Description: Hardwood
    • Features: 3/4 Primary Bath
    • Level: Upper
    • Area: 187 Square Feet
    • Dimensions: 11 x 17
    Bedroom 2
    • Description: Hardwood
    • Level: Upper
    Bedroom 3
    • Description: Hardwood
    • Level: Upper
    Bedroom 4
    • Description: Carpet
    • Level: Basement
    Dining room
    • Level: Main
    Family room
    • Level: Main
    Great room
    • Level: Main
    Kitchen
    • Description: Hardwood
    • Level: Main
    • Area: 144 Square Feet
    • Dimensions: 12 x 12
    Living room
    • Level: Main
    Heating
    • Forced Air, 2 or more Heat Sources
    Cooling
    • Central Air, Ceiling Fan(s)
    Appliances
    • Included: Electric Range, Dishwasher, Refrigerator, Washer, Dryer, Microwave, Disposal
    Features
    • Eat-in Kitchen, Separate Dining Room, Open Floorplan, Pantry, Walk-In Closet(s)
    • Flooring: Wood
    • Windows: Window Coverings
    • Basement: Full,Partially Finished
    • Has fireplace: Yes
    • Fireplace features: Two or More, Gas, Great Room, Basement
    Interior area
    • Total structure area: 1,620
    • Total interior livable area: 2,430 sqft
    • Finished area above ground: 1,620

    Property

    Parking
    • Total spaces: 2
    • Parking features: Garage Door Opener, RV Access/Parking
    • Attached garage spaces: 2
    • Details: Attached
    Accessibility
    • Accessibility features: Level Lot, Low Carpet, Main Floor Bath
    Features
    • Levels: Two
    • Stories: 2
    • Patio & porch: Patio
    • Exterior features: Sprinkler System
    • Fencing: Fenced,Wood
    • Has view: Yes
    • View description: Hills
    Lot
    • Size: 0.29 Acres
    • Features: Paved, Curbs, Gutters, Sidewalks, Street Light, Fire Hydrant within 500 Feet
    Details
    • Additional structures: Storage
    • Parcel number: R0015394
    • Zoning: RES
    • Special conditions: Private Owner

    Construction

    Type & style
    • Home type: SingleFamily
    • Architectural style: Contemporary
    • Property subtype: Single Family Residence
    Materials
    • Frame, Brick, Wood Siding
    • Roof: Composition
    Condition
    • New construction: No
    • Year built: 1963

    Utilities & green energy

    • Electric: Photovoltaics Seller Owned
    • Sewer: Public Sewer
    • Water: City
    • Utilities for property: Natural Gas Available, Electricity Available
    Green energy
    • Energy efficient items: Windows

    Community & HOA

    Community
    • Security: Fire Alarm
    • Subdivision: Keewaydin
    HOA
    • Has HOA: No
    Location
    • Region: Boulder

    Financial & listing details

    • Price per square foot: $391/sqft
    • Tax assessed value: $1,081,800
    • Annual tax amount: $6,342
    • Date on market: 7/31/2025
    • Listing terms: Cash,Conventional,FHA,VA Loan
    • Exclusions: Seller's personal property, staging items
    • Electric utility on property: Yes
    • Road surface type: Asphalt

    Price history

    DateEventPrice
    10/31/2025Sold$950,000-9.5%$391/sqft
    Source: IRES as distributed by MLS GRID #1040407 Report a problem
    10/3/2025Pending sale$1,050,000$432/sqft
    Source: REcolorado as distributed by MLS GRID #IR1040407 Report a problem
    9/20/2025Price change$1,050,000-4.5%$432/sqft
    Source: REcolorado as distributed by MLS GRID #IR1040407 Report a problem
    8/7/2025Listed for sale$1,100,000+48.6%$453/sqft
    Source: IRES as distributed by MLS GRID #1040407 Report a problem
    8/22/2020Listing removed$740,000$305/sqft
    Source: Coldwell Banker Residential 14 #9831471 Report a problem
    8/22/2020Listed for sale$740,000+2.1%$305/sqft
    Source: Coldwell Banker Residential 14 #9831471 Report a problem
    8/21/2020Sold$725,000-2%$298/sqft
    Source: IRES as distributed by MLS GRID #917057 Report a problem
    8/1/2020Pending sale$740,000$305/sqft
    Source: Coldwell Banker Res-CanyonBlvd #917057 Report a problem
    7/27/2020Price change$740,000-2.6%$305/sqft
    Source: Coldwell Banker Res-CanyonBlvd #917057 Report a problem
    7/17/2020Price change$760,000-1.9%$313/sqft
    Source: Coldwell Banker Res-CanyonBlvd #917057 Report a problem
    7/2/2020Listed for sale$775,000+61.5%$319/sqft
    Source: Coldwell Banker Res-CanyonBlvd #917057 Report a problem
    5/30/2014Sold$480,000$198/sqft
    Source: Public Record Report a problem
    4/21/2014Listed for sale$480,000-4%$198/sqft
    Source: Coldwell Banker Report a problem
    8/26/2013Listing removed$499,900$206/sqft
    Source: RE/MAX OF BOULDER INC #703226 Report a problem
    6/15/2013Price change$499,900-4.8%$206/sqft
    Source: RE/MAX OF BOULDER INC #703226 Report a problem
    5/7/2013Price change$525,000-3.7%$216/sqft
    Source: RE/MAX OF BOULDER INC #703226 Report a problem
    3/30/2013Listed for sale$545,000$224/sqft
    Source: RE/MAX of Boulder #703226 Report a problem

    Public tax history

    YearProperty taxesTax assessment
    2025$6,342 +1.8%$67,613 -10.9%
    2024$6,232 +14.7%$75,844 -1%
    2023$5,432 +4.9%$76,580 +30.9%
    2022$5,180 +19.1%$58,498 -2.8%
    2021$4,351 $60,182 +20.4%
    2020$4,351 +4.5%$49,986
    2019$4,162 $49,986 +4.1%
    2018$4,162 $48,002 -9.5%
    2017$4,162 +21.6%$53,069 +34.2%
    2016$3,423 +5.6%$39,546 +14.3%
    2015$3,242 +44.8%$34,594
    2014$2,239 +7%$34,594
    2013$2,094 -23.5%$34,594 +5%
    2012$2,736 -2.2%$32,955
    2011$2,798 +2.8%--
    2010$2,721 +58.7%$36,060
    2009$1,714 +3.5%$36,060 +0.3%
    2008$1,656 +11.5%$35,950
    2007$1,485 -25.5%$35,950 +11%
    2006$1,993 -0.3%$32,390
    2005$1,999 +0.7%$32,390 -1%
    2004$1,985 +42.2%$32,720
    2003$1,396 -24.3%$32,720 +12.2%
    2002$1,844 $29,150 -90.9%
    2001-- $318,600
    Find assessor info on the county website

    Neighborhood: Frasier Meadows

    Nearby schools

    GreatSchools rating
    Schools provided by the listing agent
    • Elementary: Eisenhower
    • Middle: Manhattan
    • High: Fairview

    Source: IRES as distributed by MLS GRID. This data may not be complete. We recommend contacting the local school district to confirm school assignments for this home.

    Get a cash offer in 3 minutes
    Find out how much your home could sell for in as little as 3 minutes with a no-obligation cash offer.
    Estimated market value
    $943,100
    Get a cash offer in 3 minutes
    Find out how much your home could sell for in as little as 3 minutes with a no-obligation cash offer.
    Estimated market value
    $943,100