Tucked away on a breathtaking five-acre parcel, this stunning custom-built brick estate offers a rare opportunity to own a true retreat without sacrificing a single convenience. From the moment you arrive, the sense of privacy, space, and intentional craftsmanship makes it clear this one is something special. Step inside and be immediately captivated by soaring 16-foot ceilings that flood the main living areas with natural light. Every inch of this thoughtfully designed floor plan has been crafted with everyday comfort in mind. The main-floor primary suite is a sanctuary unto itself featuring a dramatic cathedral ceiling, a deep soaking tub, a separate walk-in shower, dual vanity sinks, and a generous walk-in closet. The two upstairs bedrooms share a beautifully updated Jack and Jill bath, making the layout as functional as it is refined. The kitchen is fully equipped with a complete suite of matching stainless steel Whirlpool appliances, ready for everything from quiet weeknight dinners to weekend gatherings. On cooler evenings, choose your favorite spot to unwind beside one of two cozy gas fireplaces. When the weather calls you outside, your expansive 650-square-foot deck awaits, the perfect stage for morning coffee, evening sunsets, and everything in between while overlooking a vast, fully fenced backyard enclosed by five-foot fencing. The fully finished basement dramatically expands your living options, offering a massive family room ideal for movie nights or casual entertaining, a dedicated exercise area, a full bathroom, and a fourth bedroom (with the addition of an egress window) giving this level incredible flexibility for guests, multigenerational living, or a private home office suite. With a new roof installed in 2019, new HVAC in 2024, large pole barn in 2024 and numerous thoughtful updates throughout, this home is completely move-in ready w/no projects required, just move in and start living.
Sold
$605,000
4800 S County Road 500 W, Yorktown, IN 47396
4beds
3,884sqft
Residential, Single Family Residence
Built in 2002
5 Acres Lot
$605,400 Zestimate®
$156/sqft
$3,291 Estimated rent
Home value
$605,400
$557,000 - $660,000
$3,291/mo
Zestimate® history
Owner options
List your home for rent
$3,291/mo
Rent Zestimate®
Find your next renter with Zillow Rental Manager. Plus, with online applications, you can quickly screen prospective tenants – for free.
$3,291/mo
Rent Zestimate®
Refinance and save
$2,971/mo
Est. payment
Refinancing to a lower rate could help reduce your monthly payments and save thousands over the life of the loan.
$2,971/mo
Est. payment
Explore your selling options
Work with a Zillow partner agent
Leverage their expertise and Zillow's premium Showcase listings to get your home seen by more buyers.
Get startedList with your own agent
Get your home in front of millions of buyers by listing it on Zillow.
Learn how to do itSell it yourself
Take full control of how buyers see your home on Zillow by listing For Sale by Owner (FSBO).
List your homeWhat's special
Fully finished basementTwo cozy gas fireplacesDedicated exercise areaMain-floor primary suiteStunning custom-built brick estateMassive family roomDeep soaking tub
Zillow last checked:
Listing updated:
Listed by:
Derek Manis 317-879-6629,
F.C. Tucker Company
Bought with:
Katherine Collins
@properties
Source: MIBOR as distributed by MLS GRID,MLS#: 22102124
Facts & features
Interior
Bedrooms & bathrooms
- Bedrooms: 4
- Bathrooms: 4
- Full bathrooms: 3
- 1/2 bathrooms: 1
- Main level bathrooms: 2
- Main level bedrooms: 1
Primary bedroom
- Level: Main
- Area: 208 Square Feet
- Dimensions: 13x16
Bedroom 2
- Level: Upper
- Area: 140 Square Feet
- Dimensions: 10x14
Bedroom 3
- Level: Upper
- Area: 130 Square Feet
- Dimensions: 10x13
Bedroom 4
- Level: Basement
- Area: 143 Square Feet
- Dimensions: 11X13
Dining room
- Level: Main
- Area: 192 Square Feet
- Dimensions: 12x16
Exercise room
- Level: Basement
- Area: 252 Square Feet
- Dimensions: 14x18
Family room
- Level: Basement
- Area: 918 Square Feet
- Dimensions: 27x34
Kitchen
- Features: Tile-Ceramic
- Level: Main
- Area: 221 Square Feet
- Dimensions: 13x17
Living room
- Level: Main
- Area: 320 Square Feet
- Dimensions: 16x20
Heating
- Forced Air, Natural Gas
Cooling
- Central Air
Appliances
- Included: Dishwasher, Dryer, Disposal, Gas Water Heater, Microwave, Gas Oven, Refrigerator, Washer, Water Softener Owned
- Laundry: Main Level
Features
- Attic Access, High Ceilings, Kitchen Island, Entrance Foyer, Ceiling Fan(s), High Speed Internet, Eat-in Kitchen, Pantry, Walk-In Closet(s)
- Basement: Finished
- Attic: Access Only
- Number of fireplaces: 2
- Fireplace features: Family Room, Gas Log, Living Room
Interior area
- Total structure area: 3,884
- Total interior livable area: 3,884 sqft
- Finished area below ground: 1,627
Property
Parking
- Total spaces: 3
- Parking features: Attached
- Attached garage spaces: 3
Features
- Levels: Two
- Stories: 2
- Patio & porch: Deck
- Exterior features: Basketball Court
- Fencing: Fenced,Full
Lot
- Size: 5 Acres
- Features: Rural - Not Subdivision
Details
- Additional structures: Barn Pole
- Parcel number: 181026300014000014
- Horse amenities: None
Construction
Type & style
- Home type: SingleFamily
- Architectural style: Traditional
- Property subtype: Residential, Single Family Residence
Materials
- Brick, Cement Siding
- Foundation: Concrete Perimeter
Condition
- Updated/Remodeled
- New construction: No
- Year built: 2002
Utilities & green energy
- Water: Private
- Utilities for property: Electricity Connected
Community & HOA
Community
- Subdivision: No Subdivision
HOA
- Has HOA: No
Location
- Region: Yorktown
Financial & listing details
- Price per square foot: $156/sqft
- Tax assessed value: $399,600
- Annual tax amount: $3,566
- Date on market: 5/15/2026
- Electric utility on property: Yes
Price history
Price history is unavailable.
Public tax history
| Year | Property taxes | Tax assessment |
|---|---|---|
| 2025 | $5,170 -37.4% | $399,600 -17.2% |
| 2024 | $8,265 +7.9% | $482,900 +16.9% |
| 2023 | $7,657 +90% | $413,100 +3.5% |
| 2022 | $4,031 +8.6% | $399,200 +11.3% |
| 2021 | $3,712 +11.7% | $358,700 +10.9% |
| 2020 | $3,324 +2.1% | $323,500 +5.3% |
| 2019 | $3,256 +18.4% | $307,100 +6.7% |
| 2018 | $2,750 -1.6% | $287,700 +1.5% |
| 2017 | $2,794 -2.6% | $283,500 +2.8% |
| 2016 | $2,868 -0.7% | $275,900 +5.7% |
| 2014 | $2,889 +10% | $261,100 +2.9% |
| 2013 | $2,627 +8.1% | $253,800 +5.7% |
| 2012 | $2,431 -11.2% | $240,100 -14% |
| 2011 | $2,737 +15.1% | $279,300 +19.1% |
| 2010 | $2,378 -2.9% | $234,500 -9.7% |
| 2009 | $2,449 -38.8% | $259,600 -15.3% |
| 2006 | $3,999 | $306,600 +31.4% |
| 2005 | -- | $233,400 |
Find assessor info on the county website
Neighborhood: 47396
Nearby homes
- $543,400-- bd2 ba2.9k sqft4750 S County Road 500 W, Yorktown, IN 47396Off Market
- $473,3004 bd3 ba2.4k sqft4908 S County Road 500w, Yorktown, IN 47396Off Market
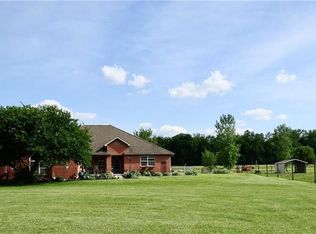
- $554,6004 bd2 ba2.4k sqft4908 S County Road 500 W, Yorktown, IN 47396Off Market

- $446,000-- bd2 ba2.3k sqft4916 S County Road 500 W, Yorktown, IN 47396Off Market
- $323,800-- bd2 ba1.5k sqft4550 S County Road 500 W, Yorktown, IN 47396Off Market
- $698,3004 bd3 ba3.3k sqft4924 S County Road 500 W, Yorktown, IN 47396Off Market
- $463,2004 bd2 ba3.2k sqft7855 W Nixon Rd, Yorktown, IN 47396Off Market
- $573,800-- bd3 ba3.5k sqft7951 W Nixon Rd, Yorktown, IN 47396Off Market
Nearby schools
GreatSchools rating
- 6/10Yorktown Elementary SchoolGrades: 3-5Distance: 2 mi
- 7/10Yorktown Middle SchoolGrades: 6-8Distance: 2 mi
- 8/10Yorktown High SchoolGrades: 9-12Distance: 2.4 mi
Schools provided by the listing agent
- Middle: Yorktown Middle School
- High: Yorktown High School
Source: MIBOR as distributed by MLS GRID. This data may not be complete. We recommend contacting the local school district to confirm school assignments for this home.


Get pre-qualified for a loan
At Zillow Home Loans, we can pre-qualify you in as little as 5 minutes with no impact to your credit score.An equal housing lender. NMLS #10287.
- Indiana
- Delaware County
- Yorktown
- 47396
- 4800 S County Road 500 W
Nearby cities
Nearby zip codes
Other Yorktown Topics
