Skip main navigation
Off market
  • $554,600

    4908 S County Road 500 W, Yorktown, IN 47396

    4beds
    2,496sqft
    SingleFamily
    Built in 2002
    5 Acres Lot
    $554,600 Zestimate®
    $222/sqft
    $2,359 Estimated rent

    Home value

    $554,600

    $527,000 - $582,000

    $2,359/mo

    Zestimate® history
    Loading
    Loading...

    Owner options

    List your home for rent

    $2,359/mo

    Rent Zestimate®

    Find your next renter with Zillow Rental Manager. Plus, with online applications, you can quickly screen prospective tenants – for free.

    Learn more

    $2,359/mo

    Rent Zestimate®

    Refinance and save

    $2,724/mo

    Est. payment

    Refinancing to a lower rate could help reduce your monthly payments and save thousands over the life of the loan.

    See today's rates

    $2,724/mo

    Est. payment

    Explore your selling options

    Work with a Zillow partner agent

    Leverage their expertise and Zillow's premium Showcase listings to get your home seen by more buyers.

    Get started

    List with your own agent

    Get your home in front of millions of buyers by listing it on Zillow.

    Learn how to do it

    Sell it yourself

    Take full control of how buyers see your home on Zillow by listing For Sale by Owner (FSBO).

    List your home

    What's special

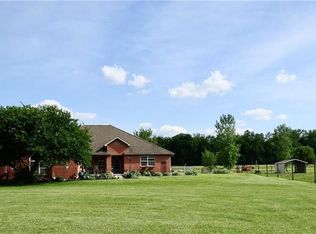
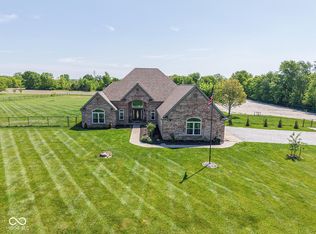
    Want to own your own piece of Paradise? Look no further than this gorgeous 4 Bedroom, 2 Bathroom ranch home located in Yorktown on 5 idyllic acres with a Pole Barn, horse stalls, and a pond! The main living space of this 2496 sq. ft. country home features an open floor plan with an extra large living room, great room, formal dining room, and a beautiful, updated kitchen with granite countertops and custom cabinetry with tons of room for storage. There is an extra room to the right of the entry that is currently used as a sewing room but could be a formal living room, office, or potentially a 5th bedroom. There is an EnSuite bedroom off of the great room as well with multiple closets, and an updated bath and vanities. The doorways in the Ensuite bedroom are all extra large and would be ADA compliant. If you go down the hallway to the left of the Great Room you will find the laundry room, an updated full bath and 3 additional bedrooms. The home has tons of closets and plenty of room for storage in the oversized 3 car garage. There is an enclosed Three Seasons Room off the back of the house which leads to a large fenced in yard with an Above Ground Pool (Sellers will take down if Buyers do not wish to keep the pool). Outside you will find the large 1800 Sq. Ft. Pole Barn (built in 2014) with 3 horse stalls, 2 freezers for storing feed, and a 15ftx60 Ft. covered area for sitting and relaxing, and a deck area off of the pond. There are two large pasture areas as well for horses or other animals and a chicken coop. Additional improvements include: New carpet 2018, New hardwood floors 2014, Kitchen Updated 2014, Master Bath Updated 2020, New vinyl flooring in sewing room ,New Furnace/AC/Heat Pump 2020. Furnace is primarily a heat pump but there is a propane tank that is buried that is used as a back up. Furnace also has a UV feature which acts to kill germs in the air. Water Heater 2014. The shelving in the garage is not included in the sale.

    This property is off market, which means it's not currently listed for sale or rent on Zillow. This may be different from what's available on other websites or public sources.
    Facts & features

    Interior

    Bedrooms & bathrooms
    • Bedrooms: 4
    • Bathrooms: 2
    • Full bathrooms: 2
    Heating
    • Other
    Cooling
    • Central
    Features
    • Basement: None
    • Has fireplace: Yes
    • Fireplace features: Electric
    Interior area
    • Total interior livable area: 2,496 sqft

    Property

    Parking
    • Parking features: Garage - Attached
    Features
    • On waterfront: Yes
    Lot
    • Size: 5 Acres
    Details
    • Parcel number: 181035100006000021

    Construction

    Type & style
    • Home type: SingleFamily
    Materials
    • masonry
    • Foundation: Crawl/Raised
    • Roof: Asphalt
    Condition
    • Year built: 2002

    Community & HOA

    Location
    • Region: Yorktown

    Financial & listing details

    • Price per square foot: $222/sqft
    • Tax assessed value: $420,800
    • Annual tax amount: $4,029

    Price history

    DateEventPrice
    7/23/2022Listing removed--
    Source: Coldwell Banker Real Estate Group Report a problem
    6/7/2022Pending sale$469,900$188/sqft
    Source: Coldwell Banker Real Estate Group #202221341 Report a problem
    6/3/2022Listed for sale$469,900+108.8%$188/sqft
    Source: Coldwell Banker Real Estate Group #202221341 Report a problem
    4/30/2014Sold$225,000$90/sqft
    Source: Agent Provided Report a problem

    Public tax history

    YearProperty taxesTax assessment
    2024$4,029 -1.5%$420,800 +17.5%
    2023$4,089 +7.5%$358,200 +5.4%
    2022$3,802 +12.8%$339,700 +8%
    2021$3,371 -1.6%$314,400 +15.2%
    2020$3,426 +9.9%$272,900 +2.3%
    2019$3,117 +18.3%$266,700 +6.7%
    2018$2,635 -7.7%$250,000 +9.8%
    2017$2,854 +36.8%$227,700 -2.1%
    2016$2,086 -1%$232,600 +9.4%
    2014$2,108 +15%$212,600 +3.9%
    2013$1,833 +2.5%$204,700 +5.6%
    2012$1,788 +11.8%$193,800 +5.8%
    2011$1,599 -14.8%$183,100 -6.5%
    2010$1,877 +8.6%$195,900 +3.5%
    2009$1,728 $189,300 +4.9%
    2005-- $180,500
    Find assessor info on the county website

    Neighborhood: 47396

    Nearby schools

    GreatSchools rating
    Get pre-qualified for a loan
    At Zillow Home Loans, we can pre-qualify you in as little as 5 minutes with no impact to your credit score.

    An equal housing lender. NMLS #10287.