We are thrilled to introduce 4800 S. Lafayette Lane, a picturesque Old Cherry Hills property where traditional architecture, curated gardens and a beautifully reimagined guest house come together in a refined and enchanting setting. Located on the quiet corner of Lafayette Lane and Layton Street, this home was custom built by Harrison Homes in 1986, one of Denver’s most respected builders for the last 60 years. The main residence is designed for everyday living and effortless entertaining. The chef’s kitchen with its white marble island and breakfast nook opens to the backyard, butler’s pantry, formal dining room, private office and a two-story family room (with all new windows!) A pretty front living room, handsome main floor study, mudroom and two powder rooms complete the main floor. The upstairs offers four generously-sized bedrooms, including a gracious primary suite with a sitting area, private patio, five-piece bath and walk-in closet. The three secondary bedrooms feature en-suite baths. The backyard is certainly magazine worthy, with its lovely level lawn, newly-built bluestone patio with built-in grill/ pizza oven and a screened and irrigated potager garden. The guest house, renovated to the studs by the current owners, offers a stunning main-floor study featuring a fireplace and wet bar, along with a private one-bedroom suite above. A private wellness area is tucked behind the guest house and includes a cold plunge and sauna. The basement is recently renovated and includes a spacious media room, 1,800-bottle temperature-controlled wine cellar, bedroom suite, exercise room and guest powder room. Attached three car garage! Sonos. This quiet neighborhood known for its magnificent homes, equestrian lifestyle and top-rated schools including Cherry Hills Village Elementary. Tranquility and convenience—just minutes to the Tech Center, Cherry Creek North and downtown Denver. Come take a look!
Sold for $7,400,000
$7,400,000
4800 S Lafayette Lane, Cherry Hills Village, CO 80113
5beds
8,084sqft
Single Family Residence
Built in 1986
1.01 Acres Lot
$7,376,700 Zestimate®
$915/sqft
$7,598 Estimated rent
Home value
$7,376,700
$6.93M - $7.82M
$7,598/mo
Zestimate® history
Owner options
List your home for rent
$7,598/mo
Rent Zestimate®
Find your next renter with Zillow Rental Manager. Plus, with online applications, you can quickly screen prospective tenants – for free.
$7,598/mo
Rent Zestimate®
Refinance and save
$34,491/mo
Est. payment
Refinancing to a lower rate could help reduce your monthly payments and save thousands over the life of the loan.
$34,491/mo
Est. payment
Explore your selling options
Work with a Zillow partner agent
Leverage their expertise and Zillow's premium Showcase listings to get your home seen by more buyers.
Get startedList with your own agent
Get your home in front of millions of buyers by listing it on Zillow.
Learn how to do itSell it yourself
Take full control of how buyers see your home on Zillow by listing For Sale by Owner (FSBO).
List your homeWhat's special
Zillow last checked:
Listing updated:
Listed by:
Trish Bragg and Maggie Armstrong 303-241-9244 trishandmaggie@livsothebysrealty.com,
LIV Sotheby's International Realty
Bought with:
Ann Kerr, 40012692
LIV Sotheby's International Realty
Source: REcolorado as distributed by MLS GRID,MLS#: 7221398
Facts & features
Interior
Bedrooms & bathrooms
- Bedrooms: 5
- Bathrooms: 8
- Full bathrooms: 4
- 3/4 bathrooms: 1
- 1/2 bathrooms: 3
- Main level bathrooms: 2
Bedroom
- Description: Spacious With Huge Closet And Private Patio
- Features: Primary Suite
- Level: Upper
- Area: 297 Square Feet
- Dimensions: 16.5 x 18
Bedroom
- Description: Secondary Bedroom #1 With Ensuite Bath
- Level: Upper
- Area: 240.5 Square Feet
- Dimensions: 13 x 18.5
Bedroom
- Description: Secondary Bedroom #2 With En-Suite Bath
- Level: Upper
- Area: 180 Square Feet
- Dimensions: 12 x 15
Bedroom
- Description: Secondary Bedroom #3 With En-Suite Bath
- Level: Upper
- Area: 149.5 Square Feet
- Dimensions: 11.5 x 13
Bedroom
- Description: Spacious With Egress Window And En-Suite Bath
- Level: Basement
- Area: 264 Square Feet
- Dimensions: 12 x 22
Bathroom
- Description: Located Just Off Mudroom
- Level: Main
Bathroom
- Description: Formal Powder Room
- Level: Main
Bathroom
- Description: Spacious 5 Piece Bath
- Features: En Suite Bathroom, Primary Suite
- Level: Upper
- Area: 231 Square Feet
- Dimensions: 11 x 21
Bathroom
- Features: En Suite Bathroom
- Level: Upper
Bathroom
- Features: En Suite Bathroom
- Level: Upper
Bathroom
- Features: En Suite Bathroom
- Level: Upper
Bathroom
- Features: En Suite Bathroom
- Level: Basement
Bathroom
- Description: Basement Powder Room
- Level: Basement
Bonus room
- Description: Study With Built-In Bookshelves And French Doors To Backyard
- Level: Main
- Area: 275.5 Square Feet
- Dimensions: 14.5 x 19
Bonus room
- Description: Breakfast Nook
- Level: Main
- Area: 216 Square Feet
- Dimensions: 12 x 18
Bonus room
- Description: Sitting Area In Primary Suite With Fireplace
- Level: Upper
- Area: 94.5 Square Feet
- Dimensions: 9 x 10.5
Bonus room
- Description: Rec Room For Tv Watching With Built-In Bookshelves And Huge Egress Window
- Level: Basement
- Area: 697 Square Feet
- Dimensions: 20.5 x 34
Dining room
- Description: For Formal And Family Gatherings
- Level: Main
- Area: 222 Square Feet
- Dimensions: 12 x 18.5
Exercise room
- Description: Plenty Of Room For Your Favorite Exercise Equipment
- Level: Basement
- Area: 210 Square Feet
- Dimensions: 14 x 15
Family room
- Description: Two Stories High. All New Floor To Ceiling Windows!
- Level: Main
- Area: 494.5 Square Feet
- Dimensions: 21.5 x 23
Game room
- Description: Pool Table Included!
- Level: Basement
- Area: 348.5 Square Feet
- Dimensions: 17 x 20.5
Kitchen
- Description: White Kitchen With Marble Counters, Big Island And Breakfast Nook.
- Level: Main
- Area: 279 Square Feet
- Dimensions: 15.5 x 18
Laundry
- Description: Located Just Off Mudroom
- Level: Main
- Area: 80 Square Feet
- Dimensions: 8 x 10
Living room
- Description: Vaulted Ceilings And Fireplace
- Level: Main
- Area: 409.5 Square Feet
- Dimensions: 19.5 x 21
Mud room
- Description: A Necessity
- Level: Main
- Area: 92 Square Feet
- Dimensions: 8 x 11.5
Office
- Description: Utility Office With Tons Of Storage And 2 Workspaces
- Level: Main
- Area: 74.25 Square Feet
- Dimensions: 5.5 x 13.5
Other
- Description: 1800 Bottle Capacity
- Level: Basement
- Area: 225 Square Feet
- Dimensions: 15 x 15
Heating
- Forced Air
Cooling
- Central Air
Appliances
- Included: Bar Fridge, Dishwasher, Disposal, Double Oven, Dryer, Freezer, Microwave, Range, Range Hood, Refrigerator, Washer, Wine Cooler
Features
- Built-in Features, Eat-in Kitchen, Entrance Foyer, Five Piece Bath, High Ceilings, Kitchen Island, Marble Counters, Pantry, Primary Suite, Vaulted Ceiling(s), Walk-In Closet(s)
- Flooring: Carpet, Tile, Wood
- Basement: Finished,Full
- Number of fireplaces: 5
- Fireplace features: Basement, Bedroom, Family Room, Kitchen, Living Room, Outside
Interior area
- Total structure area: 8,084
- Total interior livable area: 8,084 sqft
- Finished area above ground: 5,289
- Finished area below ground: 2,656
Property
Parking
- Total spaces: 3
- Parking features: Electric Vehicle Charging Station(s), Heated Garage, Storage
- Attached garage spaces: 3
- Has uncovered spaces: Yes
Features
- Levels: Two
- Stories: 2
- Patio & porch: Patio
- Exterior features: Balcony, Fire Pit, Garden, Gas Grill, Private Yard, Water Feature
- Has spa: Yes
- Spa features: Spa/Hot Tub
- Fencing: Partial
Lot
- Size: 1.01 Acres
- Features: Corner Lot, Landscaped, Level, Many Trees, Sprinklers In Front, Sprinklers In Rear
Details
- Parcel number: 032019786
- Special conditions: Standard
Construction
Type & style
- Home type: SingleFamily
- Architectural style: Traditional
- Property subtype: Single Family Residence
Materials
- Brick, Frame
- Roof: Composition
Condition
- Updated/Remodeled
- Year built: 1986
Utilities & green energy
- Sewer: Public Sewer
- Water: Public
Community & HOA
Community
- Security: Security System
- Subdivision: Cherry Hills Village
HOA
- Has HOA: No
Location
- Region: Cherry Hills Village
Financial & listing details
- Price per square foot: $915/sqft
- Tax assessed value: $6,090,100
- Annual tax amount: $42,701
- Date on market: 5/6/2026
- Listing terms: Cash,Conventional
- Exclusions: Exclusions: Washer And Dryer, All Mirrors Outside Of Bathrooms, All Outdoor Pots In Backyard, 1 Ev Charger In Garage That Is Closest To Door Into Mudroom Inclusions: 1 Ev Charger That Is Closest To Front Yard Pots In Front Yard, Sauna, Pool Table, Mirror In Front Powder Room, All Tvs, Sonos And Components In Rack, Hot Tub Outside, Cold Plunge Outside, Wind Sculpture Outside, Fountain By Exterior Dining Table, Exterior Dining Table And Chairs
- Ownership: Corporation/Trust
- Road surface type: Paved
Price history
| Date | Event | Price |
|---|---|---|
| 6/24/2026 | Sold | $7,400,000-2.6%$915/sqft |
Source:  REcolorado as distributed by MLS GRID #7221398 Report a problem REcolorado as distributed by MLS GRID #7221398 Report a problem | ||
| 5/15/2026 | Pending sale | $7,595,000$940/sqft |
Source: REcolorado as distributed by MLS GRID #7221398 Report a problem | ||
| 5/6/2026 | Listed for sale | $7,595,000+101.2%$940/sqft |
Source: REcolorado as distributed by MLS GRID #7221398 Report a problem | ||
| 7/11/2014 | Sold | $3,775,000+0.7%$467/sqft |
Source: Public Record Report a problem | ||
| 5/10/2014 | Listed for sale | $3,750,000+70.5%$464/sqft |
Source: Fuller Sotheby's International Realty #7921188 Report a problem | ||
| 7/7/2010 | Sold | $2,200,000-21.4%$272/sqft |
Source: Public Record Report a problem | ||
| 2/13/2010 | Listing removed | $2,800,000$346/sqft |
Source: The HomeSmiths Team - Keller Williams #796796 Report a problem | ||
| 7/31/2009 | Price change | $2,800,000-6.7%$346/sqft |
Source: The HomeSmiths Team - Keller Williams #796796 Report a problem | ||
| 3/14/2009 | Price change | $3,000,000-7.7%$371/sqft |
Source: Listhub #764141 Report a problem | ||
| 1/26/2009 | Price change | $3,250,000-7.1%$402/sqft |
Source: Listhub #764141 Report a problem | ||
| 11/9/2008 | Listed for sale | $3,500,000-20%$433/sqft |
Source: Listhub #764141 Report a problem | ||
| 6/19/2008 | Listing removed | $4,375,000$541/sqft |
Source: Single Property Sites, Inc #662665 Report a problem | ||
| 6/4/2008 | Listed for sale | $4,375,000$541/sqft |
Source: Single Property Sites, Inc #662665 Report a problem | ||
Public tax history
| Year | Property taxes | Tax assessment |
|---|---|---|
| 2025 | $39,080 +12.6% | $380,631 -0.6% |
| 2024 | $34,709 +38.6% | $382,858 -1.9% |
| 2023 | $25,041 -0.9% | $390,293 +47.9% |
| 2022 | $25,276 | $263,885 -2.8% |
| 2021 | -- | $271,478 +2% |
| 2020 | $25,025 -21.1% | $266,173 |
| 2019 | $31,726 | $266,173 -19.9% |
| 2018 | $31,726 +1.3% | $332,438 |
| 2017 | $31,330 | $332,438 +84.1% |
| 2016 | -- | $180,549 |
| 2015 | -- | $180,549 +3.5% |
| 2014 | $17,252 -4.7% | $174,507 +3.9% |
| 2013 | $18,094 | $167,920 |
| 2012 | -- | $167,920 |
| 2011 | $19,394 +2.4% | $167,920 -16.4% |
| 2010 | $18,948 +7.1% | $200,860 |
| 2009 | $17,689 | $200,860 +8% |
| 2008 | -- | $186,057 +16% |
| 2006 | -- | $160,330 |
| 2005 | -- | $160,330 -1.4% |
| 2002 | $14,336 +27.5% | $162,570 +36.7% |
| 2001 | $11,246 | $118,930 |
Find assessor info on the county website
Neighborhood: 80113
Nearby homes
- $4,306,4006 bd7 ba6.9k sqft4810 S Lafayette Ln, Cherry Hills Village, CO 80113Off Market
- $2,654,4004 bd5 ba3k sqft1500 E Layton Ave, Cherry Hills Village, CO 80113Off Market
- $10,413,7005 bd7 ba11k sqft4790 S Lafayette St, Cherry Hills Village, CO 80113Off Market
- $4,150,0005 bd6 ba6.4k sqft4850 S Lafayette Ln, Cherry Hills Village, CO 80113Sold
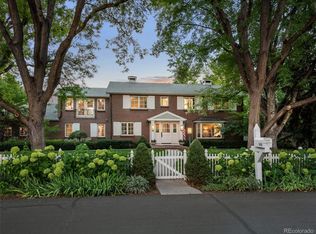
- $5,396,0007 bd12 ba11k sqft1328 E Layton Ave, Cherry Hills Village, CO 80113Sold
- $7,450,0006 bd7 ba9.6k sqft4780 S Lafayette St, Cherry Hills Village, CO 80113Pending
- $4,412,3004 bd4 ba4.6k sqft1510 E Layton Ave, Cherry Hills Village, CO 80113Off Market
- $5,569,6006 bd7 ba6.2k sqft4817 S Franklin St, Cherry Hills Village, CO 80113Off Market
Nearby schools
GreatSchools rating
- 7/10Cherry Hills Village Elementary SchoolGrades: PK-5Distance: 0.9 mi
- 8/10West Middle SchoolGrades: 6-8Distance: 2.6 mi
- 9/10Cherry Creek High SchoolGrades: 9-12Distance: 4.9 mi
Schools provided by the listing agent
- Elementary: Cherry Hills Village
- Middle: West
- High: Cherry Creek
- District: Cherry Creek 5
Source: REcolorado as distributed by MLS GRID. This data may not be complete. We recommend contacting the local school district to confirm school assignments for this home.
Get a cash offer in 3 minutes
Find out how much your home could sell for in as little as 3 minutes with a no-obligation cash offer.
Estimated market value
$7,376,700
Get a cash offer in 3 minutes
Find out how much your home could sell for in as little as 3 minutes with a no-obligation cash offer.
Estimated market value
$7,376,700
- Colorado
- Arapahoe County
- Cherry Hills Village
- 80113
- 4800 S Lafayette Lane
Nearby cities
Nearby zip codes
Other Cherry Hills Village Topics
- Apartments for Rent in 80113
- Houses for Sale in 80113
- Houses for Rent in 80113
- 80113 Real Estate
- Cherry Hills Village Condos
- Houses for Sale in Cherry Hills Village
- Newest Listings in Cherry Hills Village
- Cherry Hills Village Home Values
- Cherry Hills Village Real Estate Agents
- Cherry Hills Village Refinance
- Cherry Hills Village Mortgage Rates
