We're back and better than before...a fresh new look and an exciting new price! A rare opportunity to own an exceptional English Tudor estate on the premier street in Old Cherry Hills. Beyond the private iron gates, a circular drive leads to this timeless residence where a dramatic foyer and sweeping iron staircase introduce exceptional craftsmanship and elegant design. The main level features soaring vaulted ceilings, hardwood floors, custom millwork, designer lighting, and an executive office with built-ins and French doors opening to the backyard. The formal dining room is complemented by a full bar and wine room, while the spacious great room flows seamlessly into the chef's kitchen featuring premium stainless steel appliances, a Fulgor Milano range, white quartz countertops, granite waterfall island, walk-in pantry, and a sun-filled breakfast room. A mudroom, back staircase, and oversized three-car garage add convenience. French doors open to a covered patio with a built-in grill and fireplace overlooking the professionally landscaped, conforming one-acre lot with a putting green and charming carriage house. The carriage house offers a two-car garage plus an upper-level fitness studio and a ¾ bath, easily converted into a guest suite, nanny quarters, or private office. A private main-floor en-suite bedroom with its own exterior entrance is ideal for guests. Upstairs, the luxurious primary suite features a fireplace, spa-inspired five-piece bath, walk-in closet, and sitting room. A paneled library and family room with gas fireplace, two additional en-suite bedrooms, and a laundry room complete the upper level. The finished lower level offers 9-foot ceilings, expansive recreation space, and two conforming bedrooms with a shared bath. With seven bedrooms and eight bathrooms, including the carriage house, this remarkable estate offers timeless architecture, thoughtful design, and resort-style living in one of Cherry Hills Village's most coveted neighborhoods.
Accepting backups
$7,450,000
4780 S Lafayette Street, Cherry Hills Village, CO 80113
6beds
9,681sqft
:
Get pre-qualified$46,749/mo
Single Family Residence
Built in 2003
0.81 Acres Lot
$-- Zestimate®
$770/sqft
$-- HOA
What's special
- 22 days |
- 1,494 |
- 62 |
Zillow last checked:
Listing updated:
Listed by:
P. Anton & G. Card 303-523-6220 Patty@denverrealestate.com,
Kentwood Real Estate Cherry Creek
Source: REcolorado as distributed by MLS GRID,MLS#: 7615146
Facts & features
Interior
Bedrooms & bathrooms
- Bedrooms: 6
- Bathrooms: 7
- Full bathrooms: 2
- 3/4 bathrooms: 3
- 1/2 bathrooms: 2
- Main level bathrooms: 3
- Main level bedrooms: 1
Bedroom
- Description: Main Floor Bedroom With Backyard Access
- Level: Main
- Area: 169 Square Feet
- Dimensions: 13 x 13
Bedroom
- Description: Primary Suite With Gas Fireplace & Sitting Room
- Features: Primary Suite
- Level: Upper
- Area: 345 Square Feet
- Dimensions: 15 x 23
Bedroom
- Description: Secondary Bedroom With Walk-In Closet
- Level: Upper
- Area: 182 Square Feet
- Dimensions: 13 x 14
Bedroom
- Description: Secondary Bedroom With Walk-In Closet
- Level: Upper
- Area: 182 Square Feet
- Dimensions: 13 x 14
Bedroom
- Description: Lower Level Bedroom
- Level: Basement
- Area: 169 Square Feet
- Dimensions: 13 x 13
Bedroom
- Description: Lower Level Bedroom
- Level: Basement
- Area: 135 Square Feet
- Dimensions: 9 x 15
Bathroom
- Description: Main Floor Powder By Mud Room
- Level: Main
Bathroom
- Description: Main Floor Powder
- Level: Main
Bathroom
- Description: Beautiful 4 Piece Bathroom With Soaking Tub
- Level: Main
- Area: 121 Square Feet
- Dimensions: 11 x 11
Bathroom
- Description: 5 Piece Primary Bath With Steam Shower & Walk-In Custom Closet
- Features: Primary Suite
- Level: Upper
- Area: 224 Square Feet
- Dimensions: 14 x 16
Bathroom
- Description: Ensuite 3/4 Bathroom
- Features: En Suite Bathroom
- Level: Upper
- Area: 20 Square Feet
- Dimensions: 4 x 5
Bathroom
- Description: Ensuite 3/4 Bathroom
- Features: En Suite Bathroom
- Level: Upper
Bathroom
- Description: Lower Level 3/4 Bathroom With Multiple Access
- Level: Basement
Dining room
- Description: Elegant Dining Area Perfect For Formal Events
- Level: Main
- Area: 224 Square Feet
- Dimensions: 14 x 16
Family room
- Description: Generous Lower Level Family Room
- Level: Basement
- Area: 693 Square Feet
- Dimensions: 21 x 33
Game room
- Description: Game Room With Custom Stone Arched Entrance
- Level: Basement
- Area: 405 Square Feet
- Dimensions: 15 x 27
Great room
- Description: Gas Fireplace With Stone Surround & French Doors To Backyard
- Level: Main
- Area: 440 Square Feet
- Dimensions: 20 x 22
Kitchen
- Description: Chef's Kitchen With Top Of The Line Appliances & Custom Cabinetry
- Level: Main
- Area: 308 Square Feet
- Dimensions: 14 x 22
Laundry
- Description: Convenient Laundry Room With Utility Sink & Dual Washers & Dryers
- Level: Upper
- Area: 120 Square Feet
- Dimensions: 10 x 12
Media room
- Description: Lower Level Media Area
- Level: Basement
- Area: 240 Square Feet
- Dimensions: 15 x 16
Mud room
- Description: Mud Room Off 3 Car Attached Garage
- Level: Main
- Area: 56 Square Feet
- Dimensions: 7 x 8
Office
- Description: Main Floor Office Or Library With French Doors To Backyard
- Level: Main
- Area: 225 Square Feet
- Dimensions: 15 x 15
Office
- Description: Large Vaulted Office With Custom Woodwork & Gas Fireplace
- Level: Upper
- Area: 405 Square Feet
- Dimensions: 15 x 27
Utility room
- Description: Oversized Utility Room & Additional Storage
- Level: Basement
- Area: 216 Square Feet
- Dimensions: 6 x 36
Utility room
- Description: Lower Level Finished Storage Room
- Level: Basement
- Area: 84 Square Feet
- Dimensions: 7 x 12
Utility room
- Description: Lower Level Finished Alcove
- Level: Basement
- Area: 110 Square Feet
- Dimensions: 10 x 11
Other
- Description: Temperature Controlled Wine Room In Dining Room
- Level: Main
- Area: 28 Square Feet
- Dimensions: 4 x 7
Heating
- Electric, Forced Air, Heat Pump, Natural Gas
Cooling
- Air Conditioning-Room, Central Air
Appliances
- Included: Bar Fridge, Dishwasher, Disposal, Double Oven, Dryer, Gas Water Heater, Microwave, Range, Range Hood, Refrigerator, Self Cleaning Oven, Tankless Water Heater, Washer, Wine Cooler
- Laundry: In Unit
Features
- Built-in Features, Ceiling Fan(s), Entrance Foyer, Five Piece Bath, Granite Counters, High Ceilings, Kitchen Island, Pantry, Primary Suite, Quartz Counters, Smart Thermostat, Smoke Free, Sound System, Vaulted Ceiling(s), Walk-In Closet(s), Wet Bar
- Flooring: Carpet, Tile, Wood
- Windows: Double Pane Windows, Window Coverings, Window Treatments
- Basement: Finished,Sump Pump
- Number of fireplaces: 4
- Fireplace features: Gas Log, Great Room, Other, Outside, Master Bedroom
Interior area
- Total structure area: 9,681
- Total interior livable area: 9,681 sqft
- Finished area above ground: 6,790
- Finished area below ground: 2,445
Property
Parking
- Total spaces: 5
- Parking features: Circular Driveway, Concrete, Dry Walled, Electric Vehicle Charging Station(s), Exterior Access Door, Floor Coating, Heated Garage, Insulated Garage, Lighted
- Attached garage spaces: 5
- Has uncovered spaces: Yes
Features
- Levels: Two
- Stories: 2
- Patio & porch: Covered, Patio
- Exterior features: Gas Grill, Lighting, Private Yard, Rain Gutters
- Fencing: Full
Lot
- Size: 0.81 Acres
- Features: Landscaped, Level, Sprinklers In Front, Sprinklers In Rear
Details
- Parcel number: 032019166
- Special conditions: Standard
Construction
Type & style
- Home type: SingleFamily
- Architectural style: Traditional
- Property subtype: Single Family Residence
Materials
- Brick, Frame, Stone
- Foundation: Slab
- Roof: Concrete
Condition
- Updated/Remodeled
- Year built: 2003
Utilities & green energy
- Electric: 110V, 220 Volts, 220 Volts in Garage
- Sewer: Public Sewer
- Water: Public
- Utilities for property: Cable Available, Electricity Connected, Natural Gas Connected, Phone Available
Community & HOA
Community
- Security: Carbon Monoxide Detector(s), Security Entrance, Security System, Smoke Detector(s), Video Doorbell
- Subdivision: Cherry Hills
HOA
- Has HOA: No
Location
- Region: Cherry Hills Village
Financial & listing details
- Price per square foot: $770/sqft
- Tax assessed value: $6,341,500
- Annual tax amount: $46,643
- Date on market: 7/9/2026
- Listing terms: Cash,Conventional,Jumbo
- Exclusions: See Listing Agents.
- Ownership: Individual
- Electric utility on property: Yes
- Road surface type: Paved
Estimated market value
Not available
Estimated sales range
Not available
Not available
Price history
| Date | Event | Price |
|---|---|---|
| 7/17/2026 | Pending sale | $7,450,000$770/sqft |
Source:  REcolorado as distributed by MLS GRID #7615146 Report a problem REcolorado as distributed by MLS GRID #7615146 Report a problem | ||
| 7/9/2026 | Listed for sale | $7,450,000-8.6%$770/sqft |
Source: REcolorado as distributed by MLS GRID #7615146 Report a problem | ||
| 4/22/2026 | Listing removed | $8,150,000$842/sqft |
Source: REcolorado as distributed by MLS GRID #7615146 Report a problem | ||
| 3/26/2026 | Listed for sale | $8,150,000+16.3%$842/sqft |
Source: REcolorado as distributed by MLS GRID #7615146 Report a problem | ||
| 4/6/2022 | Sold | $7,010,000+80.9%$724/sqft |
Source: Public Record Report a problem | ||
| 11/16/2005 | Sold | $3,875,000+380.2%$400/sqft |
Source: Public Record Report a problem | ||
| 11/5/1998 | Sold | $807,000+64.7%$83/sqft |
Source: Public Record Report a problem | ||
| 9/10/1993 | Sold | $490,000$51/sqft |
Source: Public Record Report a problem | ||
Public tax history
| Year | Property taxes | Tax assessment |
|---|---|---|
| 2025 | $46,643 +12.6% | $396,344 -13.3% |
| 2024 | $41,426 +84.6% | $456,953 -1.8% |
| 2023 | $22,439 -0.9% | $465,107 +96.7% |
| 2022 | $22,650 | $236,467 -2.8% |
| 2021 | -- | $243,272 -19.1% |
| 2020 | $28,269 +2.1% | $300,672 |
| 2019 | $27,700 | $300,672 +3.6% |
| 2018 | $27,700 +1.3% | $290,254 |
| 2017 | $27,355 | $290,254 +0.4% |
| 2016 | -- | $289,219 |
| 2015 | -- | $289,219 +3.5% |
| 2014 | $27,636 -4.6% | $279,452 -1.5% |
| 2013 | $28,976 | $283,750 |
| 2012 | -- | $283,750 |
| 2011 | $30,040 +2.4% | $283,750 -8.8% |
| 2010 | $29,349 -4.4% | $311,120 -4.4% |
| 2009 | $30,712 | $325,270 +0.7% |
| 2008 | -- | $323,056 +4% |
| 2007 | -- | $310,718 +128.1% |
| 2006 | -- | $136,244 |
| 2005 | -- | $136,244 +97.1% |
| 2002 | $6,097 +55.4% | $69,140 +66.6% |
| 2001 | $3,924 | $41,500 |
Find assessor info on the county website
Monthly payment
Est. payment
Payment breakdown
Explore the cost of this home by adjusting the details. Changes won't be saved.Climate risks
Neighborhood: 80113
Nearby schools
GreatSchools rating
- 7/10Cherry Hills Village Elementary SchoolGrades: PK-5Distance: 0.9 mi
- 8/10West Middle SchoolGrades: 6-8Distance: 2.6 mi
- 9/10Cherry Creek High SchoolGrades: 9-12Distance: 4.9 mi
Schools provided by the listing agent
- Elementary: Cherry Hills Village
- Middle: West
- High: Cherry Creek
- District: Cherry Creek 5
Source: REcolorado as distributed by MLS GRID. This data may not be complete. We recommend contacting the local school district to confirm school assignments for this home.
- $10,650,8005 bd7 ba11k sqft4790 S Lafayette St, Cherry Hills Village, CO 80113Off Market
- $3,528,8004 bd4 ba5.2k sqft4740 S Lafayette St, Cherry Hills Village, CO 80113Off Market
- $3,720,9005 bd4 ba4.4k sqft4730 S Lafayette St, Cherry Hills Village, CO 80113Off Market
- $6,854,6004 bd10 ba8.7k sqft4785 S Franklin St, Cherry Hills Village, CO 80113Off Market
- $11,305,7005 bd12 ba10k sqft1501 E Layton Ave, Cherry Hills Village, CO 80113Off Market
- $6,740,3007 bd8 ba9.1k sqft4795 S Lafayette St, Cherry Hills Village, CO 80113Off Market
- $7,400,0005 bd8 ba8k sqft4800 S Lafayette Ln, Cherry Hills Village, CO 80113Sold
- $2,576,0004 bd3 ba2.5k sqft4755 S Lafayette St, Cherry Hills Village, CO 80113Off Market
A local agent can set up tours, give advice and negotiate with sellers.
Similar homes
- $6,950,0006 bd10 ba8.2k sqft4825 S Gaylord Street, Cherry Hills Village, CO 80113For Sale
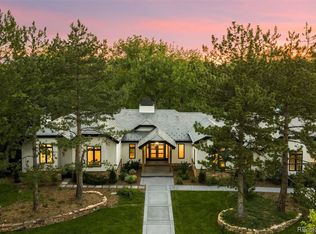
 MLS ID #5532890, Casey Miller, LIV Sotheby's International Realty. REcolorado as distributed by MLS GRID
 - $6,150,0006 bd8 ba8.4k sqft4660 S Downing Street, Cherry Hills Village, CO 80113For Sale
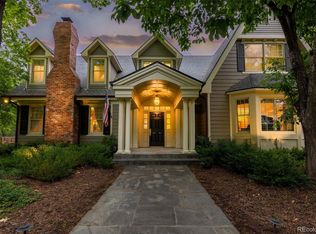 MLS ID #7130547, Gina Lorenzen and Kara Couzens team, Kentwood Real Estate DTC, LLC. REcolorado as distributed by MLS GRID
 - $6,650,0006 bd8 ba11k sqft4736 S Fillmore Court, Cherry Hills Village, CO 80113For Sale
 MLS ID #6502707, Tyler Dokken, Compass - Denver. REcolorado as distributed by MLS GRID
 - $7,750,0005 bd5 ba8.3k sqft14 Random Road, Cherry Hills Village, CO 80113For Sale
 MLS ID #9584099, Jewel Brown, LIV Sotheby's International Realty. REcolorado as distributed by MLS GRID
 - $5,495,0008 bd11 ba12k sqft980 E Tufts Ave, Cherry Hills Village, CO 80113For Sale
 MLS ID #1063947, Wendy Lee, Compass-Denver. IRES as distributed by MLS GRID
 - $6,500,0004 bd5 ba7.5k sqft1625 E Layton Drive, Englewood, CO 80113For SaleMLS ID #6857717, Rob Stark, RE/MAX Professionals. REcolorado as distributed by MLS GRID
- $6,985,0005 bd8 ba8.7k sqft1533 Cherryville Road, Greenwood Village, CO 80121New ConstructionMLS ID #7751378, Helm, Weaver, Helm, Compass - Denver. REcolorado as distributed by MLS GRID
- $8,900,0006 bd7 ba10k sqft4 Vista Road, Cherry Hills Village, CO 80113For SaleMLS ID #6050417, Christopher Bouc, LIV Sotheby's International Realty. REcolorado as distributed by MLS GRID
- $4,988,0008 bd9 ba8.8k sqft38 Cherry Hills Farm Drive, Cherry Hills Village, CO 80113For SaleMLS ID #3667675, Austin Schmidt, Compass - Denver. REcolorado as distributed by MLS GRID
- $10,295,0005 bd8 ba12k sqft18 Cherry Hills Park Drive, Cherry Hills Village, CO 80113For SaleMLS ID #6890196, Gina Lorenzen and Kara Couzens team, Kentwood Real Estate DTC, LLC. REcolorado as distributed by MLS GRID
- $4,200,0007 bd10 ba10k sqft42 Sunset Drive, Englewood, CO 80113For SaleMLS ID #2313240, Vivi Gloriod, eXp Realty, LLC. REcolorado as distributed by MLS GRID
- $5,750,0006 bd7 ba9.5k sqft49 Charlou Circle, Cherry Hills Village, CO 80111For SaleMLS ID #9057318, Delroy Gill, LIV Sotheby's International Realty. REcolorado as distributed by MLS GRID
- $5,995,0007 bd9 ba12k sqft6930 S Polo Ridge Dr, Littleton, CO 80128For SaleMLS ID #1065353, Lauren Greene, Compass-Denver. IRES as distributed by MLS GRID
- $3,800,0005 bd6 ba6.8k sqft15 Glenmoor Circle, Cherry Hills Village, CO 80113For SaleMLS ID #5782216, Marla Strick, RE/MAX Professionals. REcolorado as distributed by MLS GRID
- $4,650,0005 bd6 ba11k sqft2627 E Willamette Lane, Greenwood Village, CO 80121For SaleMLS ID #8036688, Mor Zucker, LIV Sotheby's International Realty. REcolorado as distributed by MLS GRID
- $4,295,0006 bd5 ba6.2k sqft5870 S Bemis Street, Littleton, CO 80120For SaleMLS ID #7359998, Rene Harding, RE/MAX of Cherry Creek. REcolorado as distributed by MLS GRID
- $7,800,0004 bd6 ba11k sqft31 Albion Place, Castle Rock, CO 80108For SaleMLS ID #9916631, Christine Malara, Compass - Denver. REcolorado as distributed by MLS GRID
- $3,795,0006 bd7 ba8.2k sqft4320 E Linden Circle, Greenwood Village, CO 80121For SaleMLS ID #4505530, Rachel Sartin, Corken + Company Real Estate Group, LLC. REcolorado as distributed by MLS GRID
- $5,295,0005 bd7 ba5.6k sqft4887 Tule Lake Drive, Littleton, CO 80123For SaleMLS ID #2469520, Helm, Weaver, Helm, Compass - Denver. REcolorado as distributed by MLS GRID
- $5,850,0005 bd6 ba7.6k sqft101 S Grape Street, Denver, CO 80246For SaleMLS ID #2303960, Alison Savant Kahn, Milehimodern. REcolorado as distributed by MLS GRID
