Experience breathtaking views of Chicago's stunning cityscape and lake from the 24th floor! This 3-bedroom, 2-bathroom bright and sunny corner unit offers north east-facing views..the best in the building, newer laminate flooring throughout, ample closet space, and a spacious living and dining area. The kitchen features generous cabinet space and is ready for your creative ideas to make it your own. Located in an elevator building, the monthly assessment covers nearly everything, including heat, cable, taxes, water, and both interior and exterior building maintenance. You'll also enjoy benefits like door staff, on site maintenance, a laundry room on the first floor, and access to party and meeting rooms. The fitness center is conveniently located in the sister building just steps away. The location is unbeatable, within walking distance to local shopping options, including Whole Foods, Trader Joe's, and numerous restaurants ideal for a quick bite. Public transport options nearby include the Metra and CTA buses to downtown. Easy on-street parking and leased garage parking spots via the building are also available. Please note, this property is for owner occupants only and is cash only.
Closed
$45,000
4800 S Lake Park Ave APT 2401, Chicago, IL 60615
3beds
1,250sqft
Condominium, Single Family Residence
Built in 1970
-- sqft lot
$87,400 Zestimate®
$36/sqft
$2,404 Estimated rent
Home value
$87,400
$68,000 - $114,000
$2,404/mo
Zestimate® history
Owner options
List your home for rent
$2,404/mo
Rent Zestimate®
Find your next renter with Zillow Rental Manager. Plus, with online applications, you can quickly screen prospective tenants – for free.
$2,404/mo
Rent Zestimate®
Refinance and save
$1,794/mo
Est. payment
Refinancing to a lower rate could help reduce your monthly payments and save thousands over the life of the loan.
$1,794/mo
Est. payment
Explore your selling options
Work with a Zillow partner agent
Leverage their expertise and Zillow's premium Showcase listings to get your home seen by more buyers.
Get startedList with your own agent
Get your home in front of millions of buyers by listing it on Zillow.
Learn how to do itSell it yourself
Take full control of how buyers see your home on Zillow by listing For Sale by Owner (FSBO).
List your homeWhat's special
North east-facing viewsGenerous cabinet spaceNewer laminate flooring
Zillow last checked:
Listing updated:
Listed by:
Brittany Strale 312-836-4263,
Redfin Corporation
Bought with:
Todd Stephenson
Premier Chicago Real Estate
Source: MRED as distributed by MLS GRID,MLS#: 12194436
Facts & features
Interior
Bedrooms & bathrooms
- Bedrooms: 3
- Bathrooms: 2
- Full bathrooms: 2
Rooms
- Room types: No additional rooms
Primary bedroom
- Features: Flooring (Wood Laminate)
- Level: Main
- Area: 204 Square Feet
- Dimensions: 12X17
Bedroom 2
- Features: Flooring (Wood Laminate)
- Level: Main
- Area: 160 Square Feet
- Dimensions: 10X16
Bedroom 3
- Features: Flooring (Wood Laminate)
- Level: Main
- Area: 132 Square Feet
- Dimensions: 12X11
Dining room
- Features: Flooring (Wood Laminate)
- Level: Main
- Dimensions: COMBO
Kitchen
- Features: Kitchen (Eating Area-Table Space, Pantry-Closet), Flooring (Wood Laminate)
- Level: Main
- Area: 210 Square Feet
- Dimensions: 14X15
Living room
- Features: Flooring (Wood Laminate)
- Level: Main
- Area: 494 Square Feet
- Dimensions: 19X26
Heating
- Electric, Forced Air
Cooling
- Central Air
Appliances
- Included: Range, Refrigerator
Features
- Flooring: Laminate
- Basement: None
Interior area
- Total structure area: 0
- Total interior livable area: 1,250 sqft
Property
Parking
- Total spaces: 2
- Parking features: On Site, Leased, Attached, Garage
- Attached garage spaces: 1
Accessibility
- Accessibility features: Main Level Entry, Disabled Parking, Disability Access
Details
- Parcel number: 20112160630000
- Special conditions: None
- Other equipment: TV-Cable
Construction
Type & style
- Home type: Condo
- Property subtype: Condominium, Single Family Residence
Materials
- Brick, Concrete
Condition
- New construction: No
- Year built: 1970
Utilities & green energy
- Sewer: Public Sewer
- Water: Public
Community & HOA
Community
- Security: Carbon Monoxide Detector(s)
HOA
- Has HOA: Yes
- Amenities included: Bike Room/Bike Trails, Door Person, Coin Laundry, Elevator(s), Exercise Room, On Site Manager/Engineer, Party Room, Receiving Room
- Services included: Heat, Air Conditioning, Water, Gas, Taxes, Insurance, Security, Doorman, Cable TV, Exercise Facilities, Exterior Maintenance, Lawn Care, Scavenger, Snow Removal
- HOA fee: $1,529 monthly
Location
- Region: Chicago
Financial & listing details
- Price per square foot: $36/sqft
- Date on market: 10/30/2024
- Listing terms: Cash
- Ownership: Co-op
Price history
| Date | Event | Price |
|---|---|---|
| 11/25/2024 | Sold | $45,000-10%$36/sqft |
Source:  MRED as distributed by MLS GRID #12194436 Report a problem MRED as distributed by MLS GRID #12194436 Report a problem | ||
| 11/23/2024 | Pending sale | $50,000$40/sqft |
Source: MRED as distributed by MLS GRID #12194436 Report a problem | ||
| 11/13/2024 | Contingent | $50,000$40/sqft |
Source: MRED as distributed by MLS GRID #12194436 Report a problem | ||
| 11/11/2024 | Listed for sale | $50,000$40/sqft |
Source: MRED as distributed by MLS GRID #12194436 Report a problem | ||
| 11/7/2024 | Contingent | $50,000$40/sqft |
Source: MRED as distributed by MLS GRID #12194436 Report a problem | ||
| 10/30/2024 | Listed for sale | $50,000$40/sqft |
Source: MRED as distributed by MLS GRID #12194436 Report a problem | ||
Public tax history
Tax history is unavailable.
Neighborhood: Kenwood
Nearby homes
- $57,0002 bd1 ba1.1k sqft4800 S Lake Park Ave #706A, Chicago, IL 60615Pending

- $80,0002 bd1 ba1.5k sqft4800 S Lake Park Ave APT 2005, Chicago, IL 60615For Sale
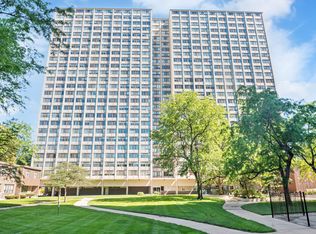
- $--2 bd1 ba1.2k sqft4800 S Lake Park Ave APT 305, Chicago, IL 60615Off Market
- $---- bd-- ba-- sqft4800 S Lake Park Ave APT 1709, Chicago, IL 60615Off Market
- $---- bd-- ba-- sqft4800 S Lake Park Ave #2010A, Chicago, IL 60615Off Market
- $---- bd-- ba-- sqft4800 S Lake Park Ave APT 1707, Chicago, IL 60615Off Market
- $---- bd-- ba-- sqft4800 S Lake Park Ave APT 1907, Chicago, IL 60615Off Market
- $---- bd-- ba-- sqft4800 S Lake Park Ave APT 1510, Chicago, IL 60615Off Market
Nearby schools
GreatSchools rating
- 3/10Shoesmith Elementary SchoolGrades: K-6Distance: 0.3 mi
- 7/10Kenwood Academy High SchoolGrades: 7-12Distance: 0.4 mi
Schools provided by the listing agent
- District: 299
Source: MRED as distributed by MLS GRID. This data may not be complete. We recommend contacting the local school district to confirm school assignments for this home.
Get a cash offer in 3 minutes
Find out how much your home could sell for in as little as 3 minutes with a no-obligation cash offer.
Estimated market value
$87,400
Get a cash offer in 3 minutes
Find out how much your home could sell for in as little as 3 minutes with a no-obligation cash offer.
Estimated market value
$87,400
- Illinois
- Cook County
- Chicago
- 60615
- Kenwood
- 4800 S Lake Park Ave Apartment 2401
Nearby cities
Nearby neighborhoods
Nearby zip codes
Other Chicago Topics
