Discover sophisticated city living in this spacious 2-bedroom condo located in the historic and highly sought-after Hyde Park/Kenwood neighborhood. This inviting residence features a stylish contemporary kitchen with sleek cabinetry, stainless steel appliances, built-in wall ovens, gas cooktop, designer range hood, and an expansive breakfast bar that seamlessly opens into the main living area - ideal for entertaining and everyday living. The oversized living and dining space is filled with natural light through a wall of large windows offering peaceful courtyard views. Modern paint tones, an open-concept layout, and generous room sizes create a warm and inviting atmosphere with exceptional potential to personalize further. Residents enjoy access to a beautifully landscaped private courtyard featuring manicured green space, walking paths, seating areas, and convenient bike racks - creating a rare park-like setting in the heart of the city. The building also offers full amenities including 24-hour door staff, on-site management, exercise facilities, convenience store access, and 24-hour security for added comfort and convenience. Cuddle Care Academy daycare is conveniently located on-site, providing an added level of accessibility for residents seeking nearby childcare options. Monthly assessments include heat, air conditioning, cable, water, interior/exterior maintenance, security, and on-site management services. Garage parking is available through the building. Ideally located near the University of Chicago, lakefront parks and trails, shopping, dining, museums, and public transportation, this is an excellent opportunity to own in one of Chicago's most vibrant and architecturally rich communities. Board approval required. Owner-occupants only; rentals are not permitted.
Pending
$57,000
4800 S Lake Park Ave #706A, Chicago, IL 60615
2beds
1,112sqft
Condominium, Single Family Residence
Built in ----
-- sqft lot
$-- Zestimate®
$51/sqft
$1,332/mo HOA
What's special
Modern paint tonesStylish contemporary kitchenSleek cabinetryWalking pathsConvenient bike racksOpen-concept layoutExpansive breakfast bar
- --
- on Zillow |
- 91
- views |
- 1
- save |
Zillow last checked:
Listing updated:
Listed by:
Eyliece Richardson 708-278-1547,
Keller Williams ONEChicago,
Tony Hardy 773-575-6082,
Keller Williams ONEChicago
Source: MRED as distributed by MLS GRID,MLS#: 12659599
Facts & features
Interior
Bedrooms & bathrooms
- Bedrooms: 2
- Bathrooms: 1
- Full bathrooms: 1
Rooms
- Room types: No additional rooms
Primary bedroom
- Features: Flooring (Laminate)
- Level: Main
- Area: 176 Square Feet
- Dimensions: 11X16
Bedroom 2
- Features: Flooring (Laminate)
- Level: Main
- Area: 187 Square Feet
- Dimensions: 11X17
Dining room
- Features: Flooring (Laminate)
- Level: Main
- Area: 100 Square Feet
- Dimensions: 10X10
Kitchen
- Features: Kitchen (Eating Area-Breakfast Bar, Pantry, Updated Kitchen), Flooring (Laminate)
- Level: Main
- Area: 110 Square Feet
- Dimensions: 10X11
Living room
- Features: Flooring (Laminate)
- Level: Main
- Area: 280 Square Feet
- Dimensions: 14X20
Heating
- Electric
Cooling
- Central Air
Appliances
- Included: Range, Microwave, Refrigerator, High End Refrigerator, Stainless Steel Appliance(s)
- Laundry: Common Area
Features
- Basement: None
Interior area
- Total structure area: 0
- Total interior livable area: 1,112 sqft
Property
Parking
- Total spaces: 1
- Parking features: Yes, Detached, Garage
- Garage spaces: 1
Accessibility
- Accessibility features: No Disability Access
Details
- Parcel number: 20112160630000
- Special conditions: None
Construction
Type & style
- Home type: Condo
- Property subtype: Condominium, Single Family Residence
Materials
- Glass, Concrete
Condition
- New construction: No
Utilities & green energy
- Sewer: Public Sewer
- Water: Lake Michigan, Public
Community & HOA
HOA
- Has HOA: Yes
- Amenities included: Bike Room/Bike Trails, Door Person, Coin Laundry, Elevator in Residence, Exercise Room, On Site Manager/Engineer, Receiving Room, Intercom, Public Bus
- Services included: Heat, Air Conditioning, Water, Gas, Taxes, Insurance, Doorman, Cable TV, Exercise Facilities, Exterior Maintenance, Lawn Care, Scavenger, Snow Removal
- HOA fee: $1,332 monthly
Location
- Region: Chicago
Financial & listing details
- Price per square foot: $51/sqft
- Date on market: 5/28/2026
- Ownership: Co-op
Estimated market value
Not available
Estimated sales range
Not available
Not available
Price history
Price history is unavailable.
Public tax history
Tax history is unavailable.
Monthly payment
Est. payment
Payment breakdown
Explore the cost of this home by adjusting the details. Changes won't be saved.Climate risks
Neighborhood: Kenwood
Nearby schools
GreatSchools rating
- 3/10Shoesmith Elementary SchoolGrades: K-6Distance: 0.3 mi
- 7/10Kenwood Academy High SchoolGrades: 7-12Distance: 0.4 mi
Schools provided by the listing agent
- District: 299
Source: MRED as distributed by MLS GRID. This data may not be complete. We recommend contacting the local school district to confirm school assignments for this home.
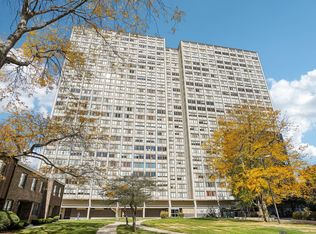
- $45,0003 bd2 ba1.2k sqft4800 S Lake Park Ave APT 2401, Chicago, IL 60615Sold
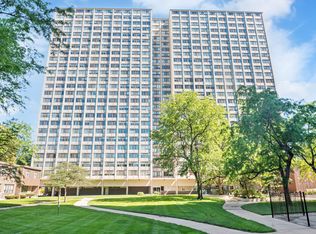
- $80,0002 bd1 ba1.5k sqft4800 S Lake Park Ave APT 2005, Chicago, IL 60615For Sale
- $80,0002 bd1 ba1.2k sqft4800 S Lake Park Ave APT 305, Chicago, IL 60615Off Market
- $---- bd-- ba-- sqft4800 S Lake Park Ave APT 1709, Chicago, IL 60615Off Market
- $---- bd-- ba-- sqft4800 S Lake Park Ave #2010A, Chicago, IL 60615Off Market
- $---- bd-- ba-- sqft4800 S Lake Park Ave APT 1707, Chicago, IL 60615Off Market
- $---- bd-- ba-- sqft4800 S Lake Park Ave APT 1907, Chicago, IL 60615Off Market
- $---- bd-- ba-- sqft4800 S Lake Park Ave APT 1510, Chicago, IL 60615Off Market
A local agent can set up tours, give advice and negotiate with sellers.
A local lender can help you make sure your offer is ready when you are.
Similar homes
- $57,5003 bd2 ba1.4k sqft4850 S Lake Park Ave APT 702B, Chicago, IL 60615Active
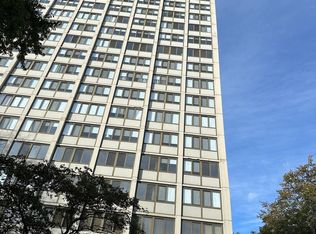 MLS ID #12488616, Apryll McFerren, United Real Estate - Chicago. MRED as distributed by MLS GRID
 - $65,0002 bd1 ba1.2k sqft1303 E 71st Pl APT 1N, Chicago, IL 60619New
 MLS ID #12736808, Beki Darin, Berkshire Hathaway HomeServices Chicago. MRED as distributed by MLS GRID
 - $55,0003 bd1 ba1.2k sqft4850 S Lake Park Ave APT 2111, Chicago, IL 60615Active
 MLS ID #12649015, Tiarra Washington, Real Broker, LLC. MRED as distributed by MLS GRID
 - $60,0002 bd1 ba1.5k sqft2511 E 76th St Unit 3, Chicago, IL 60649Active
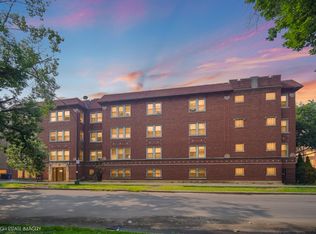 MLS ID #12706914, Aquatoneice Percy, Coldwell Banker Realty. MRED as distributed by MLS GRID
 - $59,9002 bd1 ba850 sqft8136 S Drexel Ave APT 2, Chicago, IL 60619ActiveMLS ID #12713203, Dreena Jones, Keller Williams Preferred Realty. MRED as distributed by MLS GRID
- $80,0002 bd1 ba1.5k sqft4800 S Lake Park Ave APT 2005, Chicago, IL 60615ActiveMLS ID #12661988, Raquel Edwards, @properties Christie's International Real Estate. MRED as distributed by MLS GRID
- $60,0002 bd1 ba850 sqft1301 E 71st Pl APT 3S, Chicago, IL 60619ActiveMLS ID #12686593, Danielle Dowell, Berkshire Hathaway HomeServices Chicago. MRED as distributed by MLS GRID
- $83,5003 bd2 ba1.5k sqft4850 S Lake Park Ave APT 1201, Chicago, IL 60615ActiveMLS ID #12705188, Shirley Amico, Berkshire Hathaway HomeServices Chicago. MRED as distributed by MLS GRID
- $40,0002 bd1 ba1.4k sqft4850 S Lake Park Ave #1507B, Chicago, IL 60615ActiveMLS ID #12603738, Tiarra Washington, Real Broker, LLC. MRED as distributed by MLS GRID
- $55,0002 bd1 ba921 sqft(Undisclosed Address), Chicago, IL 60619ActiveMLS ID #12656884, Craig Lane, RE/MAX Premier. MRED as distributed by MLS GRID
- $65,0002 bd1 ba900 sqft1301 E 71st Pl #2N-A, Chicago, IL 60619ActiveMLS ID #12566726, Grant Alexander, Alexander & Associates Realty Group. MRED as distributed by MLS GRID
- $36,9001 bd1 ba740 sqft4850 S Lake Park Ave APT 903, Chicago, IL 60615ActiveMLS ID #12728372, Jerome Harper, Keller Williams ONEChicago. MRED as distributed by MLS GRID
- $34,9004 bd2 ba1.1k sqft4801 S Princeton Ave, Chicago, IL 60609NewMLS ID #12736364, Matthew Petersen, Bauvista Illinois LLC. MRED as distributed by MLS GRID
- $55,0001 bd1 ba700 sqft7363 S South Shore Dr APT 505, Chicago, IL 60649ActiveMLS ID #12626939, Deja Blair, Blue Door Dave Inc. MRED as distributed by MLS GRID
- $70,0001 bd1 ba800 sqft7337 S South Shore Dr APT 326, Chicago, IL 60649ActiveMLS ID #12684420, Precious Credit, Coldwell Banker Realty. MRED as distributed by MLS GRID
- $68,9002 bd1 ba925 sqft6945 S Chappel Ave APT 3A, Chicago, IL 60649ActiveMLS ID #12655258, Tamika Marks, Trademarks & Associates. MRED as distributed by MLS GRID
- $68,9991 bd1 ba800 sqft7363 S South Shore Dr APT 209, Chicago, IL 60649ActiveMLS ID #12723956, Aaron Gaines, Keller Williams Preferred Realty. MRED as distributed by MLS GRID
- $59,0003 bd1 ba1.2k sqft7331 S Peoria St, Chicago, IL 60621ActiveMLS ID #12669812, Rene Mendoza, Chicagoland Brokers, Inc.. MRED as distributed by MLS GRID
- $59,9001 bd1 ba650 sqft7355 S South Shore Dr APT 306, Chicago, IL 60649ActiveMLS ID #12615688, Michael Glenn, Village Realty, Inc.. MRED as distributed by MLS GRID
- $--2 bd1 ba828 sqft6837 S Winchester Ave, Chicago, IL 60636AuctionAuction.com 2
