Skip main navigation
Sold
  • Price Unknown

    4800 W 114th St, Leawood, KS 66211

    5beds
    4,754sqft
    Single Family Residence
    Built in 1988
    0.39 Acres Lot
    $853,700 Zestimate®
    $--/sqft
    $5,623 Estimated rent

    Home value

    $853,700

    $794,000 - $913,000

    $5,623/mo

    Zestimate® history
    Loading
    Loading...

    Owner options

    List your home for rent

    $5,623/mo

    Rent Zestimate®

    Find your next renter with Zillow Rental Manager. Plus, with online applications, you can quickly screen prospective tenants – for free.

    Learn more

    $5,623/mo

    Rent Zestimate®

    Refinance and save

    $1,100/mo

    Est. payment

    Refinancing to a lower rate could help reduce your monthly payments and save thousands over the life of the loan.

    See today's rates

    $1,100/mo

    Est. payment

    Explore your selling options

    Work with a Zillow partner agent

    Leverage their expertise and Zillow's premium Showcase listings to get your home seen by more buyers.

    Get started

    List with your own agent

    Get your home in front of millions of buyers by listing it on Zillow.

    Learn how to do it

    Sell it yourself

    Take full control of how buyers see your home on Zillow by listing For Sale by Owner (FSBO).

    List your home

    What's special

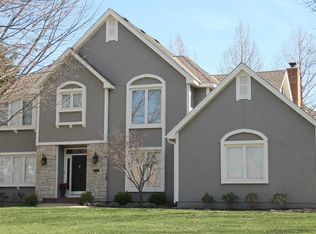
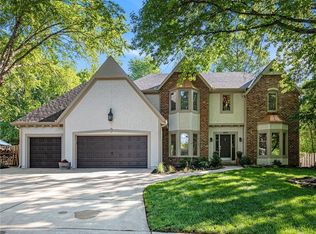
    Welcome to 4800 W 114th Street, an impeccably cared-for 1.5-story home where timeless elegance meets everyday comfort. Situated on a corner lot in the highly sought-after Leawood Country Manor, this distinguished residence offers 5 bedrooms, 4 full bathrooms, and 2 half baths, providing generous space for both entertaining and relaxed living. Step inside to discover a beautifully updated kitchen featuring luxurious quartz countertops, a spacious island, a walk-in pantry, and a charming breakfast nook. The kitchen flows seamlessly into the cozy yet roomy hearth/family room, complete with a stunning stone fireplace and a wall of windows that fills the space with natural light. Rich hardwood floors extend throughout the main living areas, adding warmth and sophistication. The formal dining and living rooms create an ideal backdrop for gatherings and special occasions. The oversized primary suite is a true retreat, freshly updated with new carpet and paint, offering a spa-like bathroom and private access to the outdoor deck—perfect for quiet mornings or evening relaxation. The second floor features three additional spacious bedrooms, each with an en-suite or Jack & Jill bathroom and a walk-in closet. The walk-out finished lower level, completed in 2020, is a standout feature with a full bedroom suite, fireplace, and spacious family room—perfect for guests, entertaining, or everyday living. Located just minutes from everything Leawood has to offer, this home blends refined style with a convenient lifestyle. The home is the epitome of luxury, comfort, and thoughtful design—don’t miss the opportunity to make it yours.

    Zillow last checked:

    Listing updated:

    Listed by:

    Linda McClung 913-522-9636,

    Compass Realty Group,

    Rebecca Geracie 913-620-6790,

    Compass Realty Group

    Bought with:

    Maggie O'Connor Doolittle, BR00006320

    RE/MAX Premier Realty

    Source: Heartland MLS as distributed by MLS GRID,MLS#: 2557678MLS Logo

    Facts & features

    Interior

    Bedrooms & bathrooms
    • Bedrooms: 5
    • Bathrooms: 6
    • Full bathrooms: 4
    • 1/2 bathrooms: 2
    Bedroom 2
    • Features: All Carpet, Ceiling Fan(s), Walk-In Closet(s)
    • Level: Second
    Bedroom 3
    • Features: All Carpet, Ceiling Fan(s), Walk-In Closet(s)
    • Level: Second
    Bedroom 4
    • Features: All Carpet, Ceiling Fan(s), Walk-In Closet(s)
    • Level: Second
    Bedroom 5
    • Features: All Carpet, Ceiling Fan(s), Walk-In Closet(s)
    • Level: Lower
    Primary bathroom
    • Features: All Carpet, Ceramic Tiles
    • Level: First
    • Dimensions: 12 x 29
    Primary bathroom
    • Features: Double Vanity, Separate Shower And Tub
    • Level: First
    Bathroom 4
    • Level: Lower
    Dining room
    • Level: First
    Hearth room
    • Features: Fireplace
    • Level: First
    Kitchen
    • Features: Kitchen Island, Pantry, Quartz Counter
    • Level: First
    Laundry
    • Level: First
    Living room
    • Level: First
    Recreation room
    • Features: All Carpet, Fireplace, Wet Bar
    • Level: Lower
    Workshop
    • Level: Basement
    Heating
    • Forced Air, Zoned
    Cooling
    • Electric, Zoned
    Appliances
    • Included: Dishwasher, Disposal, Down Draft, Dryer, Exhaust Fan, Humidifier, Microwave, Refrigerator, Built-In Electric Oven, Stainless Steel Appliance(s), Washer
    • Laundry: Main Level, Off The Kitchen
    Features
    • Ceiling Fan(s), Kitchen Island, Painted Cabinets, Pantry, Walk-In Closet(s), Wet Bar
    • Flooring: Carpet, Wood
    • Doors: Storm Door(s)
    • Windows: Window Coverings, Skylight(s), Thermal Windows
    • Basement: Concrete,Sump Pump,Walk-Out Access
    • Number of fireplaces: 2
    • Fireplace features: Basement, Family Room, Gas Starter, Hearth Room
    Interior area
    • Total structure area: 4,754
    • Total interior livable area: 4,754 sqft
    • Finished area above ground: 3,074
    • Finished area below ground: 1,680

    Property

    Parking
    • Total spaces: 2
    • Parking features: Attached, Garage Door Opener, Garage Faces Side
    • Attached garage spaces: 2
    Features
    • Patio & porch: Deck, Patio
    • Fencing: Wood
    Lot
    • Size: 0.39 Acres
    • Features: City Lot, Corner Lot
    Details
    • Parcel number: HP27000007 0011

    Construction

    Type & style
    • Home type: SingleFamily
    • Architectural style: Traditional
    • Property subtype: Single Family Residence
    Materials
    • Stone & Frame, Stucco & Frame
    • Roof: Composition
    Condition
    • Year built: 1988

    Utilities & green energy

    • Sewer: Public Sewer
    • Water: City/Public - Verify

    Community & HOA

    Community
    • Security: Smoke Detector(s)
    • Subdivision: Leawood Country Manor
    HOA
    • Has HOA: Yes
    • Amenities included: Play Area, Pool
    • Services included: Trash
    • HOA fee: $1,100 annually
    • HOA name: Leawood Country Manor Homes Association
    Location
    • Region: Leawood

    Financial & listing details

    • Tax assessed value: $738,400
    • Annual tax amount: $9,248
    • Date on market: 6/20/2025
    • Listing terms: Cash,Conventional,VA Loan
    • Ownership: Private

    Price history

    DateEventPrice
    7/29/2025Sold--
    Source: Heartland MLS as distributed by MLS GRID #2557678 Report a problem
    7/6/2025Pending sale$800,000$168/sqft
    Source: Heartland MLS as distributed by MLS GRID #2557678 Report a problem
    6/22/2025Contingent$800,000$168/sqft
    Source: Heartland MLS as distributed by MLS GRID #2557678 Report a problem
    6/20/2025Listed for sale$800,000+88.2%$168/sqft
    Source: Heartland MLS as distributed by MLS GRID #2557678 Report a problem
    9/13/2012Listing removed$425,000$89/sqft
    Source: RE/MAX Premier Realty #1792120 Report a problem
    8/3/2012Listed for sale$425,000$89/sqft
    Source: RE/MAX Premier Realty #1792120 Report a problem

    Public tax history

    YearProperty taxesTax assessment
    2025$9,459 +2.3%$84,916 +2.5%
    2024$9,248 +1.2%$82,846 +2.4%
    2023$9,142 +13.1%$80,891 +15.5%
    2022$8,081 $70,058 +7.2%
    2021-- $65,355 +13.7%
    2020$7,078 $57,477 +7.9%
    2019-- $53,268 +0.7%
    2018-- $52,877 +0.9%
    2017$6,801 +3.3%$52,394 +3.2%
    2016$6,581 -0.2%$50,761 +1.1%
    2015$6,591 +4.3%$50,221 +42.1%
    2013$6,317 +33.7%$35,351 -1%
    2012$4,726 +1.8%$35,708 -0.5%
    2010$4,644 -2%$35,903 -6.6%
    2009$4,737 -2.6%$38,422 -3.3%
    2008$4,863 +1.8%$39,733
    2007$4,777 +4.8%$39,733 +3.8%
    2006$4,557 $38,295 +2.2%
    2005-- $37,455
    Find assessor info on the county website

    Neighborhood: 66211

    Nearby schools

    GreatSchools rating
    Schools provided by the listing agent
    • Elementary: Leawood
    • Middle: Leawood Middle
    • High: Blue Valley North

    Source: Heartland MLS as distributed by MLS GRID. This data may not be complete. We recommend contacting the local school district to confirm school assignments for this home.

    Get a cash offer in 3 minutes
    Find out how much your home could sell for in as little as 3 minutes with a no-obligation cash offer.
    Estimated market value
    $853,700
    Get a cash offer in 3 minutes
    Find out how much your home could sell for in as little as 3 minutes with a no-obligation cash offer.
    Estimated market value
    $853,700