Skip main navigation
Sold
  • $976,600

    4904 W 114th St, Leawood, KS 66211

    4beds
    4,242sqft
    Single Family Residence
    Built in 1987
    0.38 Acres Lot
    $976,600 Zestimate®
    $230/sqft
    $4,460 Estimated rent

    Home value

    $976,600

    $918,000 - $1.04M

    $4,460/mo

    Zestimate® history
    Loading
    Loading...

    Owner options

    List your home for rent

    $4,460/mo

    Rent Zestimate®

    Find your next renter with Zillow Rental Manager. Plus, with online applications, you can quickly screen prospective tenants – for free.

    Learn more

    $4,460/mo

    Rent Zestimate®

    Refinance and save

    $5,966/mo

    Est. payment

    Refinancing to a lower rate could help reduce your monthly payments and save thousands over the life of the loan.

    See today's rates

    $5,966/mo

    Est. payment

    Explore your selling options

    Work with a Zillow partner agent

    Leverage their expertise and Zillow's premium Showcase listings to get your home seen by more buyers.

    Get started

    List with your own agent

    Get your home in front of millions of buyers by listing it on Zillow.

    Learn how to do it

    Sell it yourself

    Take full control of how buyers see your home on Zillow by listing For Sale by Owner (FSBO).

    List your home

    What's special

    Relaxing poolCovered patioResort style backyardFormal dining roomSpacious bedroomsSpectacular treed lotPrep sink

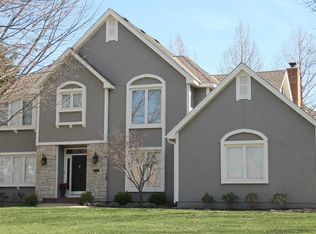
    This stunning home is situated on a spectacular treed lot at the back of a quiet cul de sac. Some of the many updates include a new roof (2022), new exterior paint (2022), new interior paint (2020), refinished wood floors (2020), newly painted finished basement, updated kitchen, updated primary bath, dual zone HVAC with Ecobee thermostat and so much more! Incredible chefs kitchen includes high end appliances with a convection oven/microwave combo with steamer and separate warmer, 6 burner gas cooktop, tons of counter space and a spacious island. First floor office, hearth room, great room, butlers pantry/coffee bar and formal dining room make for a fabulous layout! Spacious bedrooms and a beautifully updated primary bath with a large walk in closet. The private, resort style backyard is the perfect weekend retreat with a relaxing pool, outdoor kitchen with TV, covered patio and still plenty of yard...perfect for entertaining. Mud room entrance from the pool includes a shower, prep sink for outdoor kitchen and access to the half bath. Excellent location with easy access to highways and all amenities. The neighborhood includes a fishing pond, park/playground and community pool. This amazing home won't last long!

    This property is off market, which means it's not currently listed for sale or rent on Zillow. This may be different from what's available on other websites or public sources.


    Zillow last checked:

    Listing updated:

    Listed by:

    Aaron Donner 913-526-8626,

    Keller Williams Realty Partners Inc.

    Bought with:

    Spencer Bishop

    Realty Executives

    Source: Heartland MLS as distributed by MLS GRID,MLS#: 2434180MLS Logo

    Facts & features

    Interior

    Bedrooms & bathrooms
    • Bedrooms: 4
    • Bathrooms: 4
    • Full bathrooms: 3
    • 1/2 bathrooms: 1
    Primary bedroom
    • Features: All Carpet, Ceiling Fan(s), Fireplace, Walk-In Closet(s)
    • Level: Second
    Bedroom 2
    • Features: All Carpet
    • Level: Second
    Bedroom 3
    • Features: Walk-In Closet(s)
    • Level: Second
    Bedroom 4
    • Features: All Carpet, Walk-In Closet(s)
    • Level: Second
    Primary bathroom
    • Features: Ceramic Tiles, Double Vanity, Quartz Counter, Separate Shower And Tub
    • Level: Second
    Bathroom 2
    • Features: Ceramic Tiles, Granite Counters, Shower Only
    • Level: Second
    Bathroom 3
    • Features: Ceramic Tiles, Shower Over Tub
    • Level: Second
    Dining room
    • Level: Main
    Family room
    • Features: All Carpet, Ceiling Fan(s), Fireplace
    • Level: Main
    Half bath
    • Features: Ceramic Tiles
    • Level: Main
    Hearth room
    • Features: Ceiling Fan(s), Fireplace
    • Level: Main
    Kitchen
    • Features: Granite Counters, Kitchen Island
    • Level: Main
    Office
    • Features: Built-in Features
    • Level: Main
    Other
    • Features: All Carpet
    • Level: Basement
    Recreation room
    • Features: All Carpet, Fireplace
    • Level: Basement
    Heating
    • Forced Air
    Cooling
    • Attic Fan, Electric
    Appliances
    • Included: Cooktop, Dishwasher, Disposal, Microwave, Built-In Oven, Built-In Electric Oven, Gas Range, Stainless Steel Appliance(s)
    • Laundry: Main Level, Sink
    Features
    • Ceiling Fan(s), Central Vacuum, Kitchen Island, Painted Cabinets, Stained Cabinets, Walk-In Closet(s)
    • Flooring: Carpet, Slate, Wood
    • Doors: Storm Door(s)
    • Basement: Finished,Interior Entry,Sump Pump
    • Number of fireplaces: 4
    • Fireplace features: Basement, Family Room, Hearth Room, Master Bedroom
    Interior area
    • Total structure area: 4,242
    • Total interior livable area: 4,242 sqft
    • Finished area above ground: 3,276
    • Finished area below ground: 966

    Property

    Parking
    • Total spaces: 3
    • Parking features: Attached, Garage Door Opener, Garage Faces Front, Off Street
    • Attached garage spaces: 3
    Features
    • Patio & porch: Patio, Covered
    • Exterior features: Outdoor Kitchen
    • Has private pool: Yes
    • Pool features: In Ground
    • Fencing: Metal,Privacy,Wood
    Lot
    • Size: 0.38 Acres
    • Features: City Lot, Cul-De-Sac
    Details
    • Parcel number: HP27000007 0013

    Construction

    Type & style
    • Home type: SingleFamily
    • Architectural style: Traditional
    • Property subtype: Single Family Residence
    Materials
    • Stucco, Wood Siding
    • Roof: Composition
    Condition
    • Year built: 1987

    Utilities & green energy

    • Sewer: Public Sewer
    • Water: Public

    Community & HOA

    Community
    • Security: Smoke Detector(s)
    • Subdivision: Leawood Country Manor
    HOA
    • Has HOA: Yes
    • Amenities included: Play Area, Pool
    • Services included: Snow Removal, Trash
    • HOA fee: $950 annually
    • HOA name: Leawood Country Manor
    Location
    • Region: Leawood

    Financial & listing details

    • Price per square foot: $230/sqft
    • Tax assessed value: $893,100
    • Annual tax amount: $8,098
    • Date on market: 5/19/2023
    • Listing terms: Cash,Conventional,VA Loan
    • Ownership: Estate/Trust

    Price history

    DateEventPrice
    7/5/2023Sold--
    Source: Heartland MLS as distributed by MLS GRID #2434180 Report a problem
    5/20/2023Pending sale$815,000$192/sqft
    Source: Heartland MLS as distributed by MLS GRID #2434180 Report a problem
    5/19/2023Listed for sale$815,000$192/sqft
    Source: Heartland MLS as distributed by MLS GRID #2434180 Report a problem
    7/22/2005Sold--
    Source: Agent Provided Report a problem

    Public tax history

    YearProperty taxesTax assessment
    2025$11,477 +4.4%$102,706 +4.6%
    2024$10,993 +21.8%$98,187 +23%
    2023$9,022 +11.4%$79,844 +13.7%
    2022$8,097 $70,196 +11.4%
    2021-- $63,009 +7.2%
    2020$7,239 $58,777 +9.2%
    2019-- $53,820 +11.8%
    2018-- $48,139 +0.8%
    2017$6,197 +6.6%$47,771 +6.5%
    2016$5,811 +0.3%$44,862 +1.5%
    2015$5,795 +6.1%$44,195 +1.1%
    2013$5,459 -17.9%$43,700 -10.3%
    2012$6,646 -2.4%$48,726 -7.2%
    2010$6,811 +3.8%$52,498 -1.1%
    2009$6,560 +1.2%$53,073 -0.2%
    2008$6,482 +1.7%$53,176
    2007$6,374 +5.8%$53,176 +5.3%
    2006$6,022 $50,485 +15.4%
    2005-- $43,734
    Find assessor info on the county website

    Neighborhood: 66211

    Nearby schools

    GreatSchools rating
    Schools provided by the listing agent
    • Elementary: Leawood
    • Middle: Leawood Middle
    • High: Blue Valley North

    Source: Heartland MLS as distributed by MLS GRID. This data may not be complete. We recommend contacting the local school district to confirm school assignments for this home.

    Get a cash offer in 3 minutes
    Find out how much your home could sell for in as little as 3 minutes with a no-obligation cash offer.
    Estimated market value
    $976,600
    Get a cash offer in 3 minutes
    Find out how much your home could sell for in as little as 3 minutes with a no-obligation cash offer.
    Estimated market value
    $976,600