Skip main navigation
Sold
  • $306,000

    4800 W Aran Ct, Bloomington, IN 47404

    3beds
    1,334sqft
    Residential, Single Family Residence
    Built in 2005
    0.32 Acres Lot
    $306,400 Zestimate®
    $229/sqft
    $1,952 Estimated rent

    Home value

    $306,400

    $282,000 - $334,000

    $1,952/mo

    Zestimate® history
    Loading
    Loading...

    Owner options

    List your home for rent

    $1,952/mo

    Rent Zestimate®

    Find your next renter with Zillow Rental Manager. Plus, with online applications, you can quickly screen prospective tenants – for free.

    Learn more

    $1,952/mo

    Rent Zestimate®

    Refinance and save

    $1,847/mo

    Est. payment

    Refinancing to a lower rate could help reduce your monthly payments and save thousands over the life of the loan.

    See today's rates

    $1,847/mo

    Est. payment

    Explore your selling options

    Work with a Zillow partner agent

    Leverage their expertise and Zillow's premium Showcase listings to get your home seen by more buyers.

    Get started

    List with your own agent

    Get your home in front of millions of buyers by listing it on Zillow.

    Learn how to do it

    Sell it yourself

    Take full control of how buyers see your home on Zillow by listing For Sale by Owner (FSBO).

    List your home

    What's special

    Partially wooded lotOpen layout flows comfortablyBright and airy interiorGarden swingOutdoor fire pit areaKitchen includes quality appliancesProfessionally landscaped backyard
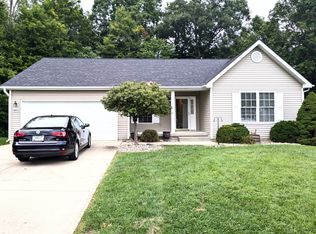
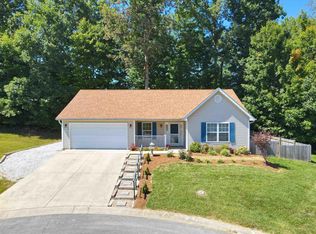
    This home is a must-see! This well-maintained 3-bedroom, 2-bath home on a cul-de-sac with a partially wooded lot is tucked away in the highly desirable Union Valley Farms neighborhood, just minutes from the Indiana University campus, dining, and all that Bloomington has to offer. From the moment you arrive, you'll notice this home offers features that you don't find every day. With a bright and airy interior, the home feels warm and inviting, featuring fresh paint in the main living areas. The kitchen includes quality appliances and a whole-house air purifier for fresh, clean air. The open layout flows comfortably, providing functional living spaces ideal for everyday living or hosting gatherings. The professionally landscaped backyard is perfect for both relaxation and enjoyment. Thoughtfully designed and curated plantings create a gardener's and nature lover's delight, attracting butterflies and birds alike, and is complete with a garden swing and outdoor fire pit area. The partially wooded lot provides just the right amount of privacy and a serene atmosphere year-round. Whether you're entertaining guests or enjoying a quiet morning outside, this outdoor space will hit the spot. After a long day, you can unwind in the saltwater hot tub on the deck, perfectly positioned for soaking under the stars. What you'll find in this home: Dimensional roof (2.5 years old), whole-house air purifying system, professionally landscaped backyard, saltwater hot tub (new cover), wooded lot with natural privacy, garden swing and fire pit area, freshly painted main interior rooms, quality appliances, all in close proximity to downtown Bloomington and IU campus! Schedule your private showing today. Realtor is related to the seller.

    Zillow last checked:

    Listing updated:

    Listing Provided by:

    Sarah Lewis 317-605-3368,

    CENTURY 21 Scheetz

    Bought with:

    Non-BLC Member

    MIBOR REALTOR® Association

    Source: MIBOR as distributed by MLS GRID,MLS#: 22085047MLS Logo

    Facts & features

    Interior

    Bedrooms & bathrooms
    • Bedrooms: 3
    • Bathrooms: 2
    • Full bathrooms: 2
    • Main level bathrooms: 2
    • Main level bedrooms: 3
    Primary bedroom
    • Level: Main
    • Area: 180 Square Feet
    • Dimensions: 12x15
    Bedroom 2
    • Level: Main
    • Area: 120 Square Feet
    • Dimensions: 10x12
    Bedroom 3
    • Level: Main
    • Area: 130 Square Feet
    • Dimensions: 10x13
    Kitchen
    • Features: Tile-Ceramic
    • Level: Main
    • Area: 180 Square Feet
    • Dimensions: 12x15
    Mud room
    • Features: Tile-Ceramic
    • Level: Main
    • Area: 84 Square Feet
    • Dimensions: 6X14
    Heating
    • Forced Air, Natural Gas
    Cooling
    • Central Air
    Appliances
    • Included: Dishwasher, Dryer, Disposal, Gas Water Heater, Microwave, Convection Oven, Gas Oven, Refrigerator, Washer, Air Purifier
    • Laundry: Main Level
    Features
    • High Speed Internet, Walk-In Closet(s)
    • Has basement: No
    Interior area
    • Total structure area: 1,334
    • Total interior livable area: 1,334 sqft

    Property

    Parking
    • Total spaces: 2
    • Parking features: Attached
    • Attached garage spaces: 2
    Features
    • Levels: One
    • Stories: 1
    • Patio & porch: Covered, Deck
    • Has spa: Yes
    • Spa features: See Remarks
    • Fencing: Fenced,Partial
    Lot
    • Size: 0.32 Acres
    • Features: Corner Lot, Cul-De-Sac, Irregular Lot, Mature Trees, Trees-Small (Under 20 Ft), Wooded
    Details
    • Parcel number: 530411400096000013
    • Horse amenities: None

    Construction

    Type & style
    • Home type: SingleFamily
    • Architectural style: Ranch
    • Property subtype: Residential, Single Family Residence
    Materials
    • Vinyl Siding
    • Foundation: Crawl Space
    Condition
    • New construction: No
    • Year built: 2005

    Utilities & green energy

    • Water: Public

    Community & neighborhood

    Location
    • Region: Bloomington
    • Subdivision: Union Valley

    Price history

    DateEventPrice
    3/26/2026Sold$306,000+0%$229/sqft
    Source: MIBOR as distributed by MLS GRID #22085047 Report a problem
    3/6/2026Pending sale$305,900$229/sqft
    Source: MIBOR as distributed by MLS GRID #22085047 Report a problem
    3/4/2026Listed for sale$305,900+45%
    Source: IRMLS #202606849 Report a problem
    10/30/2018Listing removed$211,000$158/sqft
    Source: RE/MAX Realty Professionals #201830181 Report a problem
    7/10/2018Listed for sale$211,000$158/sqft
    Source: RE/MAX Realty Professionals #201830181 Report a problem

    Public tax history

    YearProperty taxesTax assessment
    2025$2,773 +1.8%$276,600 -0.3%
    2024$2,723 +6%$277,300 +1.8%
    2023$2,570 +16.9%$272,300 +6%
    2022$2,199 +13.8%$257,000 +16.9%
    2021$1,932 +7.4%$219,900 +13.8%
    2020$1,799 +7.3%$193,200 +7.4%
    2019$1,676 -0.7%$179,900 +7.3%
    2018$1,688 +4.6%$167,600 -0.7%
    2017$1,613 $168,800 +8%
    2016$1,613 +3.9%$156,300 +0.6%
    2014$1,553 +5.7%$155,300 +5.7%
    2013$1,469 +7.3%$146,900 -1.1%
    2012$1,369 -4.3%$148,500 +3.8%
    2011$1,431 +0.8%$143,100
    2010$1,420 +27.4%$143,100
    2009$1,114 -59.9%$143,100 +8.1%
    2007$2,779 $132,400 +4.3%
    2006-- $126,900

    Find assessor info on the county website

    Neighborhood: 47404

    Nearby schools

    GreatSchools rating
    Schools provided by the listing agent
    • Elementary: Edgewood Primary School
    • Middle: Edgewood Junior High School
    • High: Edgewood High School

    Source: MIBOR as distributed by MLS GRID. This data may not be complete. We recommend contacting the local school district to confirm school assignments for this home.

    Get pre-qualified for a loan
    At Zillow Home Loans, we can pre-qualify you in as little as 5 minutes with no impact to your credit score.

    An equal housing lender. NMLS #10287.

    Sell for more on Zillow
    Get a Zillow Showcase℠ listing at no additional cost and you could sell for .
    $306,400
    2% more
    +$6,128
    With Zillow Showcase(estimated)
    $312,528