Skip main navigation
Closed
  • $293,000

    4804 W Aran Ct, Bloomington, IN 47404

    3beds
    1,348sqft
    Single Family Residence
    Built in 2006
    0.29 Acres Lot
    $294,800 Zestimate®
    $--/sqft
    $1,974 Estimated rent

    Home value

    $294,800

    Estimated sales range

    Not available

    $1,974/mo

    Zestimate® history
    Loading
    Loading...

    Owner options

    List your home for rent

    $1,974/mo

    Rent Zestimate®

    Find your next renter with Zillow Rental Manager. Plus, with online applications, you can quickly screen prospective tenants – for free.

    Learn more

    $1,974/mo

    Rent Zestimate®

    Refinance and save

    $1,751/mo

    Est. payment

    Refinancing to a lower rate could help reduce your monthly payments and save thousands over the life of the loan.

    See today's rates

    $1,751/mo

    Est. payment

    Explore your selling options

    Work with a Zillow partner agent

    Leverage their expertise and Zillow's premium Showcase listings to get your home seen by more buyers.

    Get started

    List with your own agent

    Get your home in front of millions of buyers by listing it on Zillow.

    Learn how to do it

    Sell it yourself

    Take full control of how buyers see your home on Zillow by listing For Sale by Owner (FSBO).

    List your home

    What's special

    Fenced yardWooded viewOutdoor living spacesInviting entry hallwayVaulted ceilingsPrivate deckDual sink vanities
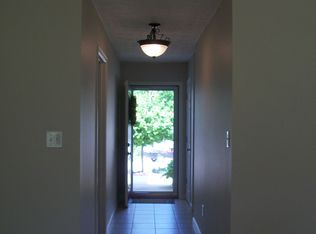
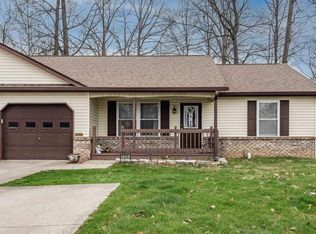
    This one level home features an inviting entry hallway and wonderful, open floorplan with 3 bedrooms and 2 full bathrooms. Situated on a quiet cul de sac in Union Valley Farms,this home is move in ready featuring a split floorplan and attractive living spaces. The front hallway leads to a spacious living room which flows directly to the kitchen with an abundance of cabinets and counters baking, cooking and entertaining. The kitchen also has two built in pantry cabinets with stainless appliances including a new refrigerator and microwave. The front bedroom is very light filled and could also serve as a great craft, sewing, or office space. The primary bedroom features a walk-in closet and ensuite bathroom with dual sink vanities, tub and separate shower with tile flooring. Also included are outdoor living spaces for entertaining or relaxing including a spacious private deck with fenced yard and grassy side yard perfect for pets. The wooded view from the back deck encourages relaxing while listening to birds or leaves rustling in the trees. Extra special features include: Attractive vinyl plank flooring, tile in kitchen and baths, vaulted ceilings, stainless appliances, separate laundry room space, fenced side and back yard, a newer roof, Smithville Fiber internet, and close proximity to dining, shopping, and IU.

    Zillow last checked:

    Listing updated:

    Listed by:

    Kathy Scheid Offc:812-961-8000,

    The Indiana Team LLC

    Bought with:

    Amanda Richardson, RB14031408

    FC Tucker/Bloomington REALTORS

    Source: IRMLS,MLS#: 202535719MLS Logo

    Facts & features

    Interior

    Bedrooms & bathrooms
    • Bedrooms: 3
    • Bathrooms: 2
    • Full bathrooms: 2
    • Main level bedrooms: 3
    Bedroom 1
    • Level: Main
    Bedroom 2
    • Level: Main
    Kitchen
    • Level: Main
    • Area: 165
    • Dimensions: 15 x 11
    Living room
    • Level: Main
    • Area: 255
    • Dimensions: 17 x 15
    Heating
    • Natural Gas
    Cooling
    • Central Air
    Appliances
    • Included: Disposal, Range/Oven Hook Up Elec, Dishwasher, Microwave, Refrigerator, Electric Range
    • Laundry: Electric Dryer Hookup, Main Level, Washer Hookup
    Features
    • 1st Bdrm En Suite, Ceiling Fan(s), Vaulted Ceiling(s), Walk-In Closet(s), Laminate Counters, Eat-in Kitchen, Open Floorplan, Split Br Floor Plan, Double Vanity, Tub and Separate Shower, Main Level Bedroom Suite
    • Flooring: Other, Ceramic Tile
    • Has basement: No
    • Has fireplace: No
    Interior area
    • Total structure area: 1,348
    • Total interior livable area: 1,348 sqft
    • Finished area above ground: 1,348
    • Finished area below ground: 0

    Property

    Parking
    • Total spaces: 2
    • Parking features: Attached, Garage Door Opener, Concrete
    • Attached garage spaces: 2
    • Has uncovered spaces: Yes
    Features
    • Levels: One
    • Stories: 1
    • Patio & porch: Deck, Porch Covered
    • Fencing: Wood
    Lot
    • Size: 0.29 Acres
    • Dimensions: 50x100
    • Features: Cul-De-Sac, Irregular Lot, Few Trees, City/Town/Suburb, Landscaped
    Details
    • Parcel number: 530411400058.000013

    Construction

    Type & style
    • Home type: SingleFamily
    • Property subtype: Single Family Residence
    Materials
    • Vinyl Siding
    • Foundation: Slab
    • Roof: Dimensional Shingles
    Condition
    • New construction: No
    • Year built: 2006

    Utilities & green energy

    • Sewer: City
    • Water: City

    Community & neighborhood

    Security
    • Security features: Smoke Detector(s)
    Location
    • Region: Bloomington
    • Subdivision: Union Valley Farms

    Other

    Other facts
    • Listing terms: Cash,Conventional,FHA,USDA Loan,VA Loan

    Price history

    DateEventPrice
    10/31/2025Sold$293,000-1.2%
    Source: IRMLS #202535719 Report a problem
    9/5/2025Listed for sale$296,500+13.2%
    Source: IRMLS #202535719 Report a problem
    1/31/2023Sold$262,000-2.9%
    Source: IRMLS #202245429 Report a problem
    12/27/2022Contingent$269,900
    Source: IRMLS #202245429 Report a problem
    11/26/2022Price change$269,900-1.9%
    Source: IRMLS #202245429 Report a problem
    11/18/2022Listed for sale$275,000
    Source: IRMLS #202245429 Report a problem
    11/14/2022Contingent$275,000
    Source: IRMLS #202245429 Report a problem
    11/3/2022Listed for sale$275,000+22.2%
    Source: IRMLS #202245429 Report a problem
    4/16/2021Contingent$225,000
    Source: IRMLS #202112069 Report a problem
    4/12/2021Listed for sale$225,000
    Source: IRMLS #202112069 Report a problem

    Public tax history

    YearProperty taxesTax assessment
    2025$2,661 +26.6%$265,500 -0.2%
    2024$2,103 +9.9%$266,100 +1.8%
    2023$1,913 +17.9%$261,400 +9.9%
    2022$1,622 -9%$237,800 +17.1%
    2021$1,783 +7.4%$203,100 +13.9%
    2020$1,660 -46.7%$178,300 +7.4%
    2019$3,116 +0.3%$166,000 +6.5%
    2018$3,108 +4.6%$155,800 +0.3%
    2017$2,970 $155,400 +8%
    2016$2,970 +4%$143,900 +0.8%
    2014$2,856 +0.1%$142,800 +0.1%
    2013$2,854 -0.9%$142,700 -0.9%
    2012$2,880 +3.5%$144,000 +3.5%
    2011$2,782 $139,100
    2010$2,782 +3.2%$139,100
    2009$2,697 +2.2%$139,100 +8.1%
    2007$2,639 $128,700 +4%
    2006-- $123,700

    Find assessor info on the county website

    Neighborhood: 47404

    Nearby schools

    GreatSchools rating
    Schools provided by the listing agent
    • Elementary: Edgewood
    • Middle: Edgewood
    • High: Edgewood
    • District: Richland-Bean Blossom Community Schools

    Source: IRMLS. This data may not be complete. We recommend contacting the local school district to confirm school assignments for this home.

    Get pre-qualified for a loan
    At Zillow Home Loans, we can pre-qualify you in as little as 5 minutes with no impact to your credit score.

    An equal housing lender. NMLS #10287.

    Sell for more on Zillow
    Get a Zillow Showcase℠ listing at no additional cost and you could sell for .
    $294,800
    2% more
    +$5,896
    With Zillow Showcase(estimated)
    $300,696