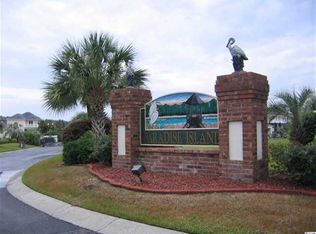
Welcome to an extraordinary waterfront estate at 4800 Williams Island Drive, where unparalleled luxury meets serene coastal living. This custom-built, six-bedroom, five-and-a-half-bath home is nestled within the prestigious, gated Intracoastal Waterway (ICW) community of Paradise Island, offering an exclusive lifestyle defined by sophistication and natural beauty. Step inside to discover a residence where every detail has been meticulously curated. A custom grand staircase makes a striking first impression, while five fireplaces create a warm, inviting ambiance throughout the home. The main living spaces are designed for both grand-scale entertaining and comfortable daily life. An elevator provides effortless access to all levels, and the entire home is equipped with a whole-house generator for ultimate peace of mind. Thoughtful upgrades are evident everywhere, from the recently replaced windows, doors, and exterior floors (2018) to the automated shades and built-in speakers with individual volume controls. With an impressive 300 feet of water frontage, this property is a boater's dream. The outdoor space is a private paradise, designed for relaxation and entertainment. The recently rebuilt dock (2023) features a 16,000 lb low-profile boat lift, a 35-foot floating dock, and three jet ski floats. This canal is on a regular dredging plan, ensuring easy access. Power is readily available with a 50-amp connection and a commercial gangway. After a day on the water, unwind at the incredible tiki bar, complete with a sink and refrigerator, or take a dip in the pristine pool. The pool's equipment, drains, and skimmers have all been recently replaced, and the pool itself was acid-washed for a fresh, sparkling finish. An outdoor bathroom adds convenience, while the 30 lighted palm trees and copper gutters enhance the property's stunning curb appeal. The cap of the seawall has also been redone, and the aluminum fence with a powder coat finish adds durability and style. This home goes beyond the expected with unique, custom features. The lower level is a true retreat, featuring a "Margarita room" perfect for large gatherings, complete with a wet bar, ice maker, fridge, and wine cooler. Adjacent to this is a dedicated spa setup with a sauna and steam shower, offering a private sanctuary for relaxation. The garage is also a standout, featuring direct-drive doors and a mini-split system for climate control. A reverse osmosis filter ensures pristine drinking water in the kitchen, while the abundant storage space under the house and a 7-zone irrigation system add to the home's functionality. Located in an unincorporated part of Horry County, this property offers a prime address within a prestigious community. This is more than a home; it's a legacy property! Don't miss the opportunity to own this remarkable slice of Paradise Island!
Sold for $2,600,000
$2,600,000
4800 Williams Island Dr., Little River, SC 29566
6beds
5,672sqft
Single Family Residence
Built in 2001
0.4 Acres Lot
$2,737,500 Zestimate®
$458/sqft
$4,851 Estimated rent
Home value
$2,737,500
$2.44M - $3.12M
$4,851/mo
Zestimate® history
Owner options
List your home for rent
$4,851/mo
Rent Zestimate®
Find your next renter with Zillow Rental Manager. Plus, with online applications, you can quickly screen prospective tenants – for free.
$4,851/mo
Rent Zestimate®
Refinance and save
$11,872/mo
Est. payment
Refinancing to a lower rate could help reduce your monthly payments and save thousands over the life of the loan.
$11,872/mo
Est. payment
Explore your selling options
Work with a Zillow partner agent
Leverage their expertise and Zillow's premium Showcase listings to get your home seen by more buyers.
Get startedList with your own agent
Get your home in front of millions of buyers by listing it on Zillow.
Learn how to do itSell it yourself
Take full control of how buyers see your home on Zillow by listing For Sale by Owner (FSBO).
List your homeWhat's special
Floating dockWaterfront estatePristine poolBoat liftClimate controlBuilt-in speakersReverse osmosis filter
Zillow last checked:
Listing updated:
Listed by:
The Mills Group Team 843-252-0847,
Century 21 Barefoot Realty,
Kelley M Wilber 803-230-0128,
Century 21 Barefoot Realty
Bought with:
Kirk W Stalvey, 108480
Century 21 The Harrelson Group
Source: CCAR,MLS#: 2520708 Originating MLS: Coastal Carolinas Association of Realtors
Originating MLS: Coastal Carolinas Association of RealtorsFacts & features
Interior
Bedrooms & bathrooms
- Bedrooms: 6
- Bathrooms: 7
- Full bathrooms: 5
- 1/2 bathrooms: 2
Rooms
- Room types: Den, Foyer, Recreation, Utility Room
Primary bedroom
- Features: Tray Ceiling(s), Ceiling Fan(s), Linen Closet, Main Level Master, Walk-In Closet(s)
- Level: Main
Bedroom 1
- Level: Second
Bedroom 2
- Level: Second
Bedroom 3
- Level: Second
Primary bathroom
- Features: Dual Sinks, Jetted Tub, Separate Shower, Vanity
Dining room
- Features: Tray Ceiling(s), Separate/Formal Dining Room
Family room
- Features: Wet Bar, Bar
Kitchen
- Features: Breakfast Bar, Kitchen Exhaust Fan, Kitchen Island, Pantry, Stainless Steel Appliances, Solid Surface Counters
Living room
- Features: Tray Ceiling(s), Ceiling Fan(s), Fireplace, Vaulted Ceiling(s)
Other
- Features: Bedroom on Main Level, Entrance Foyer, Game Room, Library, Utility Room
Heating
- Central, Electric
Cooling
- Central Air
Appliances
- Included: Double Oven, Dishwasher, Disposal, Microwave, Range, Refrigerator, Range Hood, Dryer, Washer
- Laundry: Washer Hookup
Features
- Elevator, Fireplace, Split Bedrooms, Sauna, Breakfast Bar, Bedroom on Main Level, Entrance Foyer, Kitchen Island, Stainless Steel Appliances, Solid Surface Counters
- Flooring: Tile, Wood
- Doors: Storm Door(s)
- Windows: Storm Window(s)
- Has fireplace: Yes
Interior area
- Total structure area: 8,400
- Total interior livable area: 5,672 sqft
Property
Parking
- Total spaces: 5
- Parking features: Attached, Garage, Two Car Garage, Garage Door Opener
- Attached garage spaces: 2
Features
- Levels: Three Or More
- Stories: 3
- Patio & porch: Balcony, Rear Porch, Deck, Front Porch
- Exterior features: Balcony, Deck, Dock, Fence, Sprinkler/Irrigation, Pool, Porch, Storage
- Has private pool: Yes
- Pool features: In Ground, Outdoor Pool, Private
- On waterfront: Yes
- Waterfront features: Channel, Intracoastal Access
Lot
- Size: 0.4 Acres
- Features: Cul-De-Sac, Flood Zone, Outside City Limits
Details
- Additional parcels included: 35006020099,
- Parcel number: 35006010146
- Zoning: CFA
- Special conditions: None
- Other equipment: Generator
Construction
Type & style
- Home type: SingleFamily
- Architectural style: Contemporary
- Property subtype: Single Family Residence
Materials
- Brick Veneer, Wood Frame
- Foundation: Slab
Condition
- Resale
- Year built: 2001
Utilities & green energy
- Electric: Generator
- Water: Public
- Utilities for property: Cable Available, Electricity Available, Phone Available, Sewer Available, Water Available
Community & HOA
Community
- Features: Golf Carts OK, Gated, Long Term Rental Allowed
- Security: Gated Community, Smoke Detector(s), Security Service
- Subdivision: Paradise Island
HOA
- Has HOA: Yes
- Amenities included: Gated, Owner Allowed Golf Cart, Owner Allowed Motorcycle, Pet Restrictions, Security
- Services included: Association Management, Common Areas, Legal/Accounting
- HOA fee: $100 monthly
Location
- Region: Little River
Financial & listing details
- Price per square foot: $458/sqft
- Tax assessed value: $1,864,077
- Annual tax amount: $6,941
- Date on market: 8/25/2025
- Listing terms: Cash,Conventional
- Electric utility on property: Yes
Price history
| Date | Event | Price |
|---|---|---|
| 12/8/2025 | Sold | $2,600,000-10.3%$458/sqft |
Source:  CCAR #2520708 Report a problem CCAR #2520708 Report a problem | ||
| 10/4/2025 | Contingent | $2,900,000$511/sqft |
Source: CCAR #2520708 Report a problem | ||
| 8/25/2025 | Listed for sale | $2,900,000+7.4%$511/sqft |
Source: CCAR #2520708 Report a problem | ||
| 7/17/2025 | Listing removed | $2,700,000$476/sqft |
Source: CCAR #2508645 Report a problem | ||
| 5/27/2025 | Price change | $2,700,000-10%$476/sqft |
Source: CCAR #2508645 Report a problem | ||
| 4/25/2025 | Price change | $2,999,999-6.3%$529/sqft |
Source: CCAR #2508645 Report a problem | ||
| 4/6/2025 | Listed for sale | $3,200,000-1.5%$564/sqft |
Source: CCAR #2508645 Report a problem | ||
| 1/28/2025 | Listing removed | $3,250,000$573/sqft |
Source: CCAR #2422595 Report a problem | ||
| 11/20/2024 | Price change | $3,250,000-4.4%$573/sqft |
Source: CCAR #2422595 Report a problem | ||
| 9/30/2024 | Listed for sale | $3,400,000-7.9%$599/sqft |
Source: CCAR #2422595 Report a problem | ||
| 8/20/2024 | Listing removed | -- |
Source: CCAR #2408265 Report a problem | ||
| 8/2/2024 | Price change | $3,690,000-4.2%$651/sqft |
Source: CCAR #2408265 Report a problem | ||
| 6/28/2024 | Price change | $3,850,000-2.5%$679/sqft |
Source: CCAR #2408265 Report a problem | ||
| 4/5/2024 | Listed for sale | $3,950,000+113.5%$696/sqft |
Source: CCAR #2408265 Report a problem | ||
| 7/27/2021 | Sold | $1,850,000-6.3%$326/sqft |
Source: CCAR #2111307 Report a problem | ||
| 6/8/2021 | Pending sale | $1,975,000$348/sqft |
Source: CCAR #2111307 Report a problem | ||
| 5/23/2021 | Listed for sale | $1,975,000+59%$348/sqft |
Source: CCAR #2111307 Report a problem | ||
| 12/9/2011 | Listing removed | $1,241,900$219/sqft |
Source: Collins Real Estate #914125 Report a problem | ||
| 12/8/2011 | Listed for sale | $1,241,900-17.2%$219/sqft |
Source: Collins Real Estate #914125 Report a problem | ||
| 2/4/2005 | Sold | $1,500,000+710.8%$264/sqft |
Source: Public Record Report a problem | ||
| 10/4/1999 | Sold | $185,000+85.2%$33/sqft |
Source: Public Record Report a problem | ||
| 10/12/1998 | Sold | $99,900$18/sqft |
Source: Public Record Report a problem | ||
Public tax history
| Year | Property taxes | Tax assessment |
|---|---|---|
| 2025 | $6,941 | $1,864,077 |
| 2024 | $6,941 -68% | $1,864,077 +12% |
| 2023 | $21,684 +1.6% | $1,664,630 |
| 2022 | $21,334 +68.8% | $1,664,630 |
| 2021 | $12,636 +19.9% | -- |
| 2020 | $10,535 | -- |
| 2019 | -- | -- |
| 2018 | $9,882 | $46,250 |
| 2017 | -- | $46,250 |
| 2016 | -- | $46,250 |
| 2015 | -- | $46,250 |
| 2014 | $9,867 | $46,250 |
| 2013 | -- | -- |
| 2012 | -- | -- |
| 2010 | -- | $53,178 +26.2% |
| 2009 | -- | $42,138 |
| 2008 | -- | $42,138 +11% |
| 2007 | -- | $37,968 +54.7% |
| 2005 | -- | $24,548 |
| 2004 | $4,316 +26.7% | $24,548 +26.7% |
| 2003 | $3,407 | $19,380 |
| 2002 | -- | -- |
| 2001 | -- | -- |
| 2000 | -- | -- |
Find assessor info on the county website
Neighborhood: 29566
Nearby homes
- $786,800-- bd-- ba-- sqft4802 Williams Island Dr, Little River, SC 29566Off Market
- $1,486,1004 bd5 ba4.1k sqft4804 Williams Island Dr, Little River, SC 29566Off Market

- $---- sqft4801 Williams Island Dr LOT 33, Little River, SC 29566Off Market
- $2,300,0004 bd4 ba5.2k sqft4806 Williams Island Dr, Little River, SC 29566Sold

- $188,8309,583 Square Feet4808 Williams Island Dr, Little River, SC 29566Off Market
- $2,100,0003 bd4 ba3.2k sqft4801 Williams Island Dr, Little River, SC 29566For Sale
- $970,0004 bd4 ba3.2k sqft4803 Williams Island Dr, Little River, SC 29566Off Market
- $908,3004 bd4 ba2.7k sqft4810 S Williams Island Dr, Little River, SC 29566Off Market
Nearby schools
GreatSchools rating
- 7/10Waterway ElementaryGrades: PK-5Distance: 1 mi
- 9/10North Myrtle Beach Middle SchoolGrades: 6-8Distance: 1 mi
- 6/10North Myrtle Beach High SchoolGrades: 9-12Distance: 1.1 mi
Schools provided by the listing agent
- Elementary: Waterway Elementary
- Middle: North Myrtle Beach Middle School
- High: North Myrtle Beach High School
Source: CCAR. This data may not be complete. We recommend contacting the local school district to confirm school assignments for this home.
Sell for more on Zillow
Get a Zillow Showcase℠ listing at no additional cost and you could sell for .
$2,737,500
2% more
+$54,750
With Zillow Showcase(estimated)
$2,792,250
- South Carolina
- Horry County
- North Myrtle Beach
- 29566
- 4800 Williams Island Dr.
Nearby cities
Nearby zip codes
Other North Myrtle Beach Topics
- Apartments for Rent in 29566
- Houses for Sale in 29566
- Houses for Rent in 29566
- 29566 Real Estate
- North Myrtle Beach Condos
- Houses for Sale in North Myrtle Beach
- Newest Listings in North Myrtle Beach
- North Myrtle Beach Home Values
- North Myrtle Beach Real Estate Agents
- North Myrtle Beach Refinance
- North Myrtle Beach Mortgage Rates
