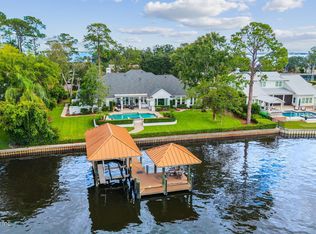
Experience extraordinary riverfront luxury in this stunning 8,018 sq. ft. estate, elevated 17 feet above sea level and outside the flood zone. Featuring 6 bedrooms, 7.5 baths, a private office, 12-foot ceilings on the main level, two staircases, and an elevator, this exceptional home blends elegance and comfort. Enjoy breathtaking St. Johns River views, downtown Jacksonville's skyline, spectacular sunrises, and front-row seats to fireworks and the Blue Angels from two balconies. Boating enthusiasts will love the 400-foot dock, dock house, 13,000-lb. boat lift, and fiberglass bulkhead. Relax in the 20,000-gallon pool by Clarkson Pools with an Aqua Matic retractable cover. Additional highlights include a 50-year tile roof, hurricane-resistant windows and doors, a 2023 generator, movie theater, game room with bar, oversized four-car garage, and six-foot perimeter wall with private gate. A rare waterfront masterpiece offering an extraordinary lifestyle!
Active
$5,500,000
4801 APALACHEE Street, Jacksonville, FL 32210
6beds
8,018sqft
Single Family Residence
Built in 2006
0.7 Acres Lot
$5,033,200 Zestimate®
$686/sqft
$-- HOA
What's special
Private officeDock houseTwo staircasesOversized four-car garageSpectacular sunrisesGame room with barMovie theater
- 32 days
- 3,166
- 196
Zillow last checked:
Listing updated:
Listed by:
OLA BOLTER 904-436-1433,
WATSON REALTY CORP 904-436-1300
Source: realMLS,MLS#: 2168599
Facts & features
Interior
Bedrooms & bathrooms
- Bedrooms: 6
- Bathrooms: 8
- Full bathrooms: 7
- 1/2 bathrooms: 1
Heating
- Central
Cooling
- Central Air, Electric, Multi Units
Appliances
- Included: Convection Oven, Dishwasher, Disposal, Double Oven, Dryer, Electric Water Heater, Gas Range, Gas Water Heater, Ice Maker, Microwave, Refrigerator, Washer, Water Softener Owned, Wine Cooler
- Laundry: Lower Level, Sink, Upper Level
Features
- Breakfast Bar, Built-in Features, Butler Pantry, Ceiling Fan(s), Central Vacuum, Eat-in Kitchen, Elevator, Entrance Foyer, Guest Suite, His and Hers Closets, In-Law Floorplan, Kitchen Island, Open Floorplan, Pantry, Primary Bathroom -Tub with Separate Shower, Master Downstairs, Split Bedrooms, Vaulted Ceiling(s), Walk-In Closet(s), Wet Bar
- Flooring: Carpet, Stone, Wood
- Windows: Impact Windows, Skylight(s)
- Number of fireplaces: 2
- Fireplace features: Gas, Wood Burning
Interior area
- Total interior livable area: 8,018 sqft
Property
Parking
- Total spaces: 4
- Parking features: Additional Parking, Circular Driveway, Garage, Garage Door Opener, Gated, On Street, Secured
- Garage spaces: 4
- Has uncovered spaces: Yes
Features
- Levels: Two
- Stories: 2
- Patio & porch: Covered, Deck, Patio
- Exterior features: Balcony, Boat Lift, Courtyard, Dock, Outdoor Kitchen
- Pool features: In Ground, Electric Heat, Fenced, Heated, Pool Cover, Salt Water
- Has spa: Yes
- Spa features: Private
- Fencing: Fenced,Block,Full
- Has view: Yes
- View description: City, River, Water
- Has water view: Yes
- Water view: River,Water
- Waterfront features: Navigable Water, River Access, River Front
Lot
- Size: 0.7 Acres
- Features: Cleared, Cul-De-Sac, Sprinklers In Front, Sprinklers In Rear
Details
- Additional structures: Outdoor Kitchen
- Parcel number: 1019490000
- Zoning description: Residential
Construction
Type & style
- Home type: SingleFamily
- Architectural style: A-Frame,Traditional
- Property subtype: Single Family Residence
Materials
- Stucco
- Roof: Tile
Condition
- Updated/Remodeled
- New construction: No
- Year built: 2006
Utilities & green energy
- Sewer: Public Sewer
- Water: Public
- Utilities for property: Electricity Connected, Sewer Connected, Water Connected, Propane
Community & HOA
Community
- Security: Security Fence, Security Gate, Smoke Detector(s)
- Subdivision: Ortega
HOA
- Has HOA: No
Location
- Region: Jacksonville
Financial & listing details
- Price per square foot: $686/sqft
- Tax assessed value: $2,758,579
- Annual tax amount: $37,195
- Date on market: 10/9/2026
- Listing terms: Cash,Conventional
- Road surface type: Asphalt, Paved
Estimated market value
$5,033,200
$4.78M - $5.28M
Not available
Price history
| Date | Event | Price |
|---|---|---|
| 10/9/2026 | Listed for sale | $5,500,000+538.9%$686/sqft |
Source:  realMLS #2168599 Report a problem | ||
| 5/7/2001 | Sold | $860,900+14.8%$107/sqft |
Source: Public Record Report a problem | ||
| 2/25/1998 | Sold | $750,000$94/sqft |
Source: Public Record Report a problem | ||
Public tax history
| Year | Property taxes | Tax assessment |
|---|---|---|
| 2025 | $37,196 +2.7% | $2,114,754 +2.9% |
| 2024 | $36,222 +2.5% | $2,055,155 +3% |
| 2023 | $35,332 +8.7% | $1,995,297 +3% |
| 2022 | $32,518 +0.3% | $1,937,182 +3% |
| 2021 | $32,427 +0.9% | $1,880,760 +1.5% |
| 2020 | $32,126 +0.9% | $1,852,422 +2.3% |
| 2019 | $31,852 +1% | $1,810,775 +1.9% |
| 2018 | $31,525 | $1,777,012 +2.1% |
| 2017 | $31,525 +1% | $1,740,463 +2.4% |
| 2016 | $31,223 +0.6% | $1,699,914 +0.7% |
| 2015 | $31,042 -1% | $1,688,098 +0.8% |
| 2014 | $31,369 | $1,674,701 +1.5% |
| 2013 | -- | $1,649,952 -26.1% |
| 2012 | -- | $2,233,157 +3% |
| 2011 | -- | $2,168,114 +10.5% |
| 2010 | -- | $1,962,749 -5.7% |
| 2009 | -- | $2,081,476 +88.9% |
| 2006 | -- | $1,102,080 |
| 2005 | $20,472 | $1,102,080 +40% |
| 2004 | -- | $787,200 |
| 2003 | $15,265 | $787,200 |
| 2002 | -- | $787,200 +5.3% |
| 2001 | -- | $747,840 +158.1% |
| 2000 | -- | $289,800 |
| 1999 | -- | $289,800 |
Find assessor info on the county website
Monthly payment
Est. payment
Payment breakdown
Explore the cost of this home by adjusting the details. Changes won't be saved.Climate risks
Neighborhood: Ortega
Nearby schools
Schools provided by the listing agent
- Elementary: Ortega
- Middle: Lake Shore
- High: Riverside
Source: realMLS. This data may not be complete. We recommend contacting the local school district to confirm school assignments for this home.
- $3,321,6004 bd4 ba4.8k sqft4789 Apalachee St, Jacksonville, FL 32210Off Market
- $3,388,8004 bd5 ba6.4k sqft4807 Apalachee St, Jacksonville, FL 32210Off Market

- $3,775,6004 bd5 ba6.1k sqft4787 Apalachee St, Jacksonville, FL 32210Off Market

- $4,421,8005 bd7 ba6.8k sqft4811 Ortega Blvd, Jacksonville, FL 32210Off Market

Similar homes
- $5,800,0005 bd6 ba6.1k sqft4589 ORTEGA Boulevard, Jacksonville, FL 32210For Sale
 MLS ID #2152022, BEVERLEY BROOKE. realMLS
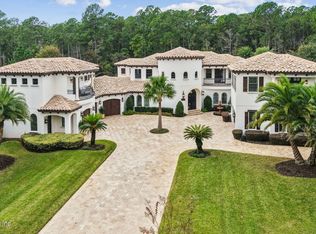
- $3,250,0005 bd5 ba4.9k sqft5102 YACHT CLUB Road, Jacksonville, FL 32210For Sale
 MLS ID #2162769, LINDA CROFTON. realMLS
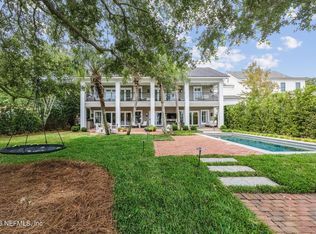
- $4,995,0005 bd7 ba7k sqft5336 CHANDLER BEND Road, Jacksonville, FL 32224For Sale
 MLS ID #2171775, JULIE LITTLE BREWER. realMLS
- $2,995,0003 bd4 ba4.6k sqft4273 VENETIA Boulevard, Jacksonville, FL 32210For Sale
 MLS ID #2146525, JULIA S FATTAHI LLC. realMLS
