Discover this gently lived in home that was completed in November 2022! Located at the Corner of S Country Club Dr & Carly Ln! This one level ranch features an open floor plan & the modern kitchen feaures custom cabinets, granite countertops, island, stainless-steel appliances, and a beautiful backsplash. The laundry room also features a sink & cabinetry! The master suite features a tray ceiling, walk in closet & the master bath features double sinks & a walk in shower! Enjoy the covered front and back porches too!
Closed
Price Unknown
4801 Carly Dr, Jefferson City, MO 65101
3beds
1,588sqft
Single Family Residence
Built in 2022
0.27 Acres Lot
$328,100 Zestimate®
$--/sqft
$2,041 Estimated rent
Home value
$328,100
$312,000 - $345,000
$2,041/mo
Zestimate® history
Owner options
List your home for rent
$2,041/mo
Rent Zestimate®
Find your next renter with Zillow Rental Manager. Plus, with online applications, you can quickly screen prospective tenants – for free.
$2,041/mo
Rent Zestimate®
Refinance and save
Refinancing to a lower rate could help reduce your monthly payments and save thousands over the life of the loan.
Explore your selling options
Work with a Zillow partner agent
Leverage their expertise and Zillow's premium Showcase listings to get your home seen by more buyers.
Get startedList with your own agent
Get your home in front of millions of buyers by listing it on Zillow.
Learn how to do itSell it yourself
Take full control of how buyers see your home on Zillow by listing For Sale by Owner (FSBO).
List your homeWhat's special
Zillow last checked:
Listing updated:
Listed by:
Chuck Garriott 573-220-3084,
Garriott & Associates Realty
Bought with:
Mark Knapp, 1999118324
REMAX Jefferson City
Source: JCMLS,MLS#: 10068420
Facts & features
Interior
Bedrooms & bathrooms
- Bedrooms: 3
- Bathrooms: 2
- Full bathrooms: 2
Primary bedroom
- Description: Ceiling Fan
- Level: Main
- Area: 213.65 Square Feet
- Dimensions: 13.42 x 15.92
Bedroom 2
- Description: Ceiling Fan
- Level: Main
- Area: 144 Square Feet
- Dimensions: 12 x 12
Bedroom 3
- Description: Ceiling Fan
- Level: Main
- Area: 143.04 Square Feet
- Dimensions: 12 x 11.92
Primary bathroom
- Description: WaIk In Closet, 9.5x5.92, Carpet
- Level: Main
- Area: 70.57 Square Feet
- Dimensions: 5.92 x 11.92
Bathroom
- Description: Hall Bath
- Level: Main
- Area: 40.2 Square Feet
- Dimensions: 8.17 x 4.92
Kitchen
- Description: Disposal, DW, Fridge, MW, Stove
- Level: Main
- Area: 210 Square Feet
- Dimensions: 17.5 x 12
Laundry
- Description: Sink & Cabinetry
- Level: Main
- Area: 64.19 Square Feet
- Dimensions: 9.17 x 7
Living room
- Description: Ceiling Fan
- Level: Main
- Area: 249.38 Square Feet
- Dimensions: 17.5 x 14.25
Heating
- Natural Gas, Forced Air
Cooling
- Central Air, None
Appliances
- Included: Range, Dishwasher, Disposal, Microwave, Refrigerator
Features
- Walk-In Closet(s)
- Basement: Slab
Interior area
- Total structure area: 1,588
- Total interior livable area: 1,588 sqft
- Finished area above ground: 1,588
- Finished area below ground: 0
Property
Parking
- Details: Main
Lot
- Size: 0.27 Acres
- Dimensions: .27
Details
- Parcel number: 1004190001001009
Construction
Type & style
- Home type: SingleFamily
- Architectural style: Ranch
- Property subtype: Single Family Residence
Materials
- Vinyl Siding, Brick
Condition
- Year built: 2022
Utilities & green energy
- Sewer: Public Sewer
- Water: Public
Community & HOA
Community
- Subdivision: White-Field Acres
HOA
- Has HOA: No
Location
- Region: Jefferson City
Financial & listing details
- Tax assessed value: $233,200
- Annual tax amount: $2,649
- Date on market: 8/2/2024
- Listing terms: FHA,Cash,Conventional,Rural Development,VA Loan
Price history
| Date | Event | Price |
|---|---|---|
| 9/25/2024 | Sold | -- |
Source:  JCMLS #10068420 Report a problem JCMLS #10068420 Report a problem | ||
| 9/1/2024 | Pending sale | $304,900$192/sqft |
Source: JCMLS #10068420 Report a problem | ||
| 8/28/2024 | Contingent | $304,900$192/sqft |
Source: JCMLS #10068420 Report a problem | ||
| 7/17/2024 | Listed for sale | $304,900$192/sqft |
Source: JCMLS #10067753 Report a problem | ||
| 6/26/2024 | Pending sale | $304,900$192/sqft |
Source: JCMLS #10067753 Report a problem | ||
| 5/12/2024 | Price change | $304,900-3.2%$192/sqft |
Source: JCMLS #10067753 Report a problem | ||
| 4/24/2024 | Listed for sale | $314,900+10.9%$198/sqft |
Source: Owner Report a problem | ||
| 11/3/2022 | Sold | -- |
Source: Agent Provided Report a problem | ||
| 10/10/2022 | Pending sale | $284,000$179/sqft |
Source: JCMLS #10063224 Report a problem | ||
| 9/19/2022 | Contingent | $284,000$179/sqft |
Source: JCMLS #10063224 Report a problem | ||
| 6/1/2022 | Listed for sale | $284,000$179/sqft |
Source: JCMLS #10063224 Report a problem | ||
Public tax history
| Year | Property taxes | Tax assessment |
|---|---|---|
| 2025 | $2,650 +0.1% | $44,310 |
| 2024 | $2,648 0% | $44,310 |
| 2023 | $2,649 +1353.2% | $44,310 +1357.6% |
| 2022 | $182 | $3,040 |
Find assessor info on the county website
Neighborhood: 65101
Nearby homes
- $--3 bd2 ba1.6k sqft4805 Carly Dr, Jefferson City, MO 65109Sold
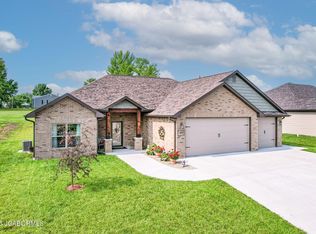
- $--3 bd2 ba1.7k sqft4802 Carly Dr, Jefferson City, MO 65109Sold

- $--3 bd2 ba1.7k sqft4809 Carly Dr, Jefferson City, MO 65109Sold
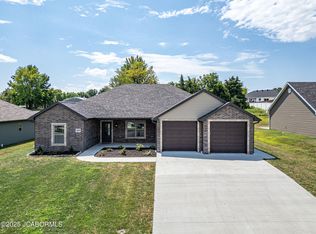
- $233,1003 bd2 ba1.4k sqft2016 S Country Club Dr, Jefferson City, MO 65109Off Market

- $198,0003 bd1 ba1.2k sqft2005 S Country Club Dr, Jefferson City, MO 65109Off Market
- $--3 bd2 ba1.8k sqft4813 Carly Dr, Jefferson City, MO 65109Sold
- $--4 bd3 ba2.4k sqft4816 Carly Dr, Jefferson City, MO 65109Sold
- $379,3003 bd2 ba1.5k sqft4810 Carly Dr, Jefferson City, MO 65109Off Market
Nearby schools
GreatSchools rating
- 6/10Clarence Lawson Elementary SchoolGrades: K-5Distance: 1.4 mi
- 8/10Thomas Jefferson Middle SchoolGrades: 6-8Distance: 1.2 mi
- 5/10Capital City High SchoolGrades: 9-12Distance: 3.5 mi
Sell for more on Zillow
Get a Zillow Showcase℠ listing at no additional cost and you could sell for .
$328,100
2% more
+$6,562
With Zillow Showcase(estimated)
$334,662
- Missouri
- Cole County
- Jefferson City
- 65101
- 4801 Carly Dr
Nearby cities
Nearby zip codes
Other Jefferson City Topics
