Comfort, style and convenience seamlessly blend together in this charming 3-bedroom home offering a bright and open, split bedroom design. Open the door to vaulted ceilings framing the gracious living room with plenty of space to unwind. The sleek and modern kitchen showcases gleaming granite atop abundant cabinetry that wraps around to a charming breakfast bar and high-end appliances to inspire your inner chef. The spacious primary suite boasts a double vanity and walk-in shower. You will absolutely love the convenience of the laundry with its custom cabinetry that connects to your walk-in closet. Take advantage of the bonus room above the garage for storage, office, or hobby room. The delightful screen porch is a seasonal win waiting for those breezy nights relaxing with friends. Located in a beautiful new subdivision just a quick minute to all your needs, this home is just what you have been looking for!
Closed
Price Unknown
4813 Carly Dr, Jefferson City, MO 65109
3beds
1,812sqft
Single Family Residence
Built in 2022
9,600 Square Feet Lot
$345,800 Zestimate®
$--/sqft
$1,977 Estimated rent
Home value
$345,800
Estimated sales range
Not available
$1,977/mo
Zestimate® history
Owner options
List your home for rent
$1,977/mo
Rent Zestimate®
Find your next renter with Zillow Rental Manager. Plus, with online applications, you can quickly screen prospective tenants – for free.
$1,977/mo
Rent Zestimate®
Refinance and save
Refinancing to a lower rate could help reduce your monthly payments and save thousands over the life of the loan.
Explore your selling options
Work with a Zillow partner agent
Leverage their expertise and Zillow's premium Showcase listings to get your home seen by more buyers.
Get startedList with your own agent
Get your home in front of millions of buyers by listing it on Zillow.
Learn how to do itSell it yourself
Take full control of how buyers see your home on Zillow by listing For Sale by Owner (FSBO).
List your homeWhat's special
Screen porchGleaming graniteSleek and modern kitchenSpacious primary suiteDouble vanityWalk-in showerCharming breakfast bar
Zillow last checked:
Listing updated:
Listed by:
Joyce Bremer 573-761-3418,
REMAX Jefferson City
Bought with:
Jen Colvin, 2004027011
REMAX Jefferson City
Source: JCMLS,MLS#: 10069789
Facts & features
Interior
Bedrooms & bathrooms
- Bedrooms: 3
- Bathrooms: 2
- Full bathrooms: 2
Primary bedroom
- Level: Main
- Area: 177.69 Square Feet
- Dimensions: 13.33 x 13.33
Bedroom 2
- Level: Main
- Area: 129.18 Square Feet
- Dimensions: 11.83 x 10.92
Bedroom 3
- Level: Main
- Area: 125.16 Square Feet
- Dimensions: 11.83 x 10.58
Bonus room
- Level: Upper
- Area: 232.5 Square Feet
- Dimensions: 23.25 x 10
Dining room
- Level: Main
- Area: 90.12 Square Feet
- Dimensions: 11.75 x 7.67
Kitchen
- Level: Main
- Area: 108.45 Square Feet
- Dimensions: 10.58 x 10.25
Laundry
- Level: Main
- Area: 91.08 Square Feet
- Dimensions: 11.5 x 7.92
Living room
- Level: Main
- Area: 189.59 Square Feet
- Dimensions: 17.92 x 10.58
Other
- Description: screened porch
- Level: Main
- Area: 211.83 Square Feet
- Dimensions: 18.42 x 11.5
Heating
- Natural Gas, Forced Air
Cooling
- Central Air, None
Appliances
- Included: Humidifier, Range, Water Softener Owned, Dishwasher, Disposal, Microwave, Refrigerator
Features
- Walk-In Closet(s)
- Basement: Slab
- Has fireplace: No
- Fireplace features: None
Interior area
- Total structure area: 1,812
- Total interior livable area: 1,812 sqft
- Finished area above ground: 1,812
- Finished area below ground: 0
Property
Parking
- Details: Main
Lot
- Size: 9,600 Square Feet
- Dimensions: 120 x 80
Details
- Parcel number: 1004190001001012
Construction
Type & style
- Home type: SingleFamily
- Architectural style: Ranch
- Property subtype: Single Family Residence
Materials
- Vinyl Siding, Brick
Condition
- New Construction
- New construction: Yes
- Year built: 2022
Details
- Builder name: Lexington
Utilities & green energy
- Sewer: Public Sewer
- Water: Public
Community & HOA
Location
- Region: Jefferson City
Financial & listing details
- Tax assessed value: $246,400
- Annual tax amount: $2,800
- Date on market: 3/7/2025
Price history
| Date | Event | Price |
|---|---|---|
| 5/7/2025 | Sold | -- |
Source:  JCMLS #10069789 Report a problem JCMLS #10069789 Report a problem | ||
| 3/11/2025 | Pending sale | $319,900$177/sqft |
Source: JCMLS #10069789 Report a problem | ||
| 3/7/2025 | Listed for sale | $319,900-3%$177/sqft |
Source: JCMLS #10069789 Report a problem | ||
| 2/1/2025 | Listing removed | $329,900$182/sqft |
Source: JCMLS #10068613 Report a problem | ||
| 1/3/2025 | Listed for sale | $329,900$182/sqft |
Source: JCMLS #10068613 Report a problem | ||
| 11/13/2024 | Listing removed | $329,900-2.4%$182/sqft |
Source: JCMLS #10068613 Report a problem | ||
| 8/28/2024 | Listed for sale | $338,000$187/sqft |
Source: JCMLS #10068613 Report a problem | ||
Public tax history
| Year | Property taxes | Tax assessment |
|---|---|---|
| 2025 | $2,800 +0.1% | $46,810 |
| 2024 | $2,798 0% | $46,810 |
| 2023 | $2,799 +40.4% | $46,810 +40.9% |
| 2022 | $1,993 | $33,230 |
Find assessor info on the county website
Neighborhood: 65109
Nearby homes
- $--3 bd2 ba1.7k sqft4809 Carly Dr, Jefferson City, MO 65109Sold
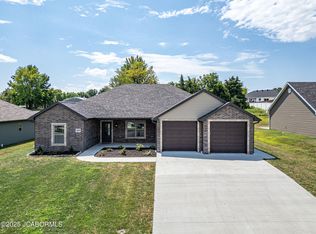
- $--3 bd2 ba1.9k sqft4817 Carly Dr, Jefferson City, MO 65109Sold
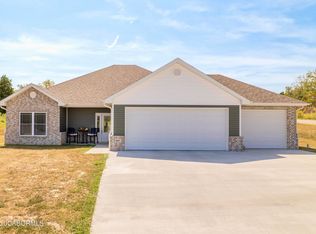
- $32,000-- bd-- ba-- sqft4913 Nolan Ln, Jefferson City, MO 65109Off Market
- $--3 bd2 ba1.6k sqft4805 Carly Dr, Jefferson City, MO 65109Sold
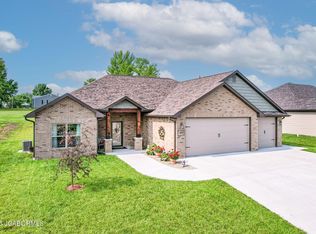
- $--4 bd3 ba2.4k sqft4816 Carly Dr, Jefferson City, MO 65109Sold
- $379,3003 bd2 ba1.5k sqft4810 Carly Dr, Jefferson City, MO 65109Off Market
- $--3 bd2 ba1.5k sqft4801 Carly Dr, Jefferson City, MO 65101Sold
- $395,3003 bd2 ba1.7k sqft4917 Nolan Ln, Jefferson City, MO 65109Off Market
Nearby schools
GreatSchools rating
- 6/10Clarence Lawson Elementary SchoolGrades: K-5Distance: 1.4 mi
- 8/10Thomas Jefferson Middle SchoolGrades: 6-8Distance: 1.2 mi
- 5/10Capital City High SchoolGrades: 9-12Distance: 3.5 mi
Sell for more on Zillow
Get a Zillow Showcase℠ listing at no additional cost and you could sell for .
$345,800
2% more
+$6,916
With Zillow Showcase(estimated)
$352,716
- Missouri
- Cole County
- Jefferson City
- 65109
- 4813 Carly Dr
Nearby cities
Nearby zip codes
Other Jefferson City Topics
