SELLER NOW OFFERING $15,000 ALLOWANCE towards IRRIGATION SYSTEM, FENCING, LANDSCAPING or any other way buyer prefers!! This FANTASTIC, all-main level living home has 3 (w/ the option of 4) bedrooms, 2 baths, and 3-car garage w/ over 1900 finished sqft. Walk inside and discover a spectacular entry w/ gorgeous luxury vinyl plank floors that pave your way throughout the main living areas (and bedrooms!) of the home. In the heart of the house, you will find a spectacular kitchen equipped with a huge walk-in pantry, gorgeous granite countertops, S/S appliances, beautiful cabinetry and a large island that overlooks the dining area and family room. The oversized primary ensuite boasts a walk-in closet, dramatic step-in tile shower, dual vanities and easy access to the laundry room. Relax in the shade of the covered patio any time of the day and take in the serenity of the quiet, friendly neighborhood. The 14x11' room in the rear of the home can easily be modified by the builder to serve as a home office, 4th bedroom or storage area. Come take a look at this delightful, move-in ready home!
Closed
Price Unknown
4817 Carly Dr, Jefferson City, MO 65109
3beds
1,907sqft
Single Family Residence
Built in 2024
0.28 Acres Lot
$399,700 Zestimate®
$--/sqft
$2,120 Estimated rent
Home value
$399,700
$328,000 - $488,000
$2,120/mo
Zestimate® history
Owner options
List your home for rent
$2,120/mo
Rent Zestimate®
Find your next renter with Zillow Rental Manager. Plus, with online applications, you can quickly screen prospective tenants – for free.
$2,120/mo
Rent Zestimate®
Refinance and save
Refinancing to a lower rate could help reduce your monthly payments and save thousands over the life of the loan.
Explore your selling options
Work with a Zillow partner agent
Leverage their expertise and Zillow's premium Showcase listings to get your home seen by more buyers.
Get startedList with your own agent
Get your home in front of millions of buyers by listing it on Zillow.
Learn how to do itSell it yourself
Take full control of how buyers see your home on Zillow by listing For Sale by Owner (FSBO).
List your homeWhat's special
Gorgeous granite countertopsOversized primary ensuiteDual vanitiesAll-main level living homeDramatic step-in tile showerHuge walk-in pantryBeautiful cabinetry
Zillow last checked:
Listing updated:
Listed by:
Julie A Beck 573-690-6484,
Associated Real Estate Group
Bought with:
The Legacy Group
eXp Realty, LLC
Source: JCMLS,MLS#: 10072536
Facts & features
Interior
Bedrooms & bathrooms
- Bedrooms: 3
- Bathrooms: 2
- Full bathrooms: 2
Primary bedroom
- Description: 10' tray ceiling; walk-in closet
- Level: Main
- Area: 279.91 Square Feet
- Dimensions: 23 x 12.17
Bedroom 2
- Level: Main
- Area: 142.63 Square Feet
- Dimensions: 13.17 x 10.83
Bedroom 3
- Level: Main
- Area: 128.12 Square Feet
- Dimensions: 11.83 x 10.83
Other
- Level: Main
- Area: 35.2 Square Feet
- Dimensions: 10.83 x 3.25
Dining room
- Level: Main
- Area: 145.88 Square Feet
- Dimensions: 14 x 10.42
Entry
- Level: Main
- Area: 54.15 Square Feet
- Dimensions: 8.33 x 6.5
Kitchen
- Description: island w/bar seating
- Level: Main
- Area: 123 Square Feet
- Dimensions: 12 x 10.25
Laundry
- Description: folding table w/ hanging rod above
- Level: Main
- Area: 62.81 Square Feet
- Dimensions: 11.42 x 5.5
Living room
- Description: 10' tray ceiling w/crown molding
- Level: Main
- Area: 279.05 Square Feet
- Dimensions: 20.67 x 13.5
Office
- Description: 4th Bdrm, Office or Storage
- Level: Main
- Area: 156.17 Square Feet
- Dimensions: 14.42 x 10.83
Heating
- Natural Gas, Forced Air
Cooling
- Central Air
Appliances
- Included: Humidifier, Range, Water Softener Rented, Dishwasher, Disposal, Microwave, Refrigerator
Features
- Pantry, Walk-In Closet(s)
- Basement: None,Slab
Interior area
- Total structure area: 1,907
- Total interior livable area: 1,907 sqft
- Finished area above ground: 1,907
- Finished area below ground: 0
Property
Parking
- Total spaces: 3
- Parking features: Oversized
- Garage spaces: 3
- Details: Main
Lot
- Size: 0.28 Acres
- Dimensions: 120.89 x 100
Details
- Parcel number: 1004190001001030
Construction
Type & style
- Home type: SingleFamily
- Architectural style: Ranch
- Property subtype: Single Family Residence
Materials
- Vinyl Siding, Brick
Condition
- New Construction
- New construction: Yes
- Year built: 2024
Details
- Builder name: Jerry Green
Utilities & green energy
- Sewer: Public Sewer
- Water: Public
Community & HOA
Community
- Subdivision: White Field Acres
Location
- Region: Jefferson City
Financial & listing details
- Tax assessed value: $301,700
- Annual tax amount: $3,428
- Date on market: 3/16/2026
- Listing terms: Government,Cash,Conventional,Rural Development,VA Loan
Price history
| Date | Event | Price |
|---|---|---|
| 6/3/2026 | Sold | -- |
Source:  JCMLS #10072536 Report a problem JCMLS #10072536 Report a problem | ||
| 4/28/2026 | Pending sale | $398,000$209/sqft |
Source: JCMLS #10072536 Report a problem | ||
| 3/16/2026 | Listed for sale | $398,000-2.9%$209/sqft |
Source: JCMLS #10072536 Report a problem | ||
| 1/15/2026 | Listing removed | $409,900$215/sqft |
Source: JCMLS #10072021 Report a problem | ||
| 1/2/2026 | Listed for sale | $409,900$215/sqft |
Source: JCMLS #10072021 Report a problem | ||
| 1/1/2026 | Listing removed | $409,900$215/sqft |
Source: JCMLS #10071270 Report a problem | ||
| 9/9/2025 | Listed for sale | $409,900+2.8%$215/sqft |
Source: JCMLS #10071270 Report a problem | ||
| 10/29/2024 | Listing removed | $398,900$209/sqft |
Source: JCMLS #10068759 Report a problem | ||
| 9/15/2024 | Listed for sale | $398,900$209/sqft |
Source: JCMLS #10068759 Report a problem | ||
Public tax history
| Year | Property taxes | Tax assessment |
|---|---|---|
| 2025 | $3,429 +843.5% | $57,330 +842.9% |
| 2024 | $363 0% | $6,080 |
| 2023 | $364 | $6,080 |
Find assessor info on the county website
Neighborhood: 65109
Nearby homes
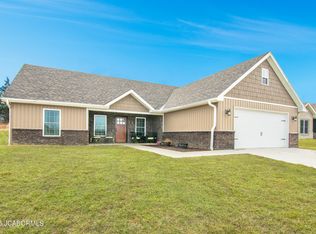
- $--3 bd2 ba1.8k sqft4813 Carly Dr, Jefferson City, MO 65109Sold
- $16,000-- bd-- ba-- sqft4906 Nolan Ln, Jefferson City, MO 65109Off Market
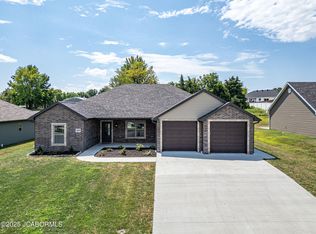
- $--3 bd2 ba1.7k sqft4809 Carly Dr, Jefferson City, MO 65109Sold
- $--3 bd2 ba1.7k sqft4902 Nolan Ln, Jefferson City, MO 65109Sold
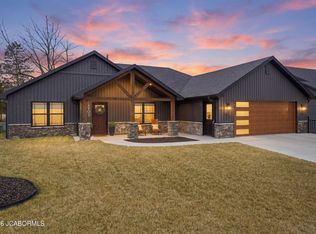
- $--3 bd3 ba1.7k sqft4829 Nolan Ln, Jefferson City, MO 65109Sold
- $32,000-- bd-- ba-- sqft4913 Nolan Ln, Jefferson City, MO 65109Off Market
- $32,000-- bd-- ba-- sqft4910 Nolan Ln, Jefferson City, MO 65109Off Market
- $499,5002 bd2 ba2.1k sqft4850 Nolan Ln, Jefferson City, MO 65109Off Market
Nearby schools
GreatSchools rating
- 6/10Clarence Lawson Elementary SchoolGrades: K-5Distance: 1.4 mi
- 8/10Thomas Jefferson Middle SchoolGrades: 6-8Distance: 1.3 mi
- 5/10Capital City High SchoolGrades: 9-12Distance: 3.5 mi
Sell for more on Zillow
Get a Zillow Showcase℠ listing at no additional cost and you could sell for .
$399,700
2% more
+$7,994
With Zillow Showcase(estimated)
$407,694
- Missouri
- Cole County
- Jefferson City
- 65109
- 4817 Carly Dr
Nearby cities
Nearby zip codes
Other Jefferson City Topics
